

Garages and Carports: 30×41 Enclosed Garage With Porch
Original price was: $20,385.00.$17,938.80Current price is: $17,938.80.
CONTACT DEALER FOR DETAILS.
in stock
Description
30x41x12 Enclosed Metal Garage With Porch and Frame-Out Openings
The 30x41x12 Enclosed Garage With Porch is a prefabricated steel building designed for vehicle storage, workshop use, and multi-purpose residential or commercial applications. Featuring a fully enclosed 30×28 workshop area, vertical siding with wainscot upgrade, and multiple access points, this structure offers flexible space for equipment, vehicles, storage, or project work while maintaining a clean and functional layout.
Best For
- Vehicle and equipment storage
- Residential garage applications
- Light workshop or hobby workspace
- Lawn equipment and tool storage
- Small business or commercial storage use
- Covered outdoor access and porch-style layouts
What Fits Inside
The 30×41 layout provides a combination of enclosed workspace and accessible entry points for flexible use.
Possible uses include:
- Multiple standard vehicles
- Side-by-side vehicle and workshop setup
- Storage shelving and workbenches
- Lawn tractors, trailers, or small equipment
- Organized residential or commercial storage
The included 10×10 roll-up door and dual 10×10 frame-out openings create additional flexibility for access, future door installation, or open-air workspace configurations.
Build Quality & Materials
This enclosed steel garage is constructed with durable metal materials designed for long-term use and structural reliability.
Key construction details include:
- 26-gauge steel sheeting
- 14-gauge framing
- Upgradeable framing options available
- Vertical siding configuration
- Wainscot color upgrade included
- Engineered to support 150–170 MPH wind load requirements
- Engineering plans available upon request
The vertical panel design helps promote efficient water runoff while delivering a clean, finished appearance for both residential and commercial settings.
Customization Options
This metal garage can be customized based on your project requirements.
Available options include:
- Custom sizes and layouts
- 15+ color choices
- Framing upgrades
- Door configuration adjustments
- Additional openings and layout modifications
Customization availability is based on manufacturer options and project specifications try it on handi house 3d builder.
Standard Features / Specifications
Building Details
- Size: 30x41x12
- Main Category: Garage
- Product Type: Enclosed Metal Garage With Porch
- Fully Enclosed Workshop Area: 30×28
- Vertical siding configuration
- Wainscot color upgrade included
Included Components
- (1) 10×10 Roll-Up Door
- (1) Walk-Through Door
- (1) 30”x30” Window
- (2) 10×10 Frame-Out Openings
Construction Specifications
- 26 Gauge Sheeting
- 14 Gauge Framing
- Framing upgrades available
- 150–170 MPH Wind Load Rating
- Engineering Plans Available
Color Options
- 15+ color options available
Rent-To-Own Program
Handi House offers a Rent-To-Own program to help make purchasing a metal garage more affordable. Financing availability and program details may vary based on location and eligibility.
Delivery & Installation
Handi House provides:
- Factory-direct pricing
- Free delivery
- Free installation
Delivery and installation availability may vary by region and site requirements. Buyers should ensure the installation site is accessible and properly prepared before scheduling.
Decision Guidance
A 30×41 enclosed garage is a practical option for buyers who need more than basic vehicle storage. The combination of enclosed workspace, frame-out openings, and porch-style access makes it suitable for customers needing flexible storage and work areas in one structure.
This size may work well if you need:
- Dedicated workshop space alongside vehicle storage
- Additional room for equipment or trailers
- A residential garage with expanded functionality
- Small commercial or contractor storage use
Buyers needing only basic single-vehicle storage may prefer a smaller building, while customers planning larger commercial operations or heavy equipment storage may benefit from exploring wider or longer configurations.
Request a Quote
Contact Handi House to request pricing, explore customization options, review Rent-To-Own availability, or get help designing the right metal garage for your property.
| Deal | |
|---|---|
| Main Category |
Related products
-

Garages & Carports: 24 Wide X 31 Long X 10H Vertical Roof Style
Original price was: $11,361.00.$10,565.73Current price is: $10,565.73. Custom Quote(352) 839-9958 in stock -

Garage: 24x46x9 Metal Garage with Carport
Original price was: $13,000.00.$12,090.00Current price is: $12,090.00. Custom Quote(352) 839-9958 in stock -
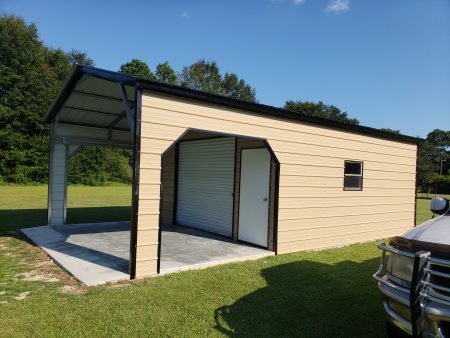
Garage: 20x31x9 Utility Garage with Lean-To
Original price was: $9,010.00.$8,739.70Current price is: $8,739.70. Custom Quote(352) 839-9958 in stock -
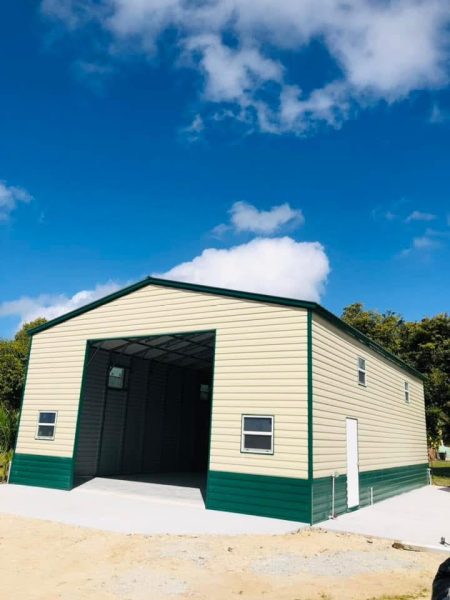
Garages and Carports: 24x31x13 Utility Garage
Original price was: $14,346.00.$13,341.78Current price is: $13,341.78. Custom Quote(352) 839-9958 in stock