
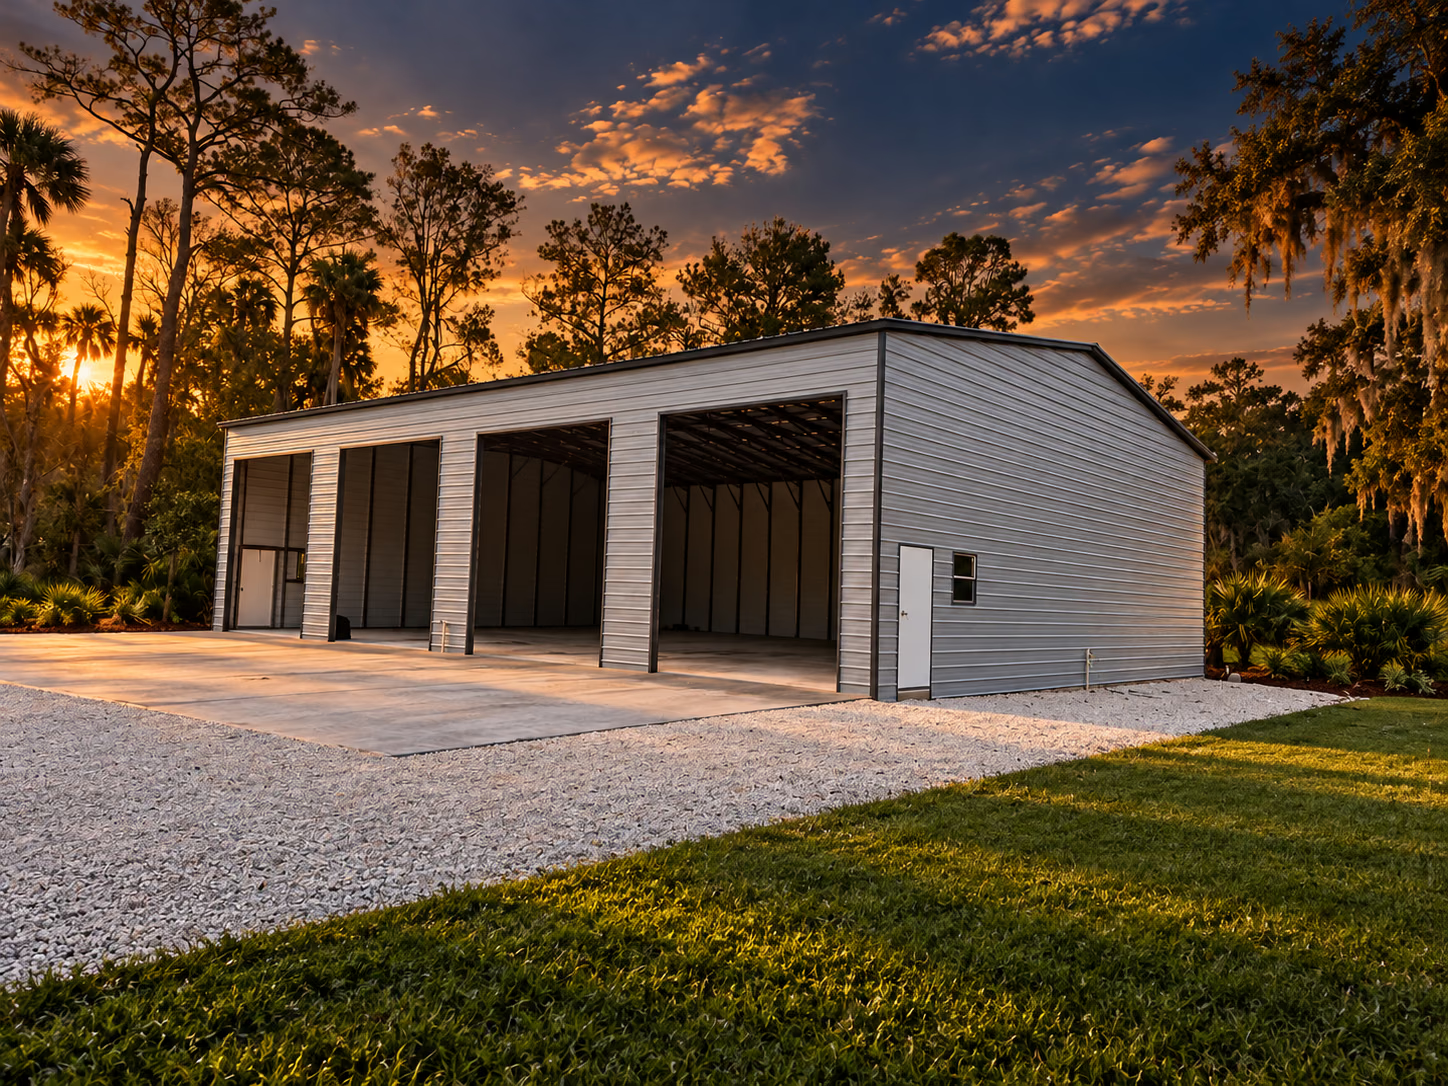
 EXPLORE THE STYLE
metal buildings
Enclosed Metal Garages
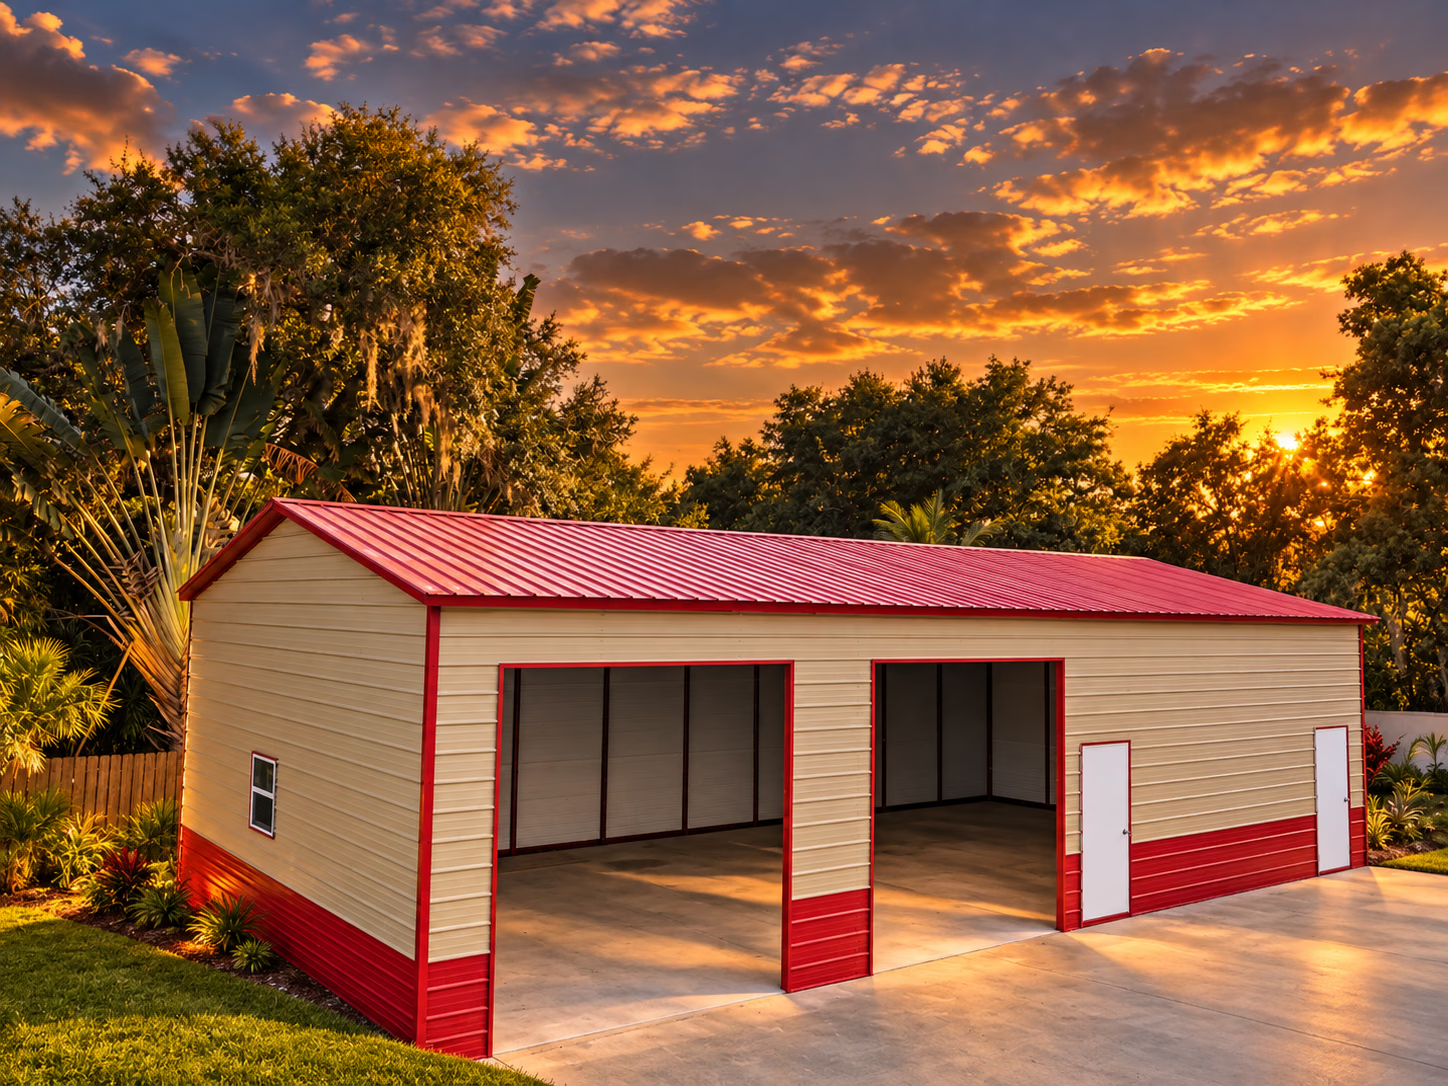
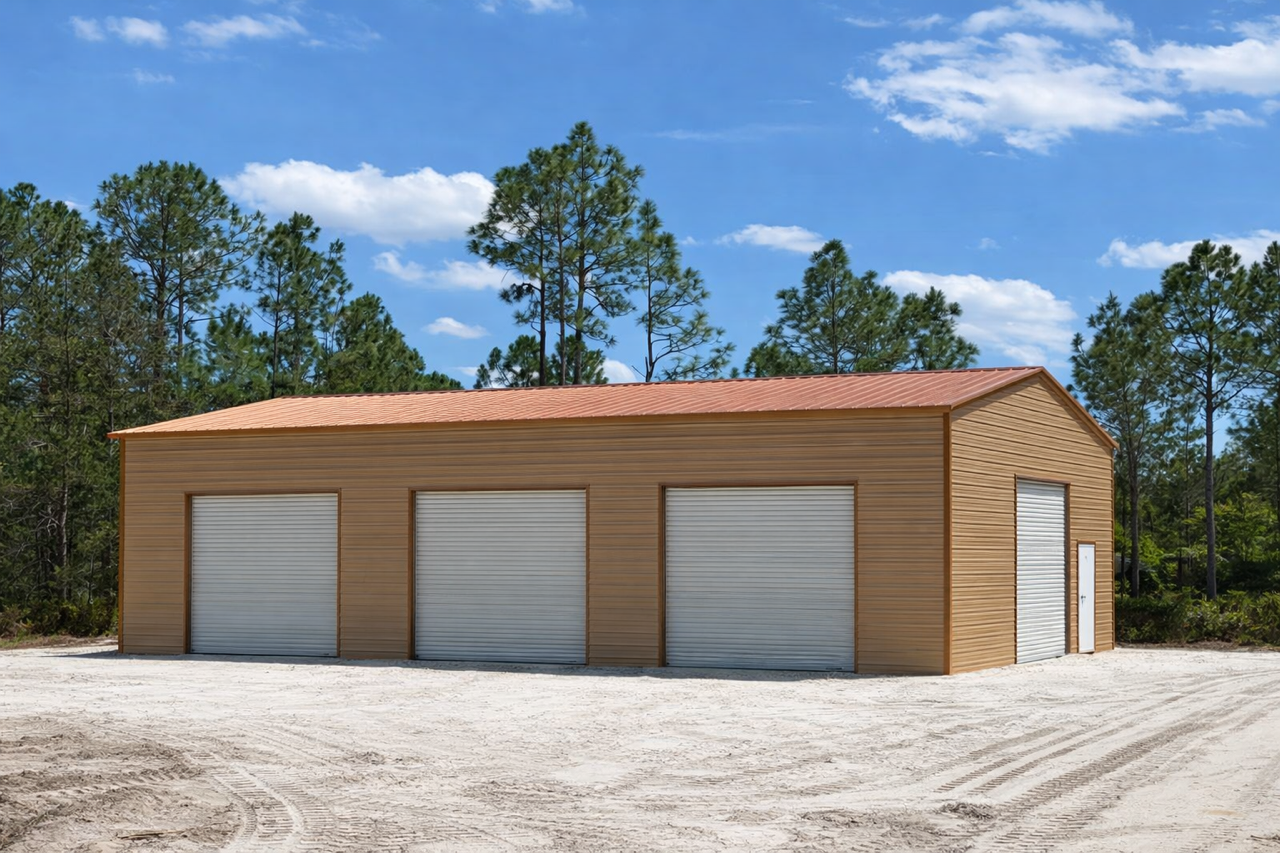
Enclosed vehicle space · Door and access planning · A layout around your use
Room to work. Space to protect.
Custom Metal Garages Carports & RV Covers Workshops & Utility Combos Make It Your OwnA little extra space. A lot of potential.
Utility & Garden Sheds Lofted Barns Cabins & Porch Models Wooden Garages Cottage Sheds Portable Workshops Side Loft Buildings Portable Garage Models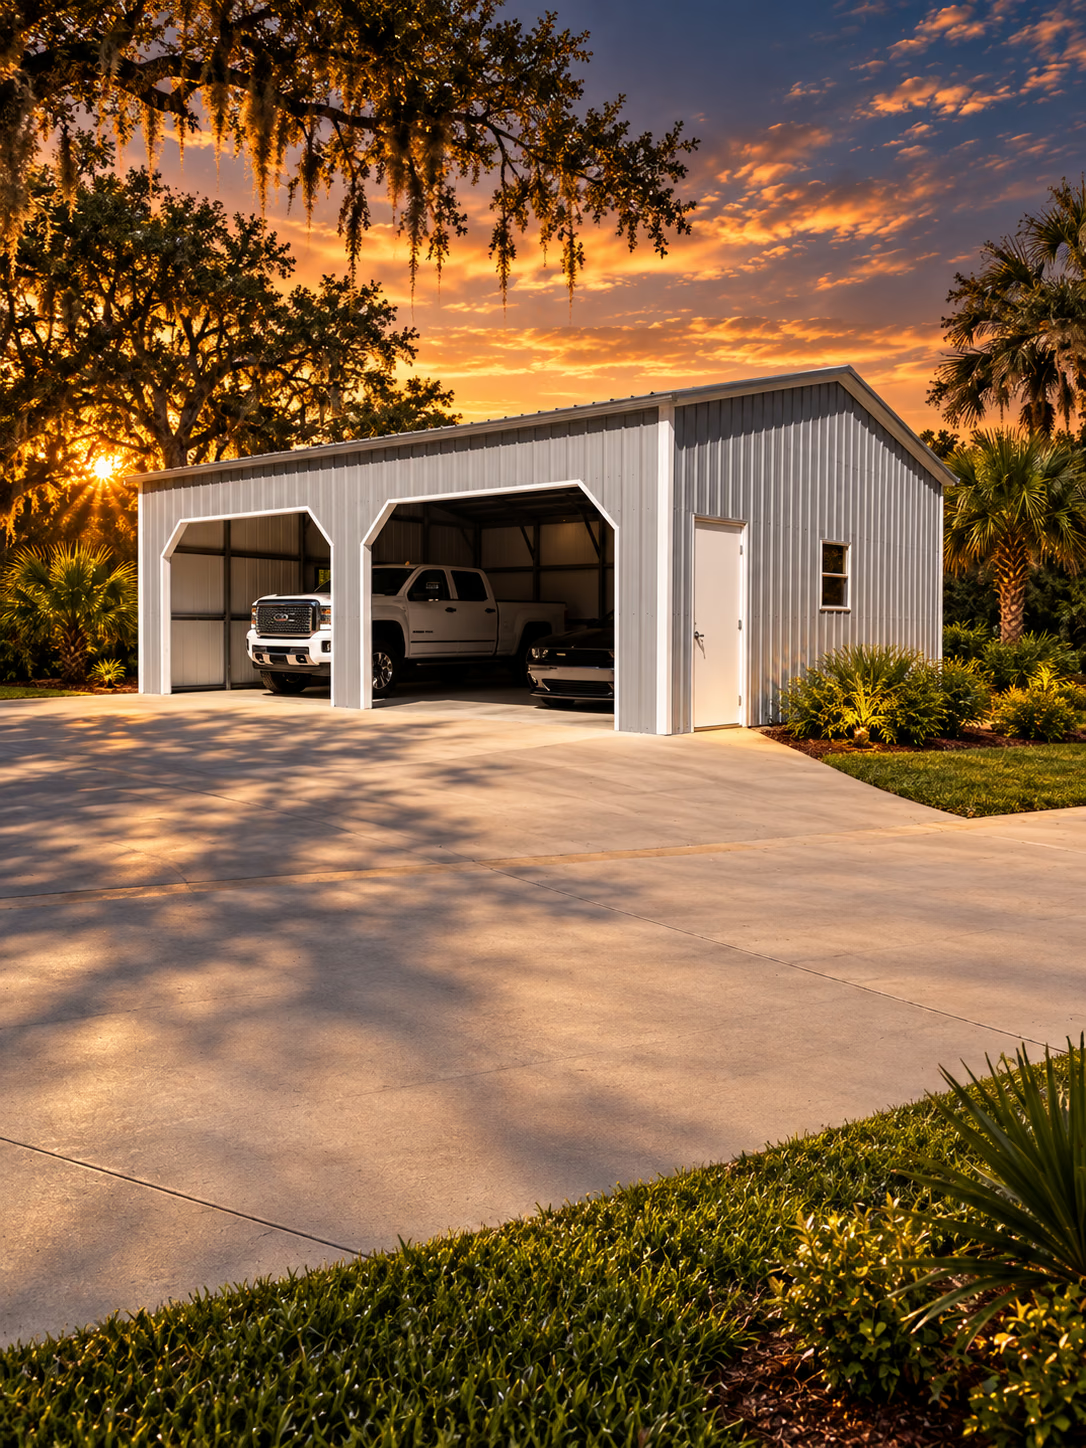 YOUR NEXT CHAPTERStarts with more room.
A home for your vehicles. A place for your projects. Explore metal garages and workshops, then shape the layout around the way you will use it.
Explore your options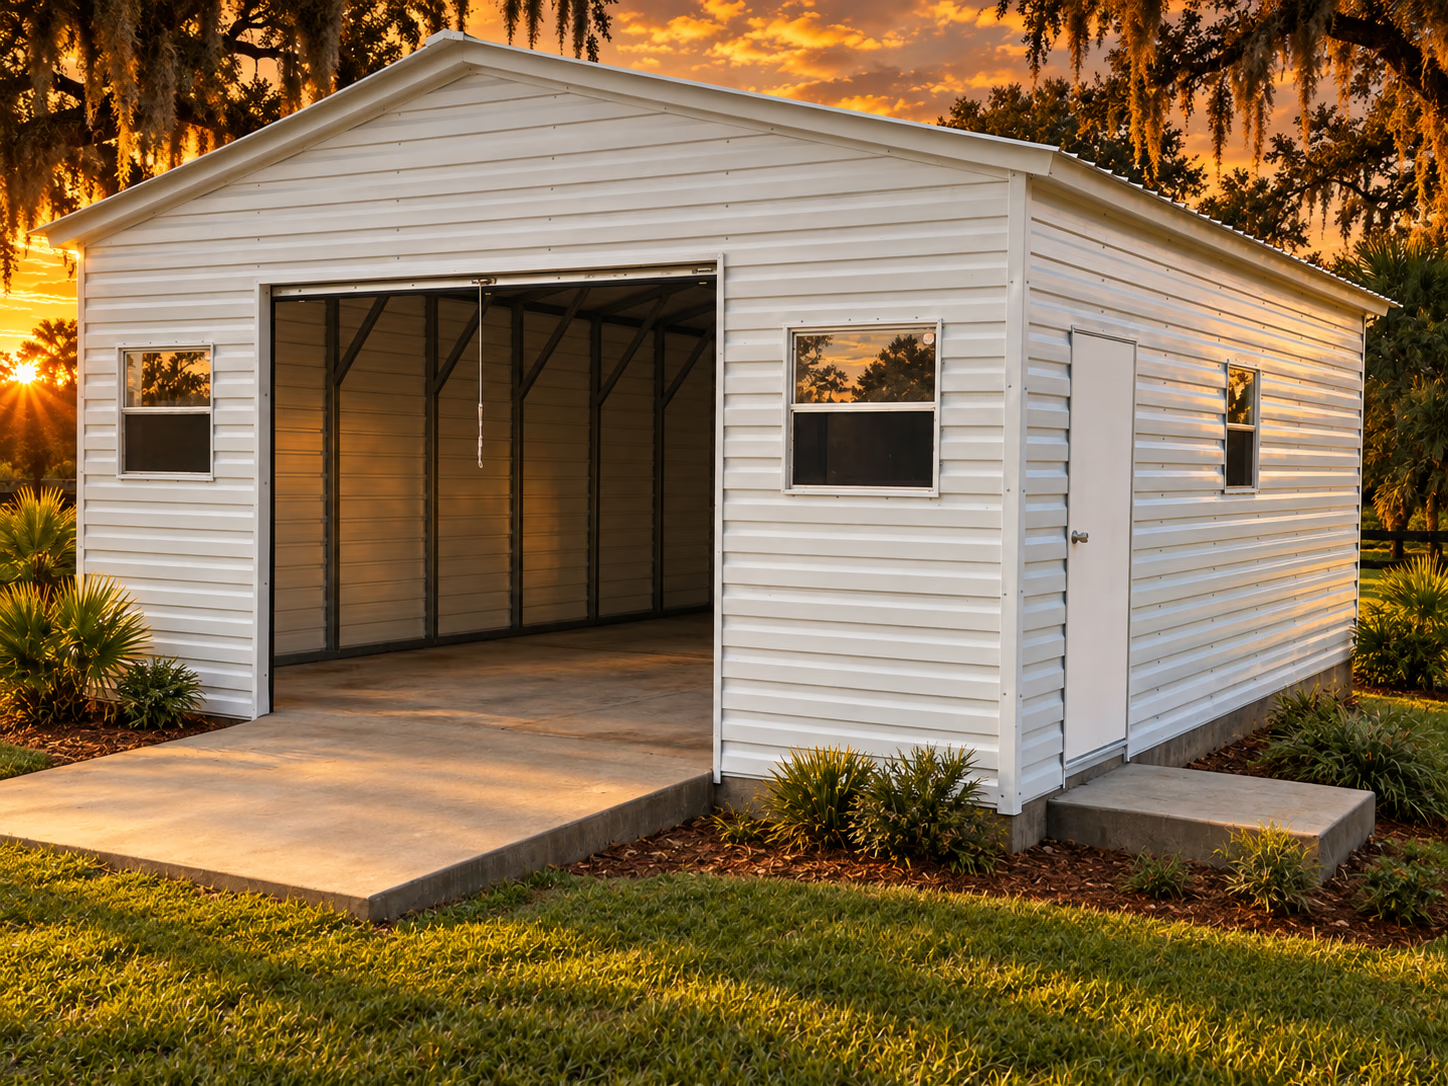
Think beyond the outside dimensions. Walk-in access, garage doors, equipment clearance and space to move all help determine a useful layout.
A useful starting point for a building that fits your plans.
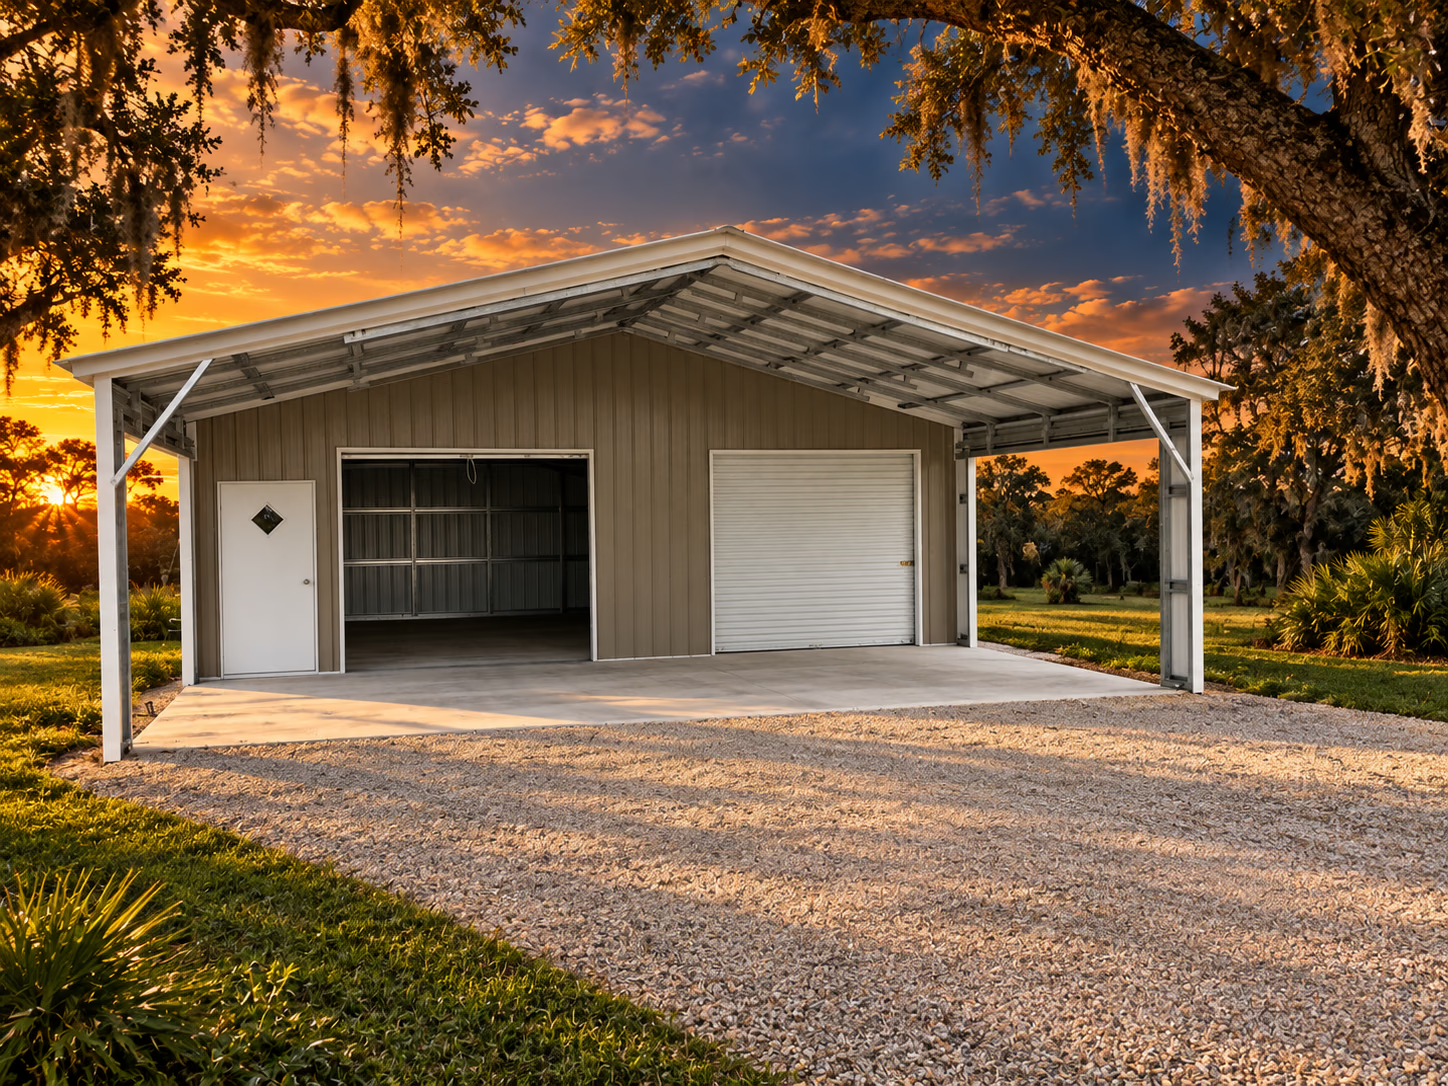
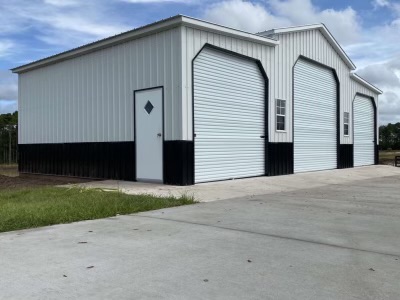
EXPLORE THE STYLEEnclosed vehicle space · Door and access planning · A layout around your use
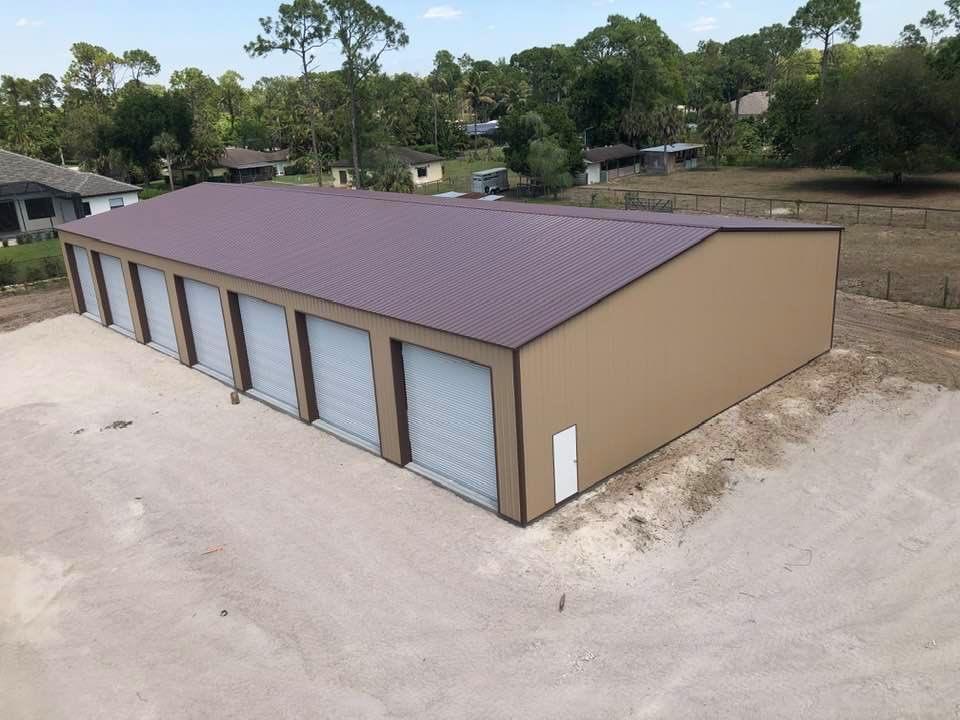 EXPLORE THE STYLE
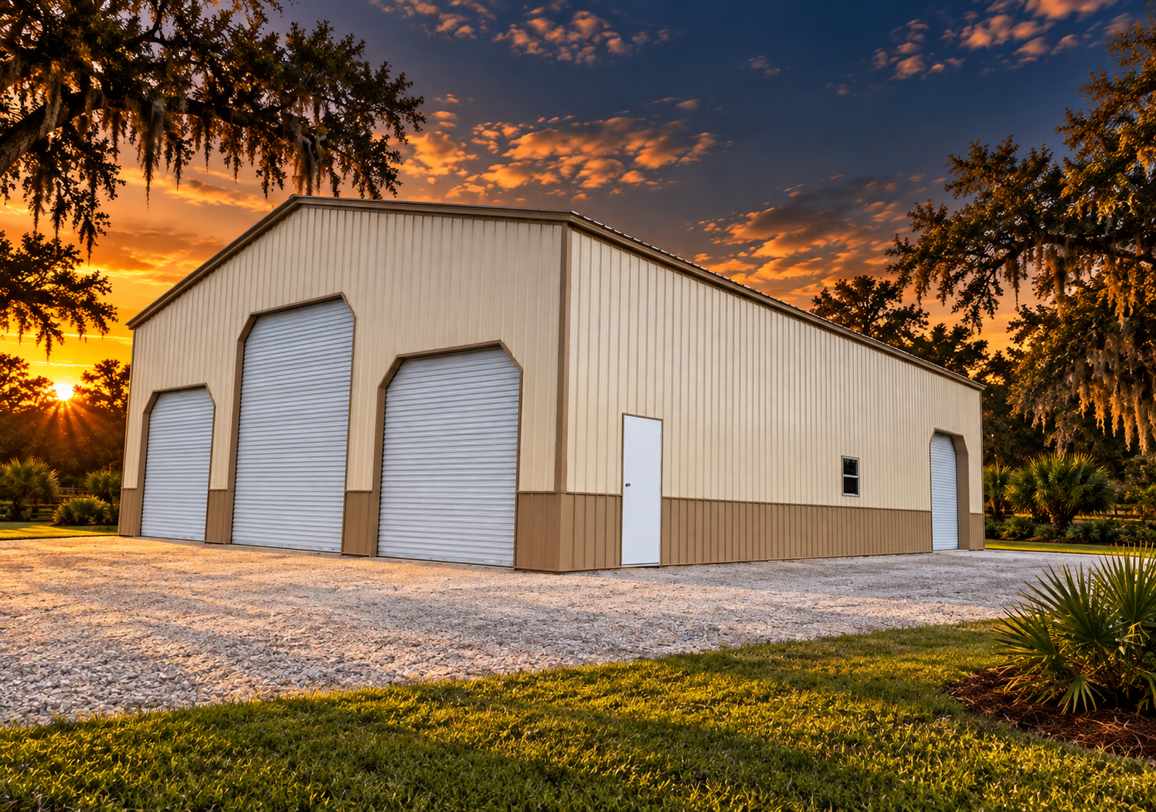
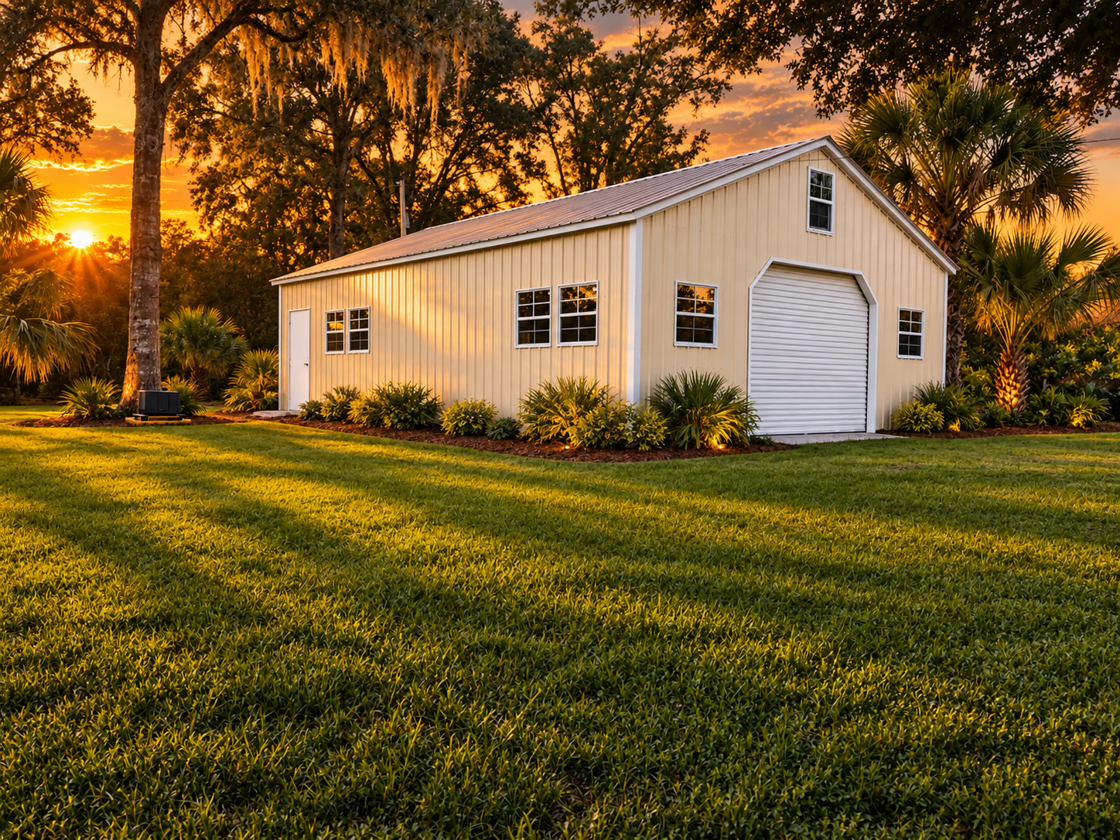
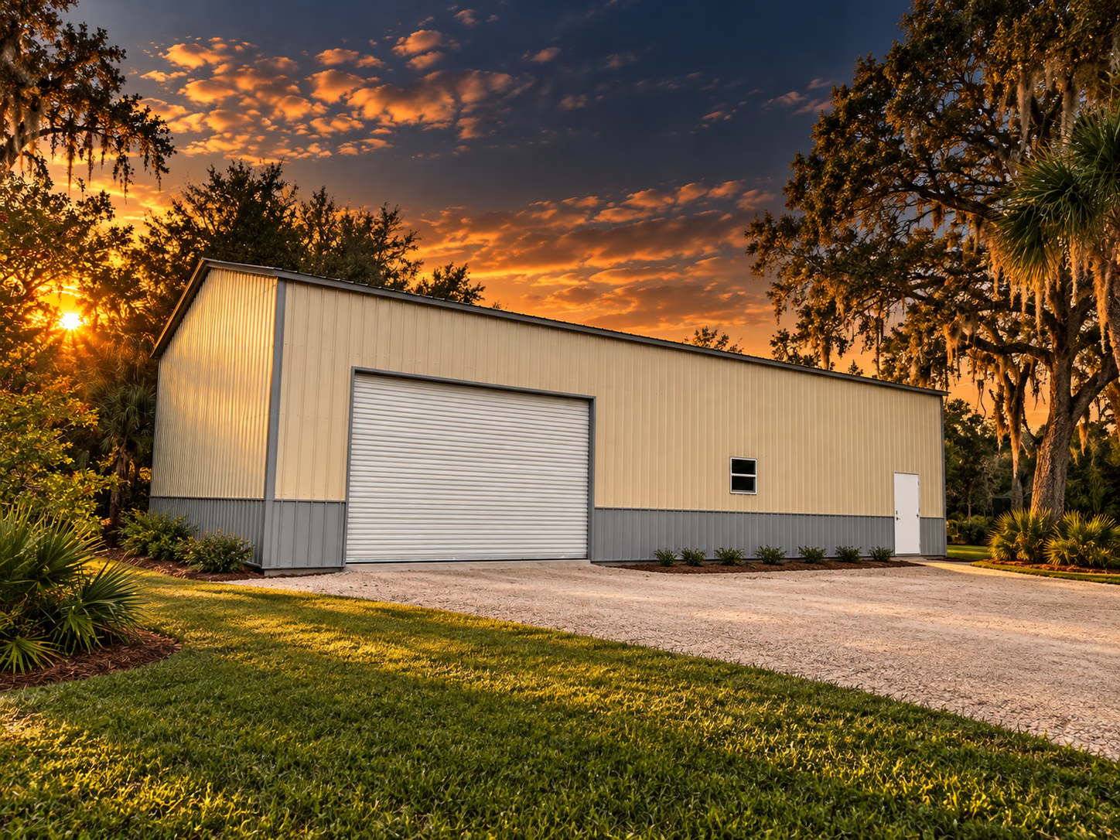
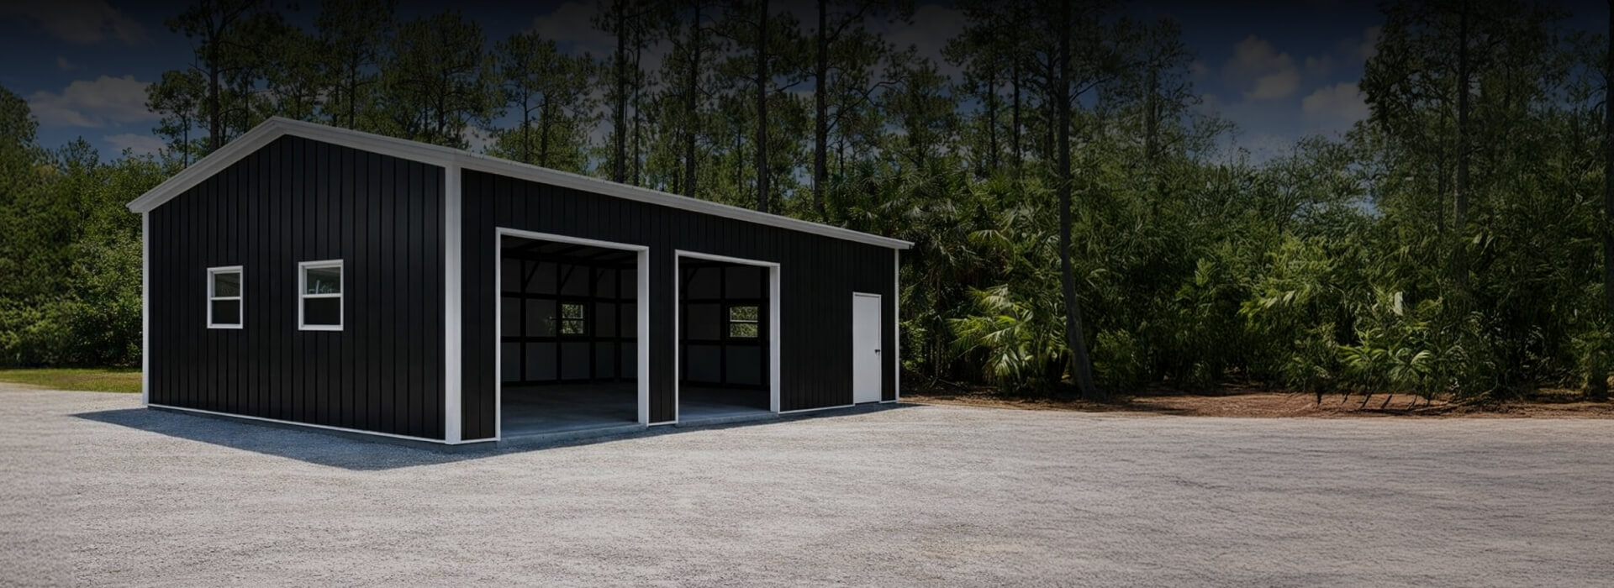
Vertical roof configuration · Vehicle and equipment access · Site-specific planning
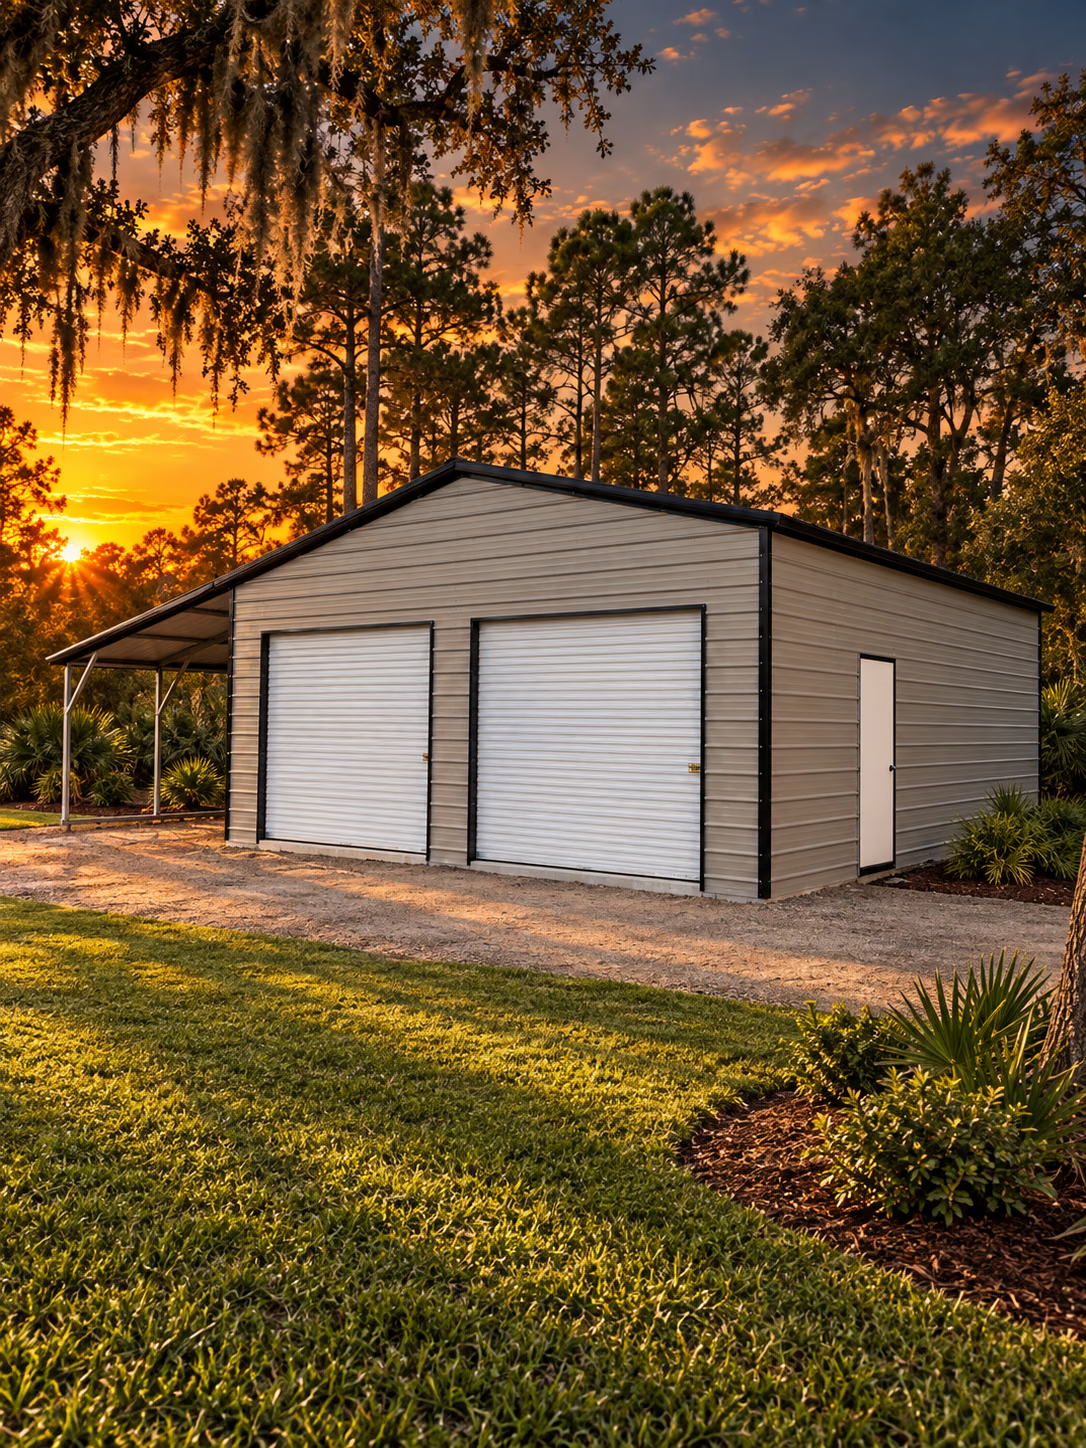 EXPLORE THE STYLE
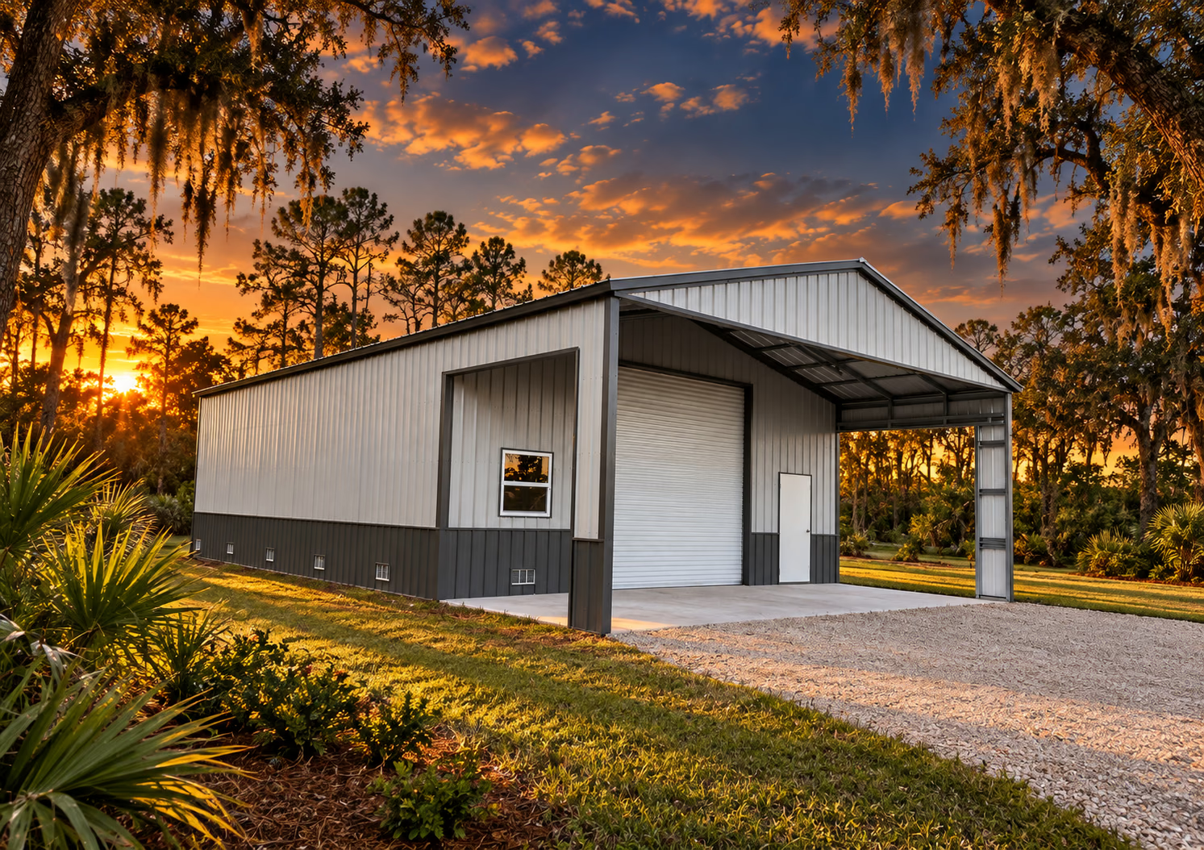
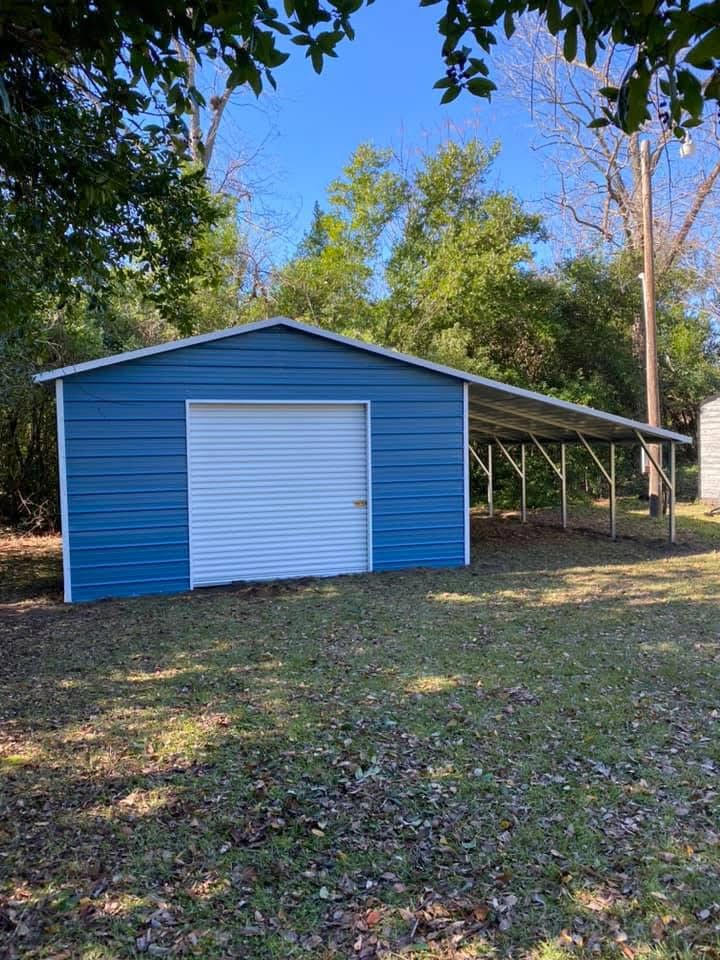
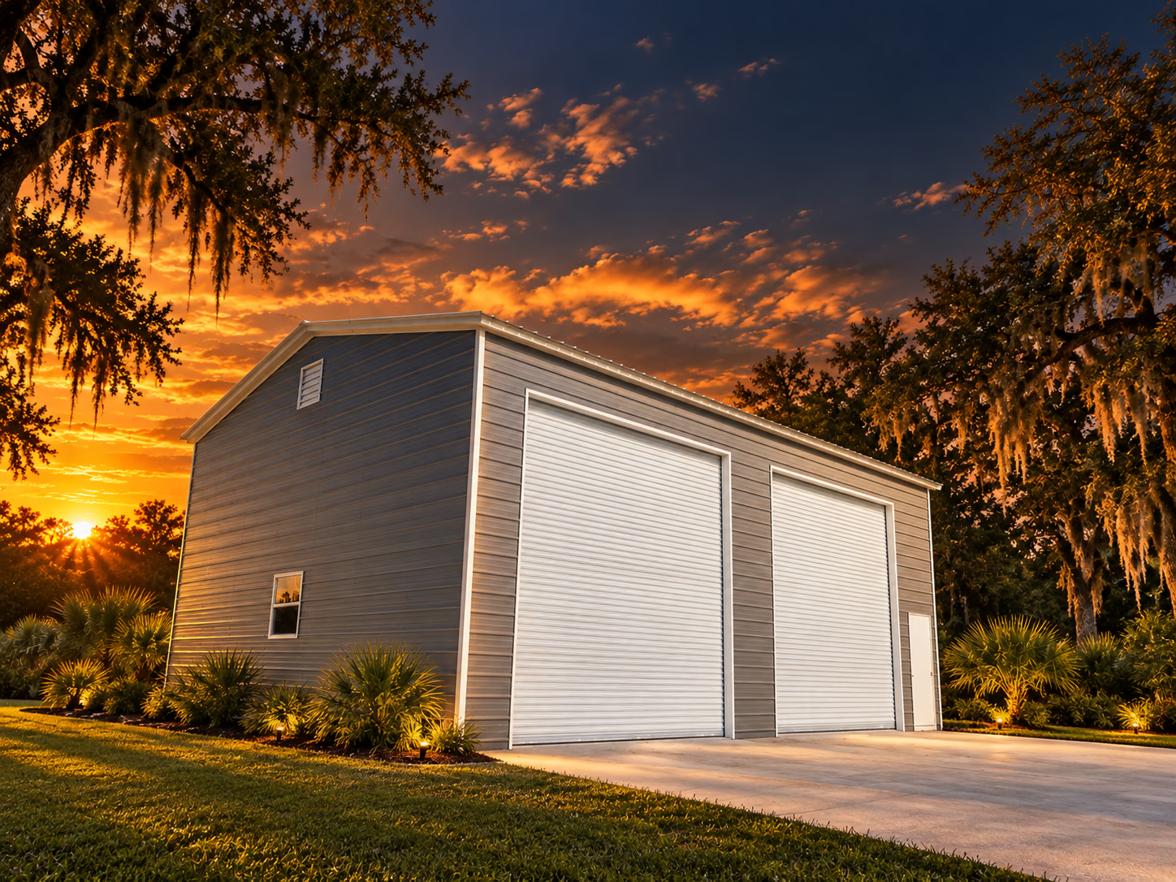
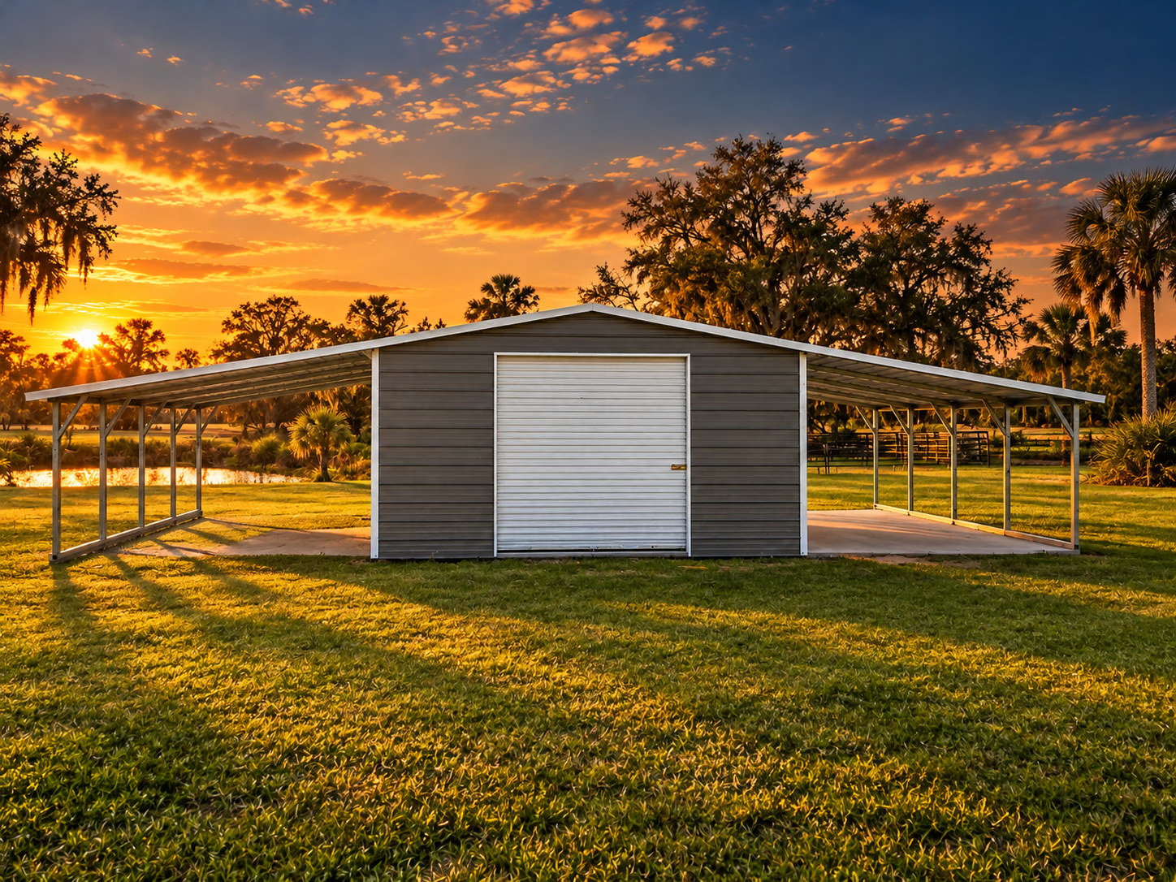
Enclosed and covered areas · Flexible access planning · One connected footprint
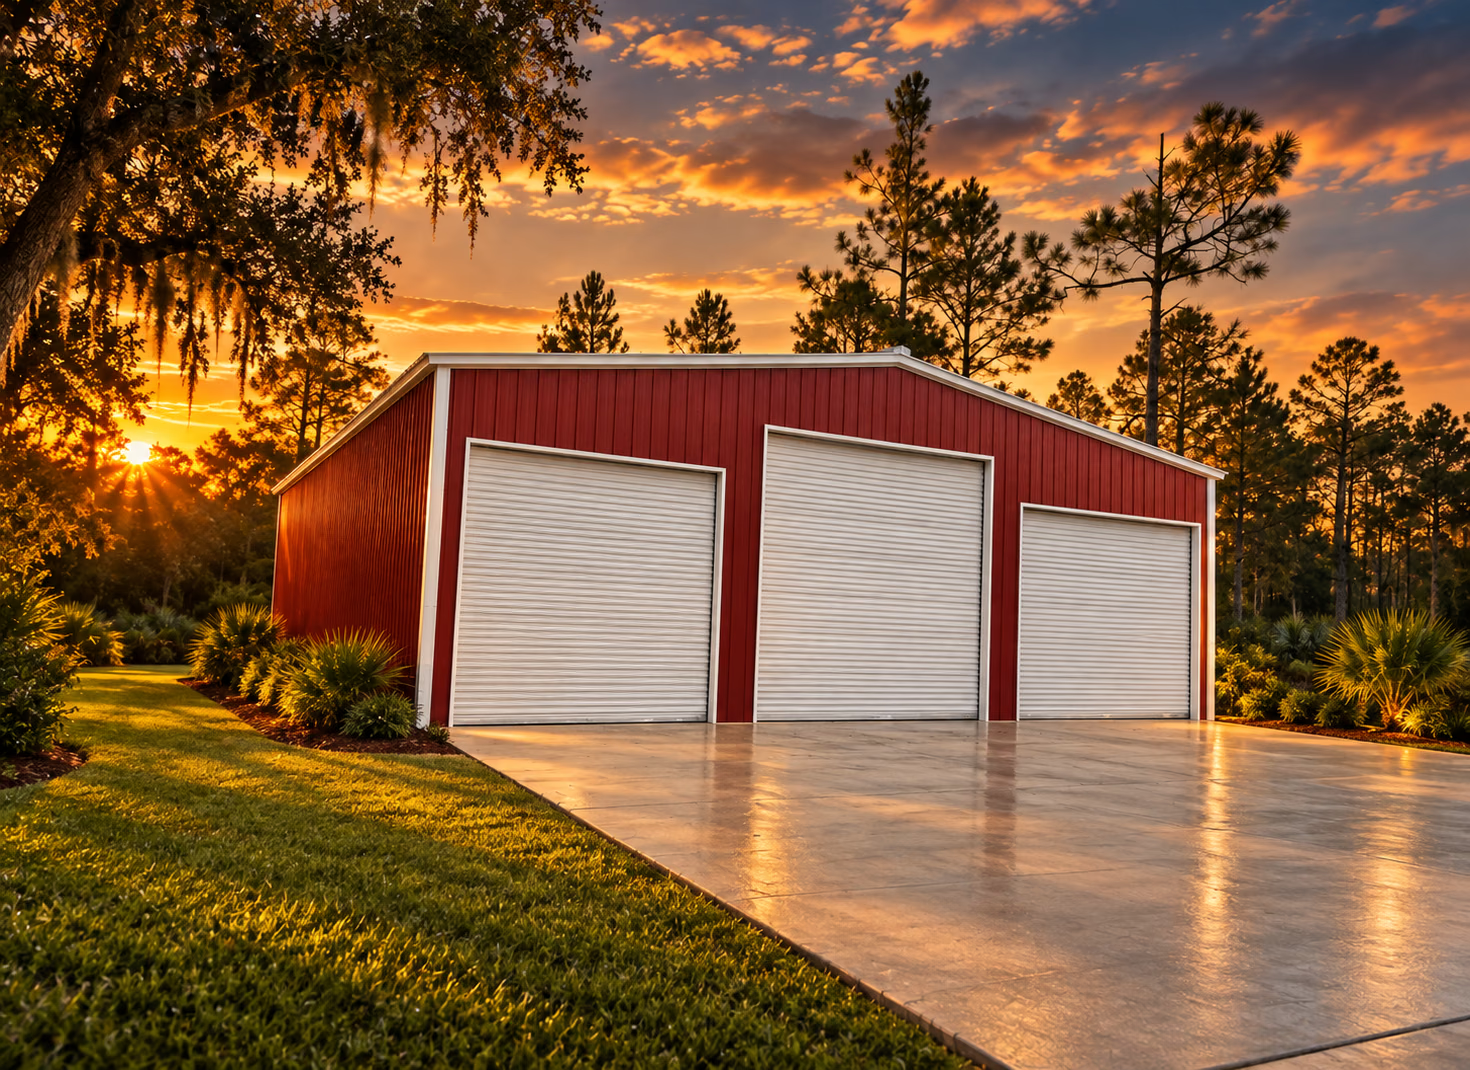 EXPLORE THE STYLE
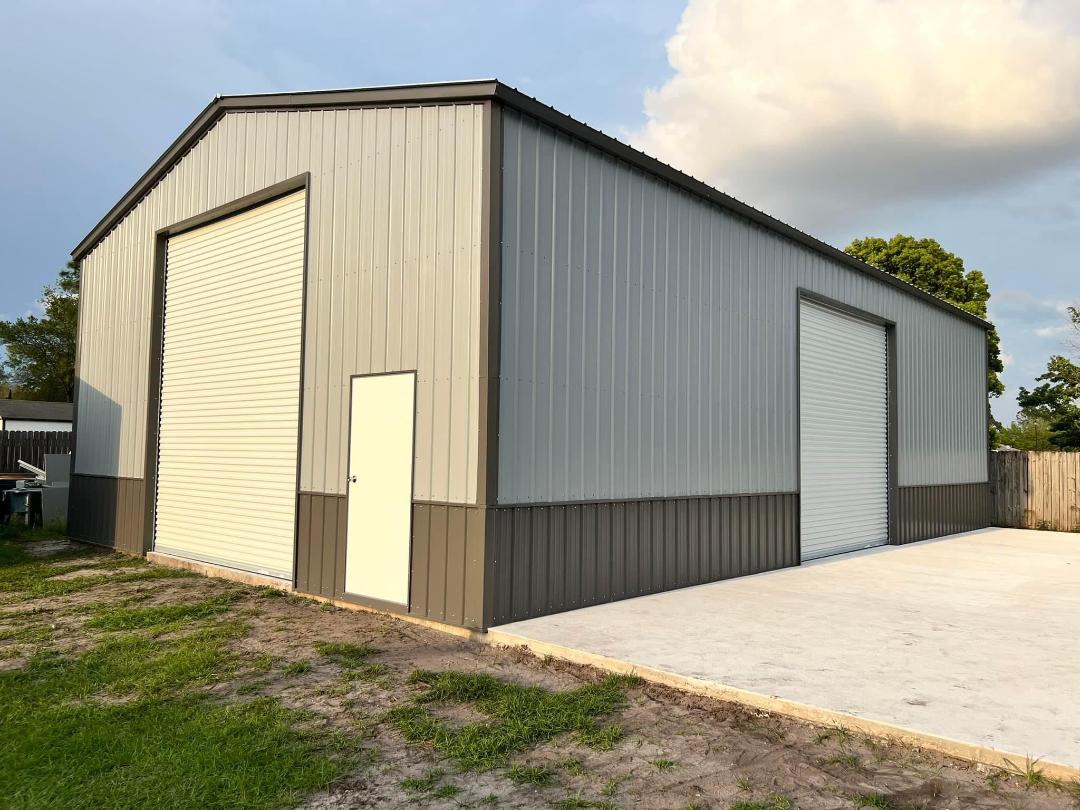
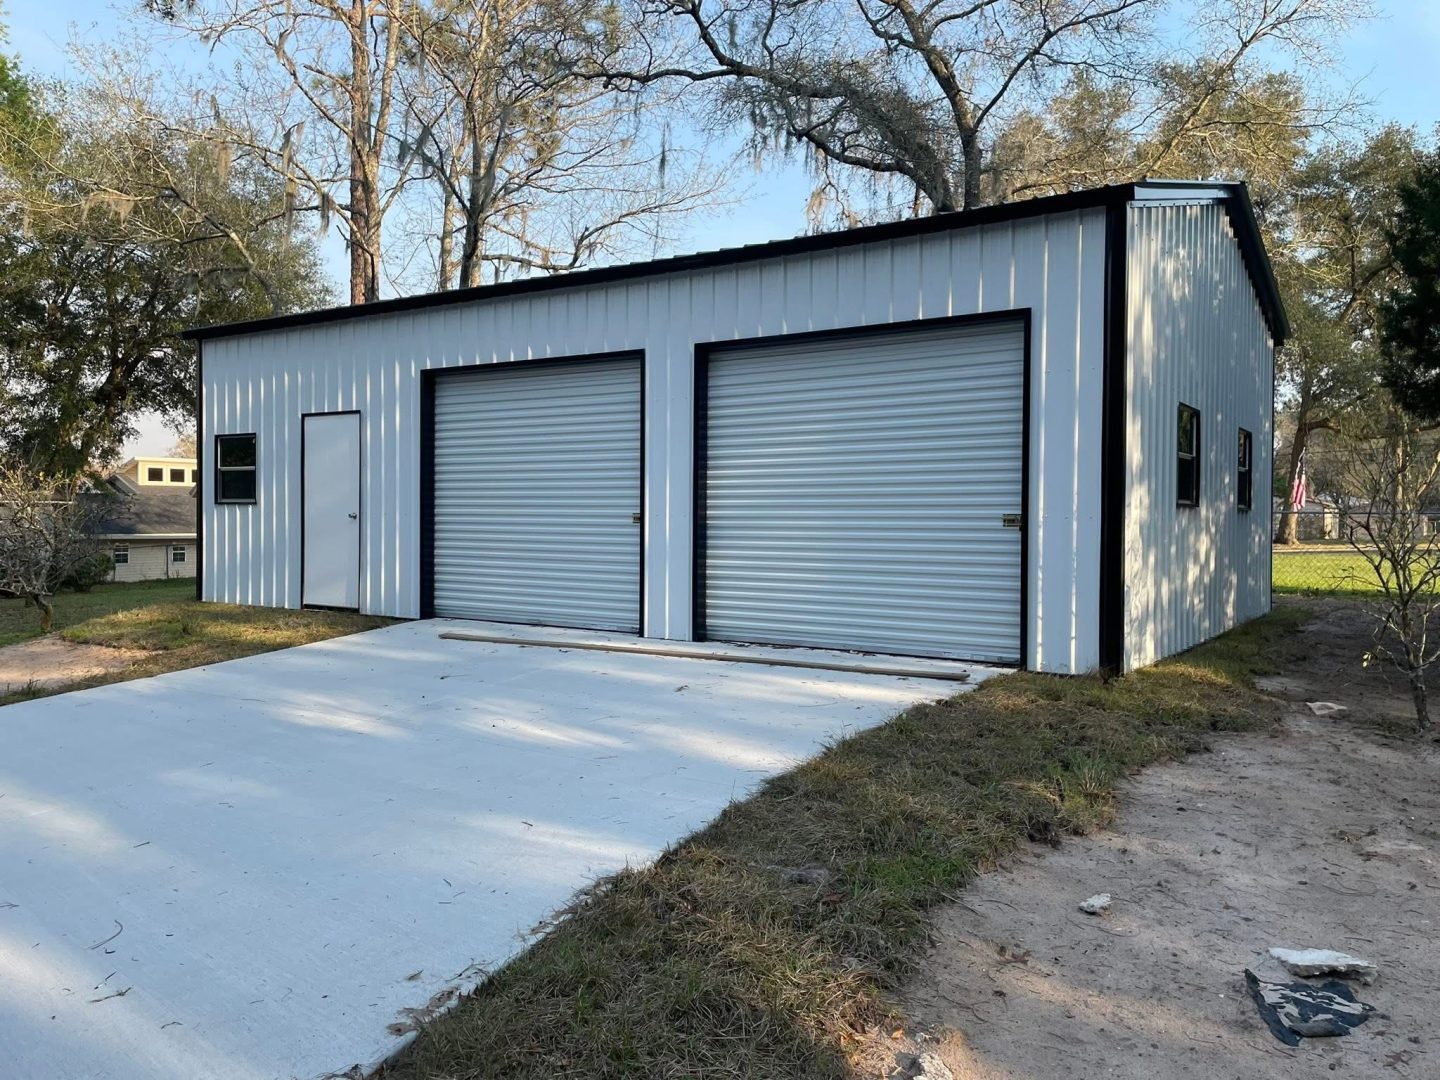
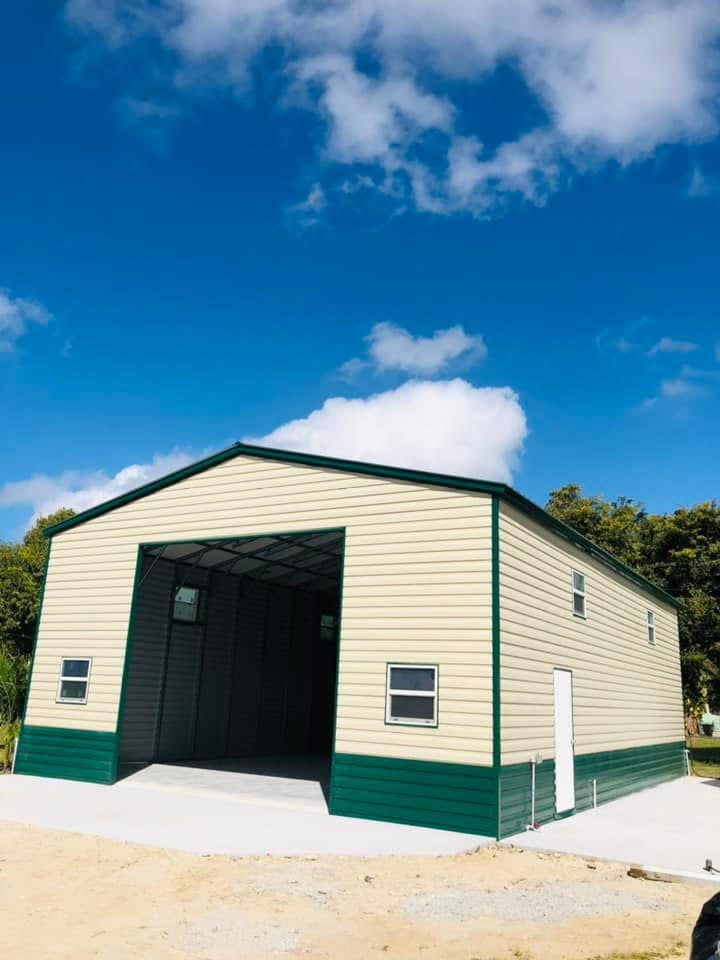
Workspace planning · Storage and circulation · Door placement to suit the task
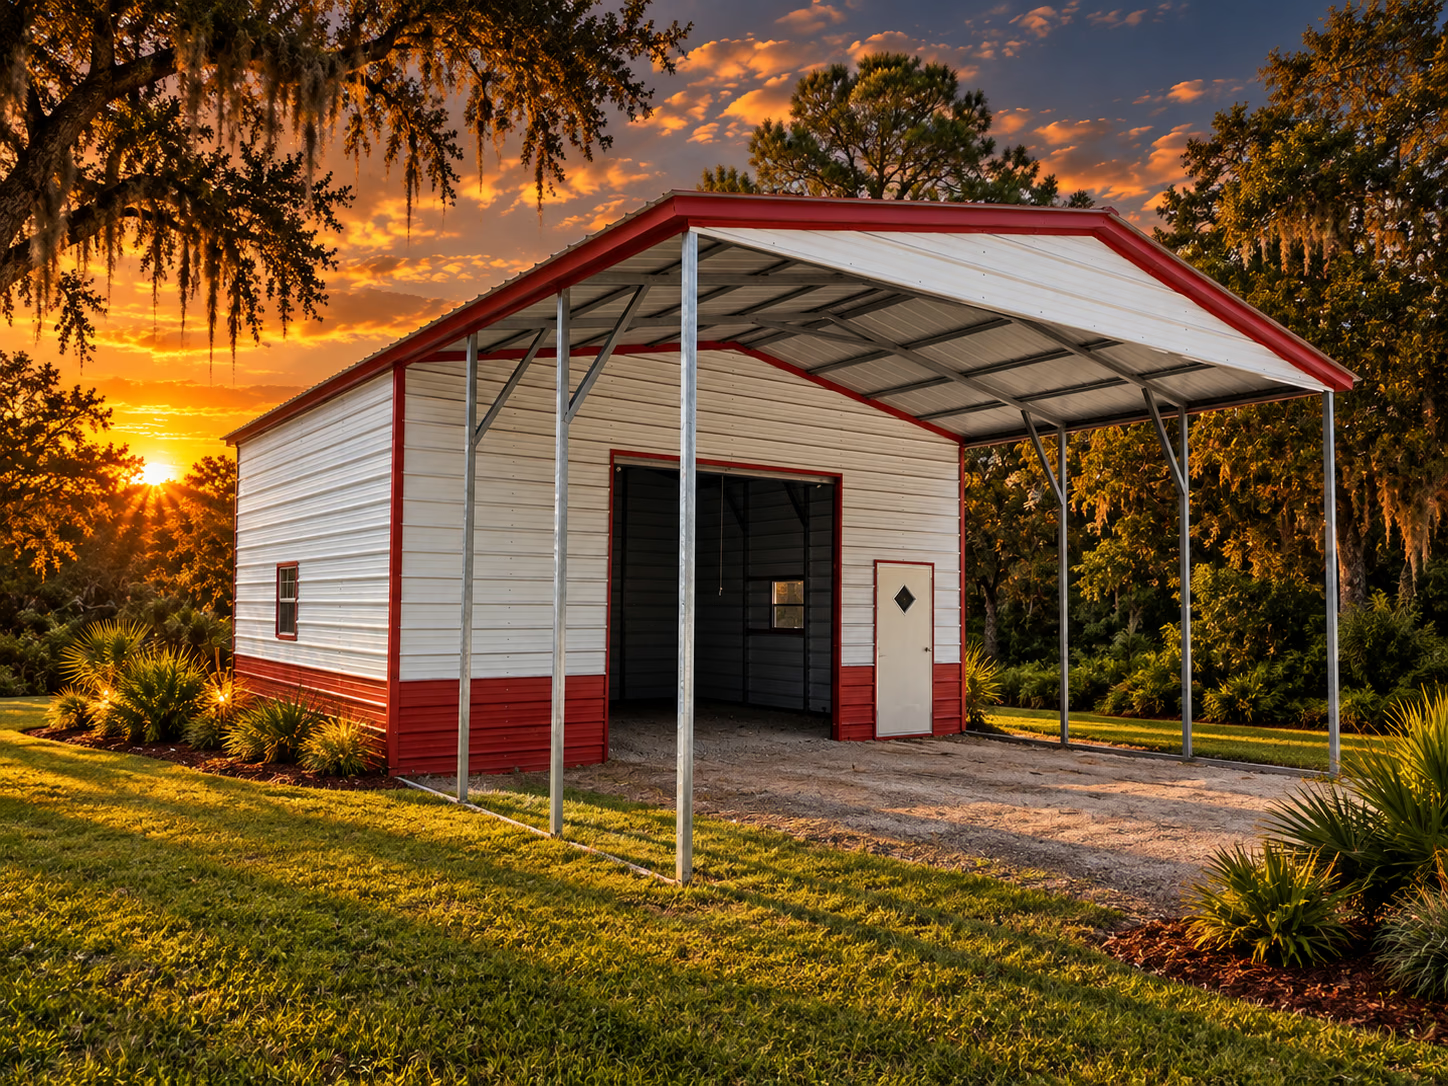
Think about how you’ll get in, what you’ll keep inside and the room you’ll need around it. The best place to start is your idea.
Explore the design conceptCatalog examples for this design preview. Current prices and availability are confirmed by the showroom.
Vehicle storage (cars, small trucks, or similar-sized vehicles) · Residential storage for tools, lawn equipment, and supplies · Light workshop or hobby space
Vehicle storage such as cars, small trucks, or utility vehicles · Residential storage for tools, lawn equipment, or seasonal items · Light workshop or hobby space
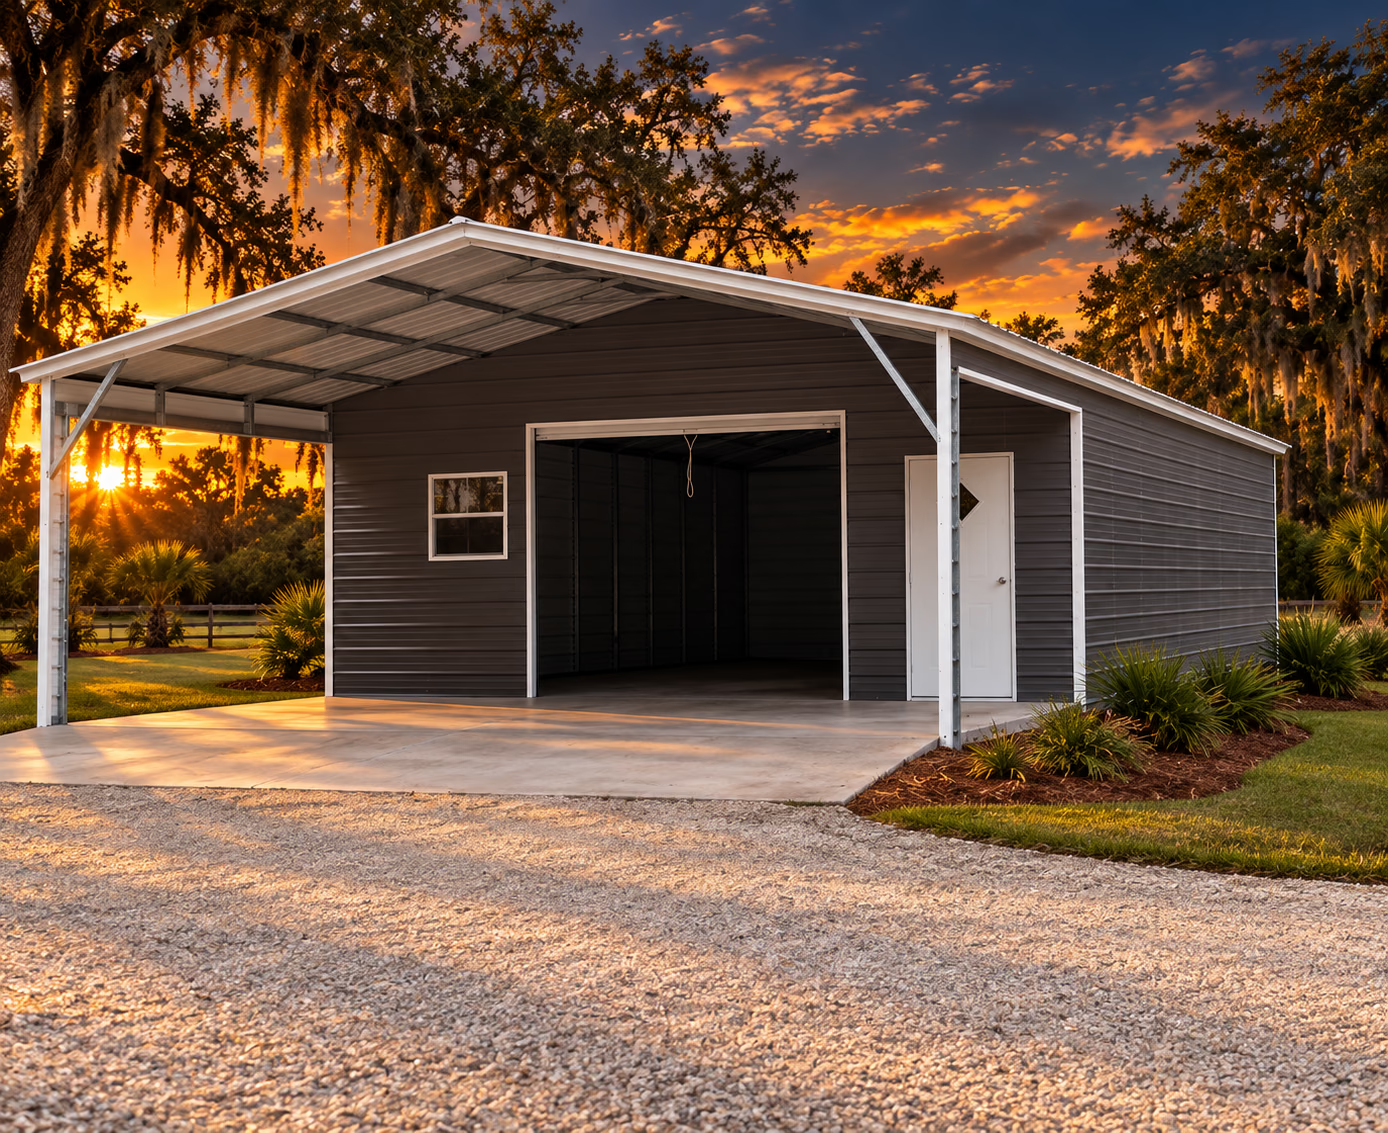
Vehicle storage and covered car parking · Boat storage with additional parking space · Metal building workshop setups
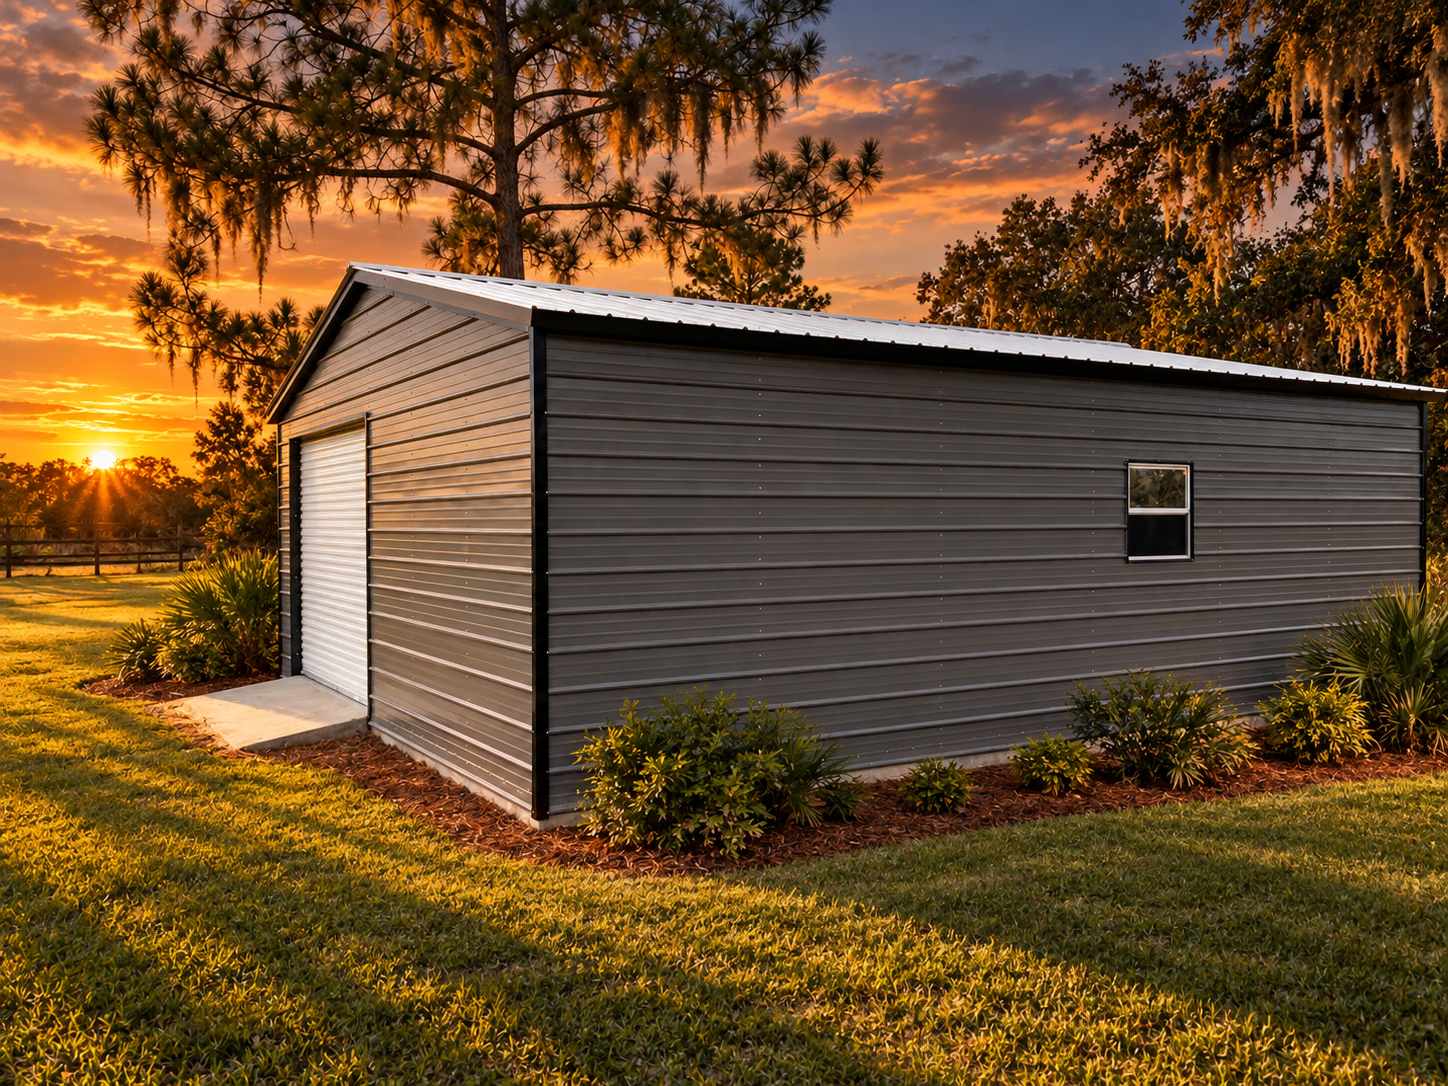
Vehicle storage · Residential garage use · Equipment and tool storage
Explore the details. Ask your local team about the building and options that fit your plans.
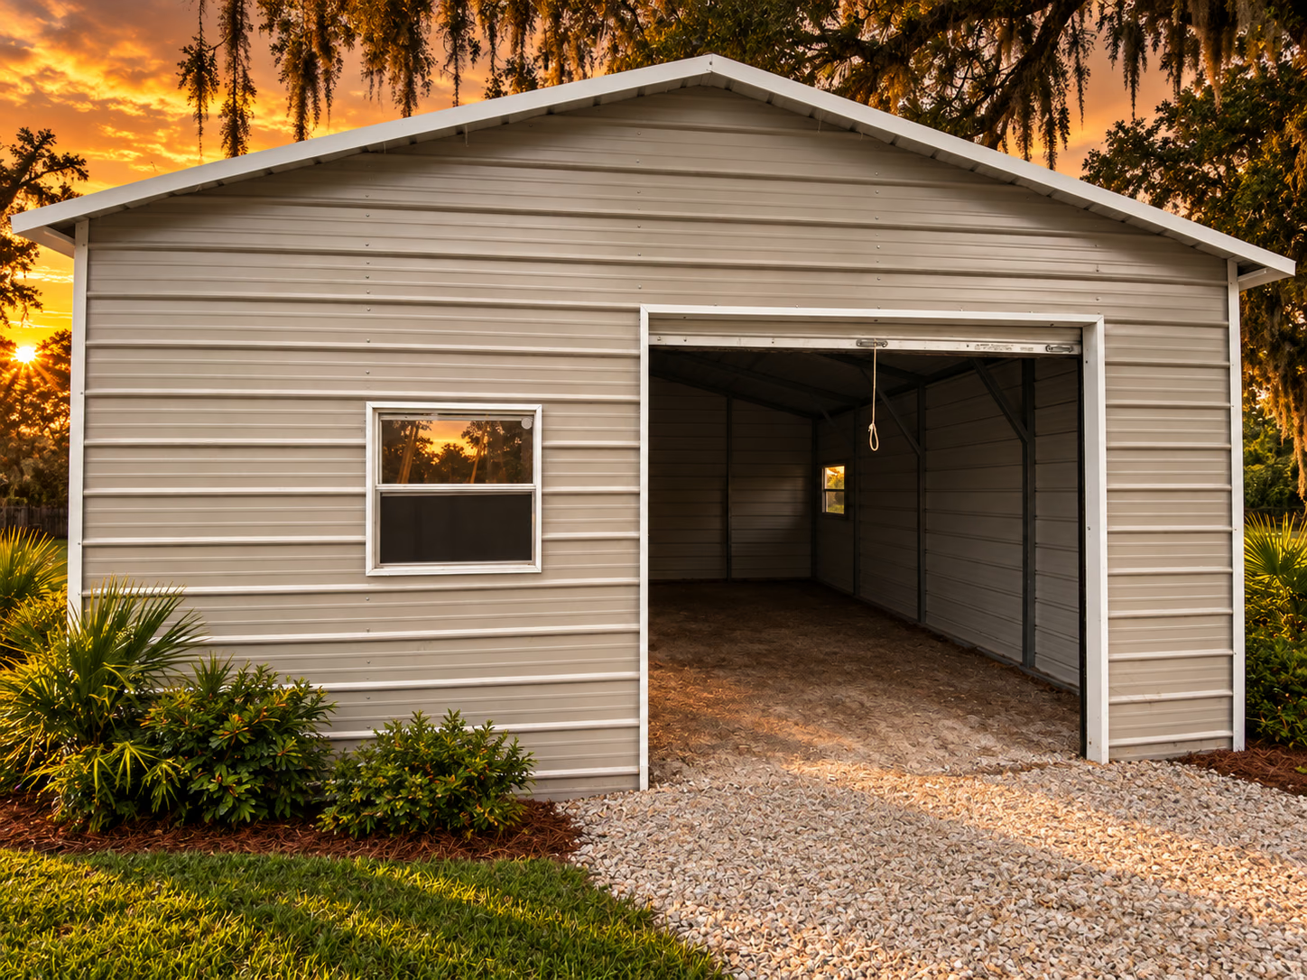
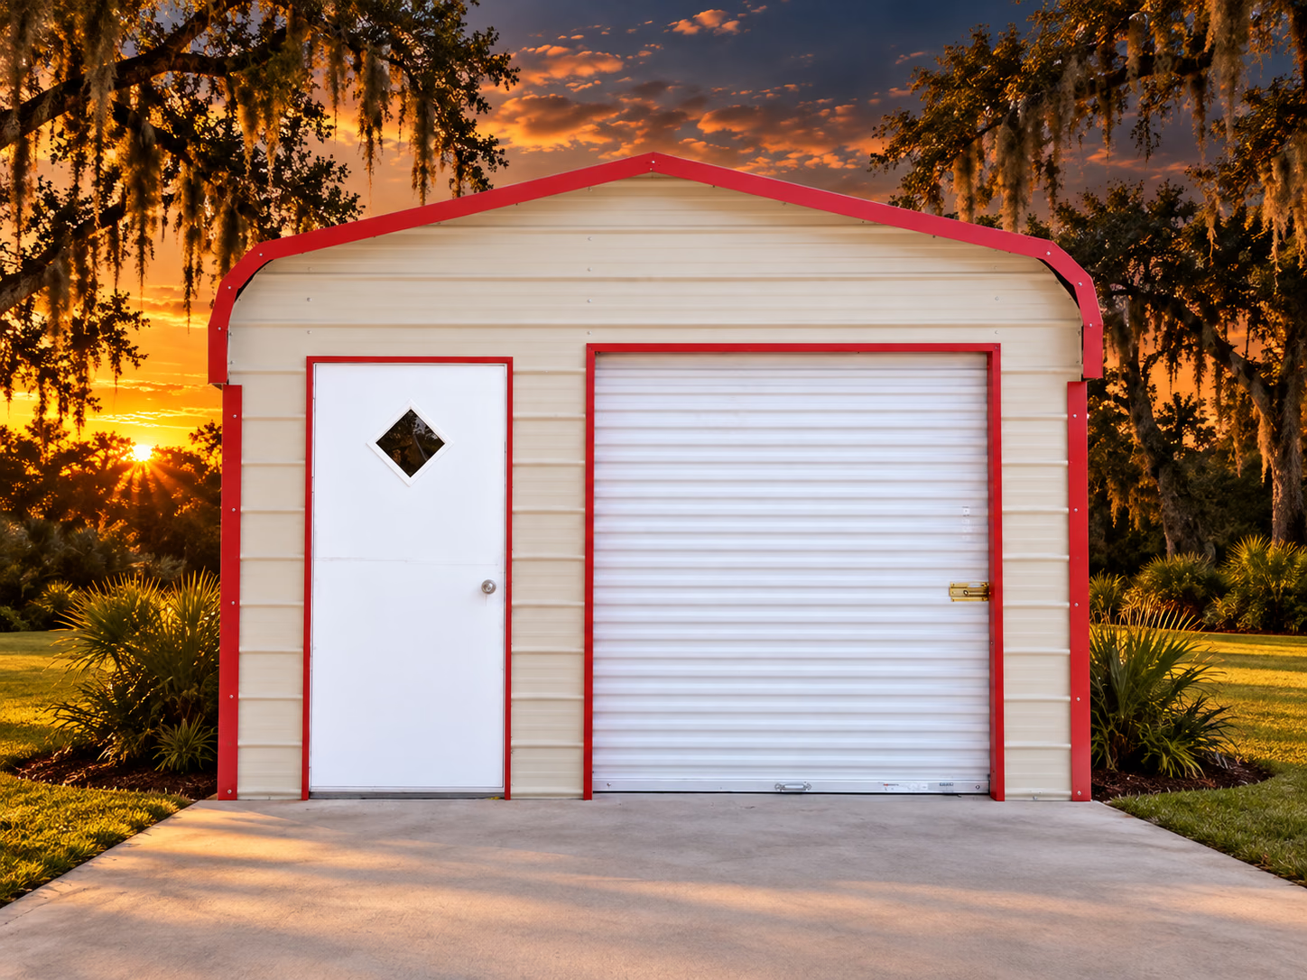
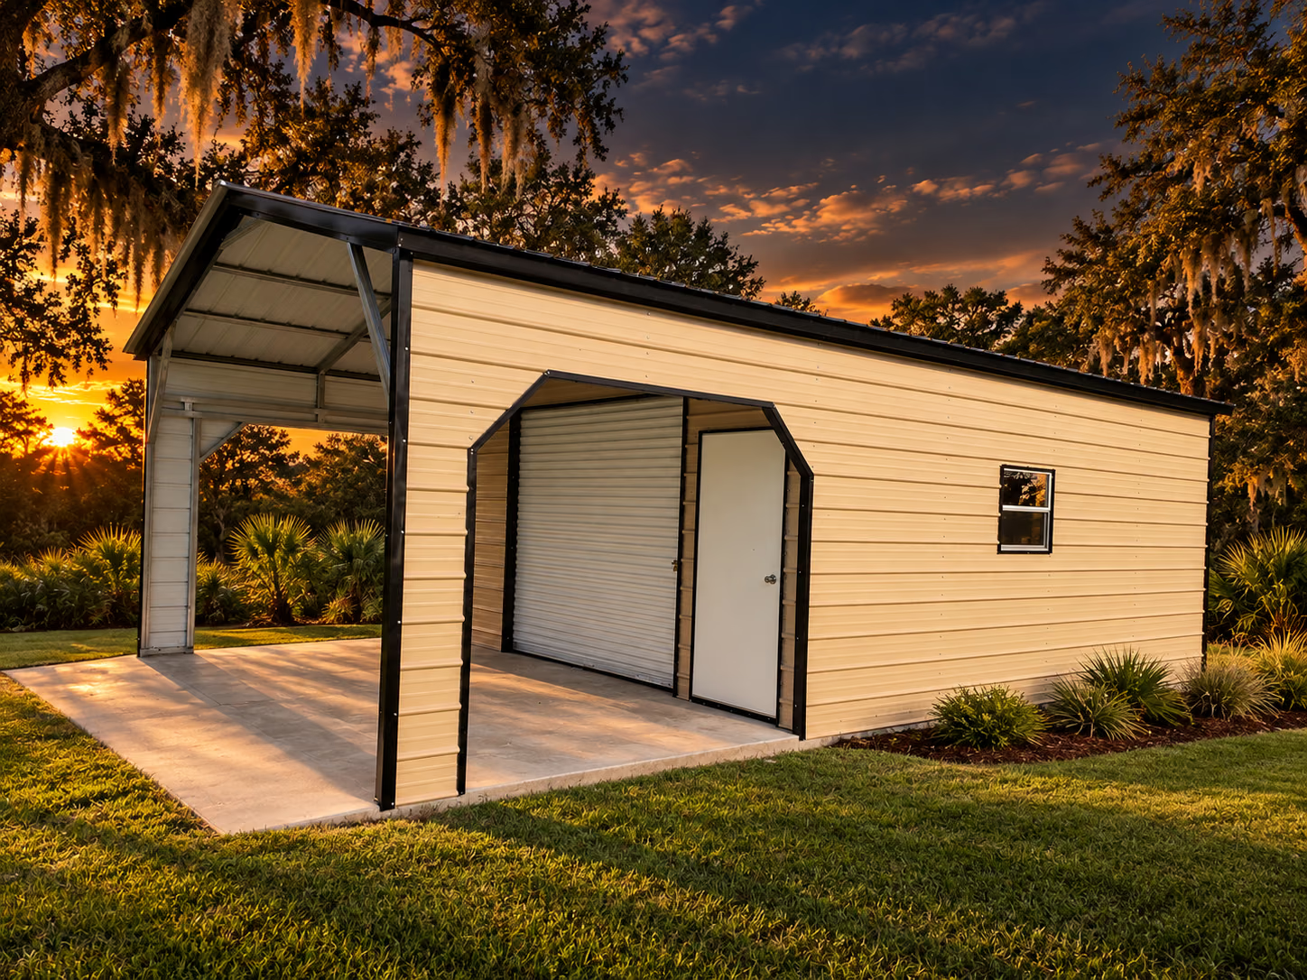
Scroll to explore
Open Handi-House’s interactive builder to explore a metal-building design, then bring your ideas to a local team. You’re planning Metal Buildings.
The current builder is for metal-building designs. Ask the showroom about the options available for other building types.