
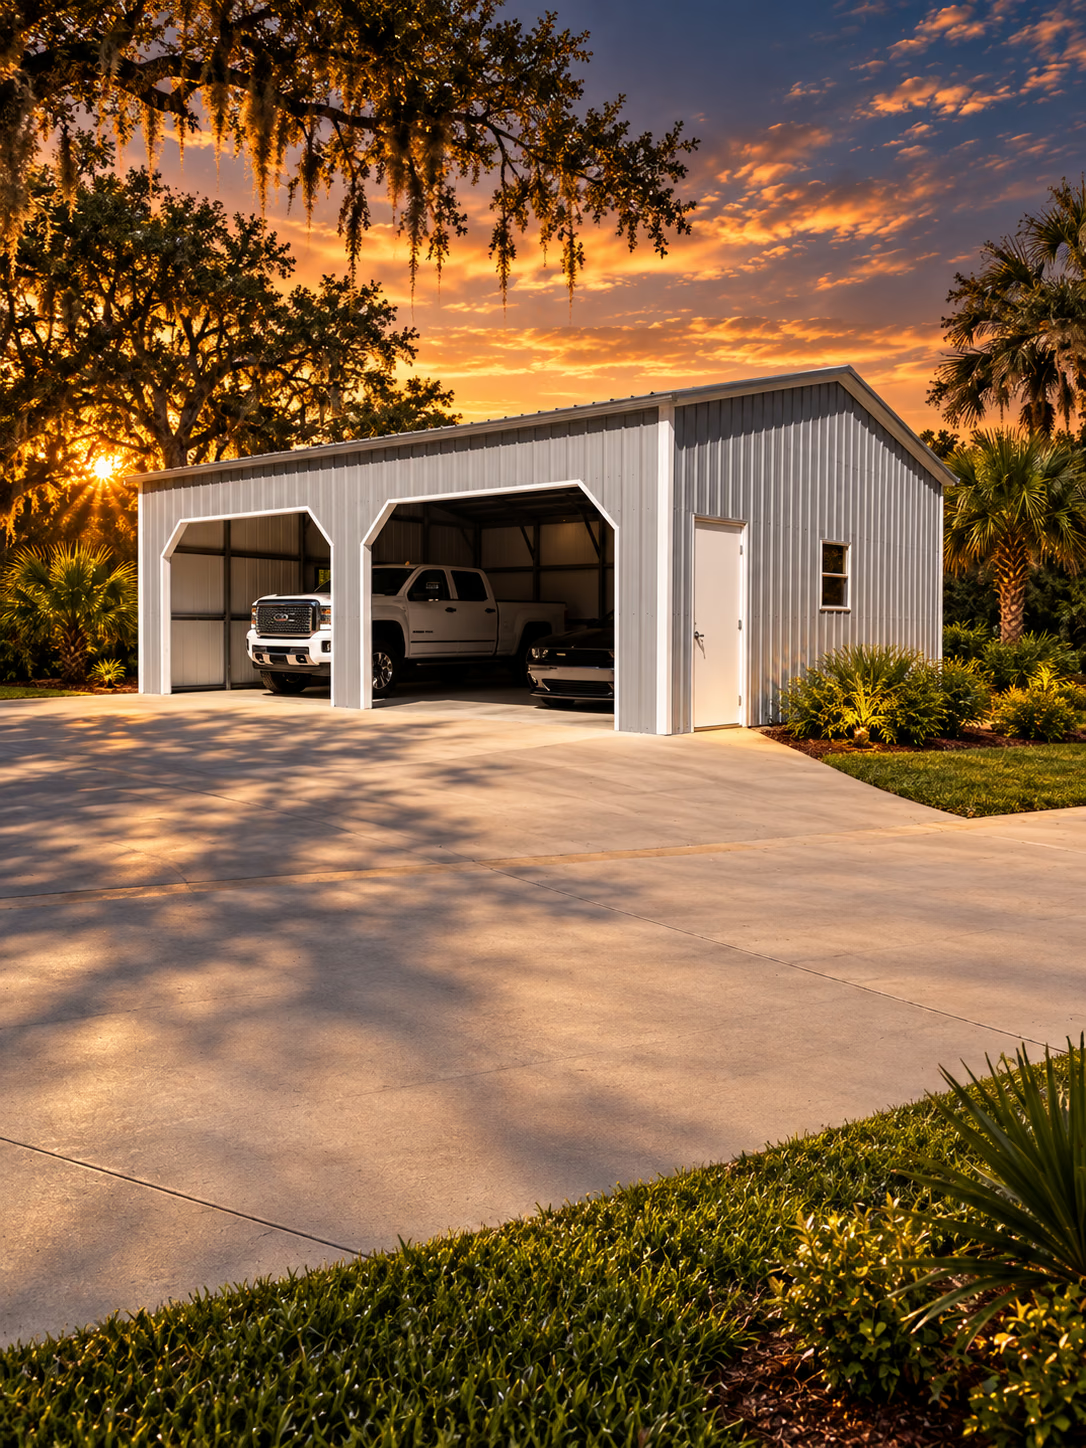
Give your green thumb some roomSpace for
Space for
something to grow.
Bring your plants and growing plans together in a dedicated greenhouse. Explore a size and layout that works for the way you garden.
Explore your options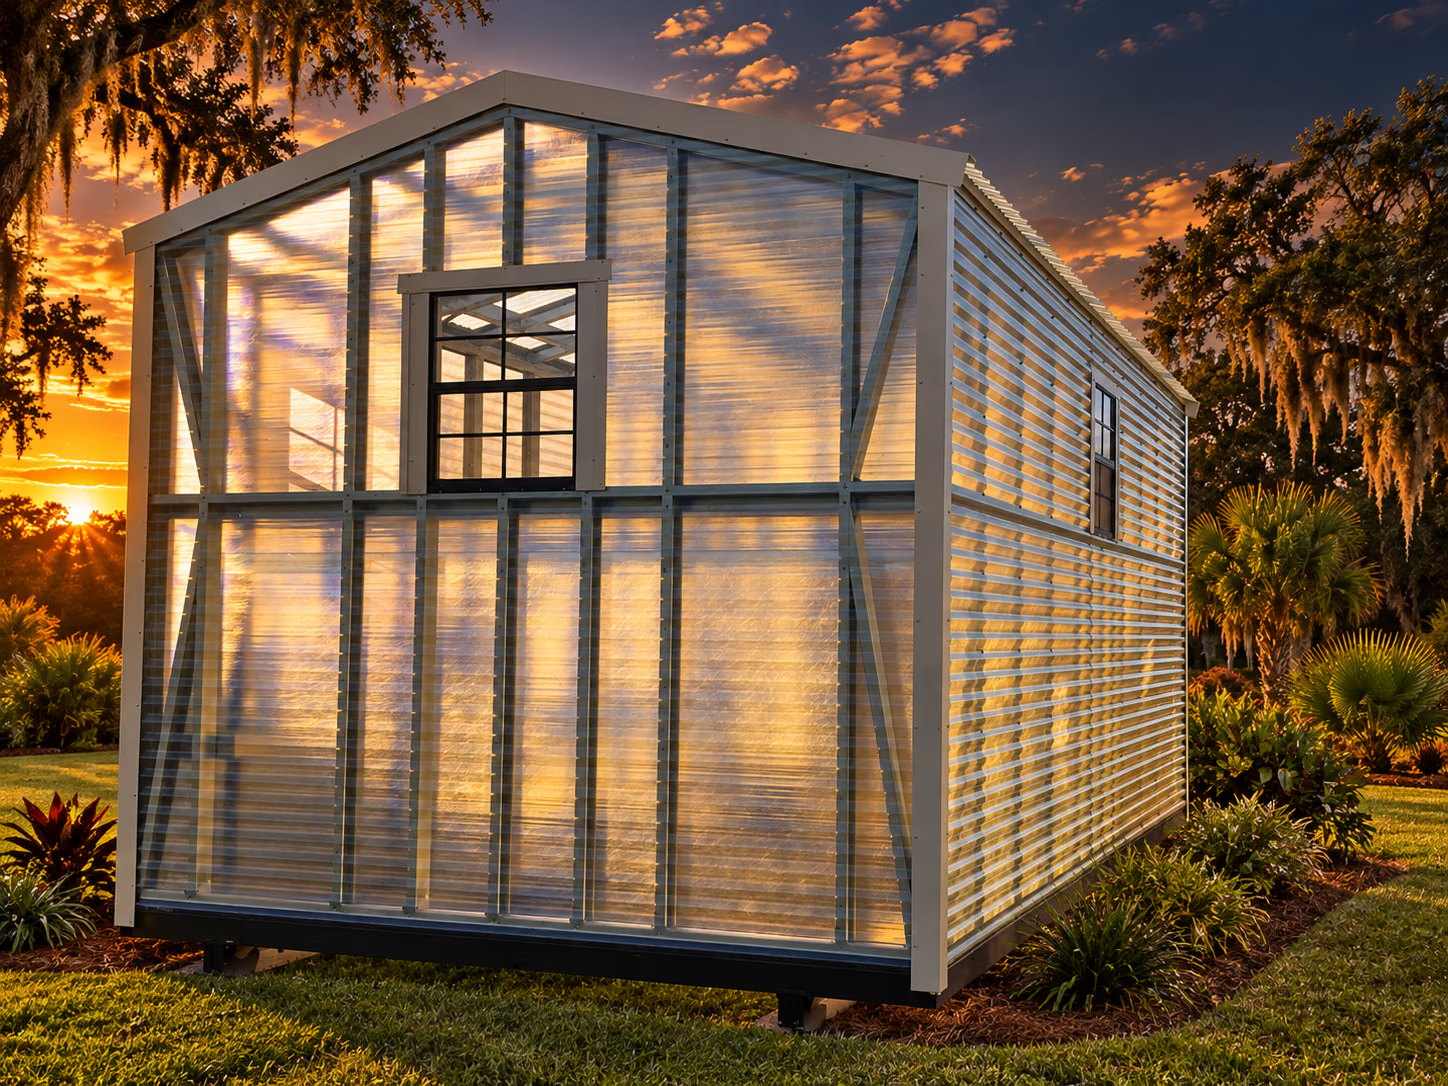
HANDI-HOUSE / MORE ROOM FOR LIFE
THINK ABOUT THE WAY YOU’LL USE IT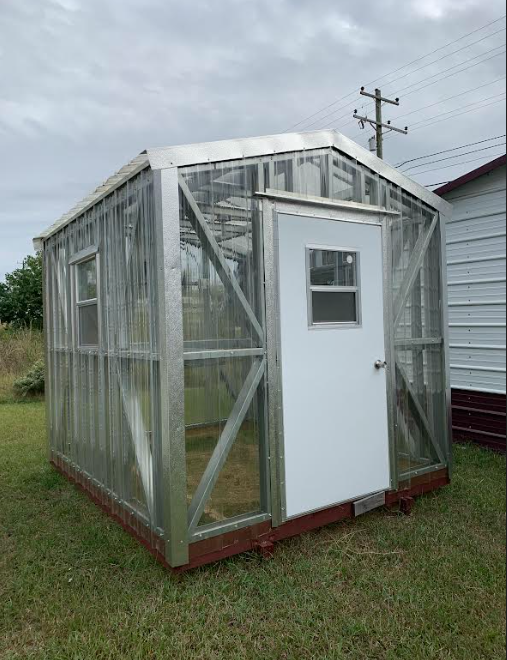
Start with your growing routine.
Consider the plants, benches, watering access and room you need to move. Your local team can help you discuss current greenhouse models.
- Plan the working area and bench layout.
- Review light and water access on your property.
- Confirm available ventilation and door options.
LET’S TALK THROUGH THE DETAILS
Your idea comes first.
Model, size and finish options depend on the current range. Bring your plans to a showroom and work through the choices.
Review light and water access on your property.
Confirm available ventilation and door options.
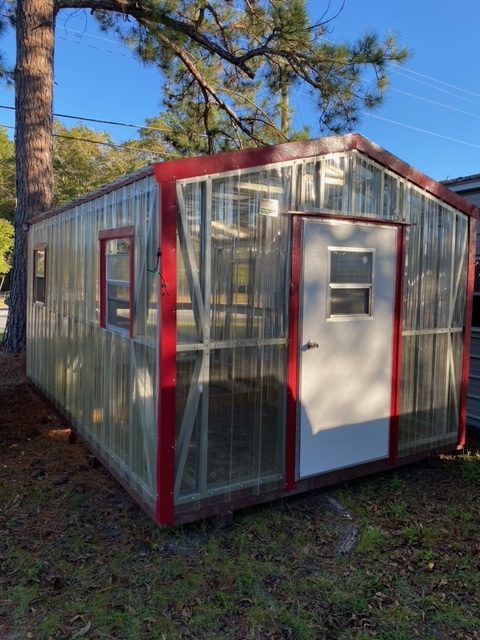
BUILT AROUND YOUR EVERYDAYPicture the space.
Picture the space.
Plan the details.
Think about how you’ll get in, what you’ll keep inside and the room you’ll need around it. The best place to start is your idea.
Explore the design conceptTAKE A CLOSER LOOKMore ways to
More ways to
make room.
Explore the details. Ask your local team about the building and options that fit your plans.
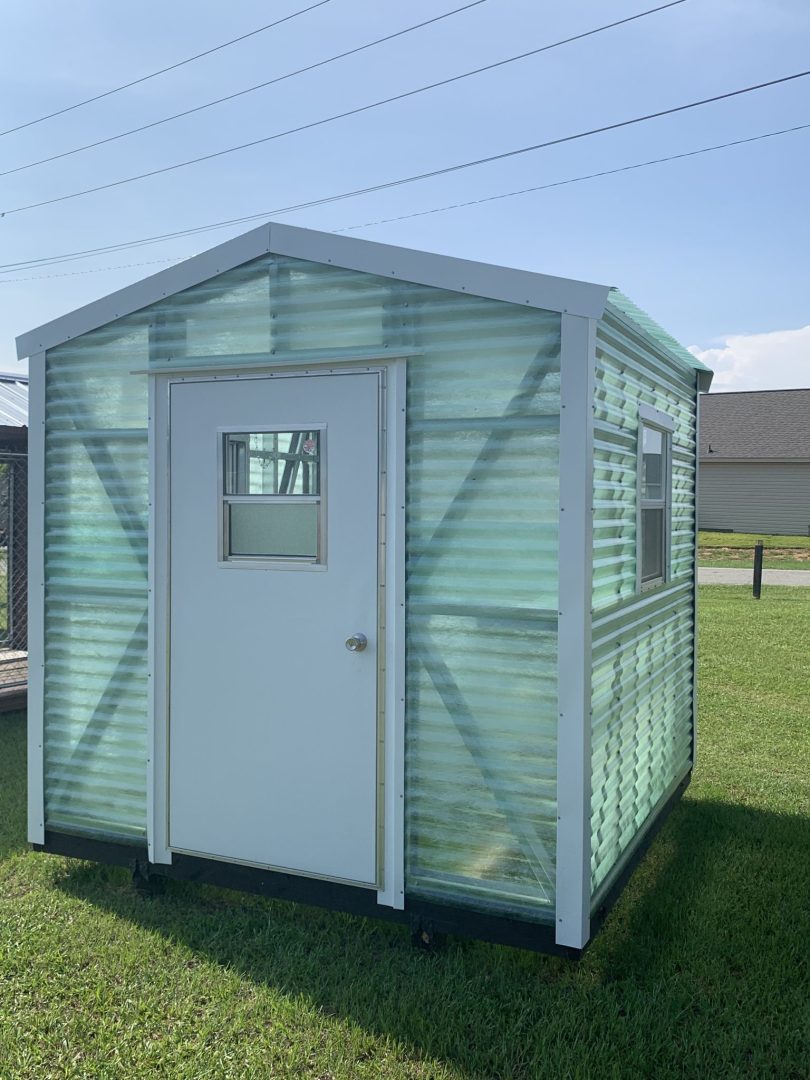
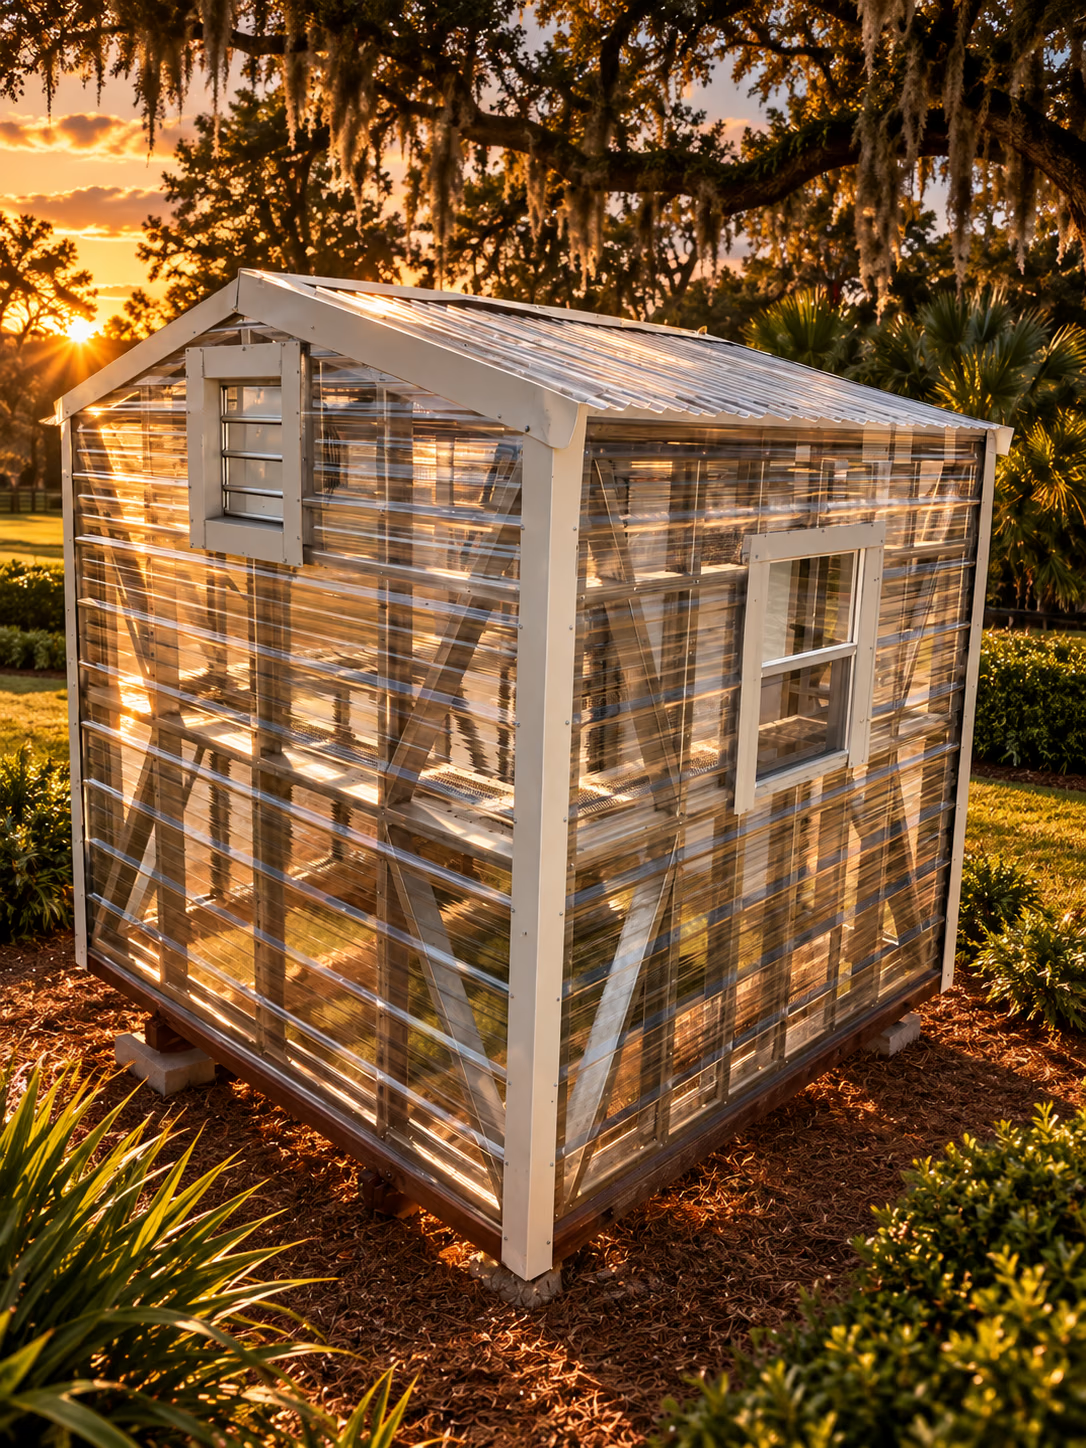
Scroll to explore
TAKE YOUR IDEA INTO 3D
Open the 3D BuilderSee a design take shape.
Open Handi-House’s interactive builder to explore a metal-building design, then bring your ideas to a local team. You’re planning Greenhouses.
The current builder is for metal-building designs. Ask the showroom about the options available for other building types.