

Garages and Carports: 40 x 100 x 12 Commercial Garage – All Vertical
Original price was: $72,791.00.$64,056.08Current price is: $64,056.08.
CONTACT DEALER FOR DETAILS.
in stock
Description
40x100x12 Commercial Metal Garage – All Vertical Steel Building with 7 Roll-Up Doors
The 40x100x12 Commercial Metal Garage is a large all-vertical steel building designed for commercial and residential storage needs. Featuring seven 10×10 roll-up doors, vertical siding, and durable steel construction, this building works well for vehicle storage, equipment protection, workshop use, or business operations that require wide access and organized interior space.
Built with 26-gauge sheeting and 14-gauge framing, this garage is designed for buyers looking for a spacious prefabricated steel structure with customization flexibility and professional installation through Handi-House.
Best For
- Commercial vehicle storage
- Fleet and equipment storage
- Large residential garage applications
- Workshop and workspace setups
- Agricultural equipment protection
- Contractor or business storage needs
- Multi-bay garage use
What Fits Inside
With 4,000 square feet of interior space, this 40×100 metal garage provides room for multiple vehicles, trailers, equipment, or workspace layouts.
The seven 10×10 roll-up doors allow for organized access points across the structure, making it practical for commercial operations, vehicle storage, or divided work areas. The 12-foot height also provides additional clearance for taller vehicles and equipment.
Depending on layout configuration, the building can support:
- Multiple cars or trucks
- Trailers and utility vehicles
- Commercial work vehicles
- Lawn and construction equipment
- Dedicated workshop or storage zones
Custom layouts are also available to better match your operational or storage needs.
Build Quality & Materials
This commercial steel garage is constructed using 26-gauge steel sheeting combined with durable 14-gauge framing. An upgraded framing option is also available for buyers requiring additional structural support.
The all-vertical roof and siding design helps promote efficient water runoff while providing a clean commercial appearance. Vertical panels are commonly selected for larger metal buildings because of their streamlined finish and reduced maintenance concerns over time.
This building is engineered to handle wind loads rated between 150–170 MPH, depending on location requirements and certifications.
Engineering plans are available for customers who require permit or code documentation.
Customization Options
This building can be customized to match your specific property or operational requirements.
Available options include:
- Custom building sizes
- Custom layout configurations
- 15+ color choices
- Framing upgrades available
- Additional doors and openings
- Permit service available
- Engineering plans available
Handi-House also offers an interactive 3D Builder tool to help customers explore different layout and customization possibilities before ordering.
Standard Features & Specifications
Included Features
- 40x100x12 commercial metal garage
- All vertical roof and siding
- (7) 10×10 roll-up doors
- (1) walk-through door
- 26-gauge steel sheeting
- 14-gauge steel framing
- 150–170 MPH wind load rating
- Commercial/residential application compatibility
Rent-To-Own Program
Handi-House offers flexible Rent-To-Own options to help make purchasing a metal garage more affordable. Customers can explore payment solutions designed to fit residential or commercial building projects.
Contact Handi-House for current financing and Rent-To-Own availability in your area.
Delivery & Installation
Handi-House simplifies the buying process with:
- Factory-direct pricing
- Free delivery
- Free installation
Permit service is also available for customers needing assistance during the approval process.
Engineering plans can be provided where required for permitting or site preparation.
Is This Garage the Right Size?
A 40x100x12 metal garage is ideal for buyers needing large-scale storage, workspace flexibility, or multiple access bays. It works especially well for commercial operations, equipment storage, or multi-vehicle applications.
If you only need basic residential vehicle storage or a smaller workshop setup, a smaller garage may be more practical. However, buyers planning for business growth, fleet storage, or expanded workspace often benefit from the larger footprint and multi-door layout offered by this building.
Request More Information
Contact Handi-House today to request pricing, explore customization options, review financing availability, or start designing your building using the 3D Builder tool.
| Deal | |
|---|---|
| Main Category |
Related products
-

Garages and Carports: 30x61x12 Shop
Original price was: $23,080.00.$20,310.40Current price is: $20,310.40. Custom Quote(352) 839-9958 in stock -
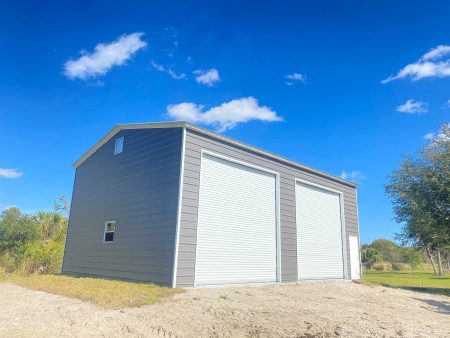
Garages and Carports: 20x36x14 Utility Garage
Original price was: $16,110.00.$14,982.30Current price is: $14,982.30. Custom Quote(352) 839-9958 in stock -

Garage: 20x31x9 Metal Garage with Roll-Up Door
Original price was: $7,790.00.$7,556.30Current price is: $7,556.30. Custom Quote(352) 839-9958 in stock -

Garage: 22x36x9 Metal Garage with Rollup Door
Original price was: $11,355.00.$10,560.15Current price is: $10,560.15. Custom Quote(352) 839-9958 in stock