


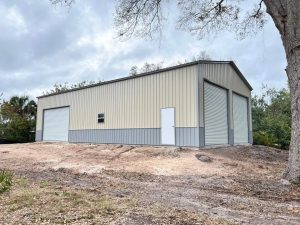
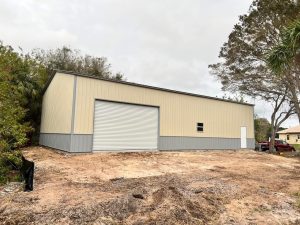
Garages and Carports: 28x51x14 Utility Garage
Original price was: $29,380.00.$25,854.40Current price is: $25,854.40.
CONTACT DEALER FOR DETAILS.
in stock
Description

28x51x14 Utility Metal Garage with Three Roll-Up Doors
The 28x51x14 Utility Garage is a spacious steel building designed for residential or commercial storage, vehicle protection, equipment organization, and workspace needs. Featuring three large roll-up doors, vertical steel siding, and a tall 14-foot structure, this garage provides flexible access and ample interior space while maintaining a clean, durable steel construction.
Best For
- Multi-vehicle storage
- Trucks, trailers, and equipment storage
- Commercial vehicle parking
- Workshop and hobby space
- Agricultural equipment storage
- Residential property storage needs
- Business inventory and equipment organization
What Fits Inside
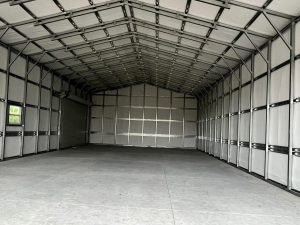
With a 28-foot width and 51-foot length, this utility garage offers substantial interior space for a variety of storage and workspace applications.
Potential uses include:
- Multiple vehicles parked simultaneously
- Trucks, utility trailers, or work vehicles
- Lawn and landscaping equipment
- Agricultural tools and machinery
- Dedicated workshop areas alongside storage space
- Mixed-use storage and workspace configurations
The combination of two 12×12 roll-up doors and one 12×10 roll-up door provides convenient access for larger vehicles and equipment while allowing flexible traffic flow throughout the building.
Build Quality & Materials
This utility garage is constructed with durable steel components designed for long-term performance.
Key construction features include:
- 26-gauge steel roofing
- 14-gauge steel framing
- Vertical roof and wall panels
- All vertical steel siding
- Two-tone color design
- Wind load rating of 150–170 MPH
- Engineering plans available
The vertical panel design helps promote efficient water runoff while providing a clean, professional appearance.
Customization Options
This building can be configured to better match your property and usage requirements.
Available options include:
- Custom size adjustments
- 3D Custom layout configurations
- 15+ color choices
- Two-tone color combinations
- Framing upgrades available
- Engineering plans available
- Permit service available
Standard Features & Specifications
Building Dimensions
- Width: 28 ft.
- Length: 51 ft.
- Height: 14 ft.
Construction
- All Vertical Steel Siding
- Vertical Roof Design
- 26 Gauge Steel Roofing
- 14 Gauge Steel Framing
- Wind Load Rating: 150–170 MPH
- Two-Tone Color Scheme
Doors & Openings
- (2) 12′ x 12′ Roll-Up Doors
- (1) 12′ x 10′ Roll-Up Door
- (1) Walk-In Door
- (1) 30″ x 30″ Window
Additional Information
- Custom Size and Layout Available
- Engineering Plans Available
- Permit Service Available
- Frame is 1 ft. shorter than roof lengthwise
Rent-To-Own Program by Handi-House
Handi-House offers flexible Rent-To-Own options that can help make purchasing a steel building more manageable. Contact your local Handi-House representative to learn about available payment plans, qualification requirements, and financing alternatives for this garage.
Delivery & Installation
Handi-House helps simplify the buying process with:
- Factory-direct pricing
- Free delivery
- Free installation
Permit service is also available for customers who require assistance during the permitting process.
Decision Guidance
The 28x51x14 Utility Garage is a strong option for buyers who need significant storage capacity, multiple vehicle access points, or a combination of storage and workspace under one roof.
This size may be a good fit if you need:
- Storage for multiple vehicles
- Space for larger trucks or trailers
- Equipment and inventory storage
- Workshop space alongside vehicle storage
If your needs are limited to a single vehicle or basic storage, a smaller garage may provide sufficient space. Buyers planning for extensive equipment storage or larger commercial operations may wish to explore larger building footprints.
Request a Quote
| Main Category |
|---|
Related products
-
Garages and Carports: 24x31x13 Utility Garage
Original price was: $14,346.00.$13,341.78Current price is: $13,341.78. Custom Quote(352) 839-9958 in stock -

Garages: 24Wx31Lx11H Metal Garage With 12Wx31Lx8H Lean-To
Original price was: $14,350.00.$13,345.50Current price is: $13,345.50. Custom Quote(352) 839-9958 in stock -
Garages and Carports: 40x52x12 Commercial Work Shop
Original price was: $41,355.00.$36,392.40Current price is: $36,392.40. Custom Quote(352) 839-9958 in stock -
Garage: 22x36x9 Metal Garage with Rollup Door
Original price was: $11,355.00.$10,560.15Current price is: $10,560.15. Custom Quote(352) 839-9958 in stock