

Garages and Carports: 38x26x12 Utility Garage
Original price was: $18,415.00.$17,125.95Current price is: $17,125.95.
CONTACT DEALER FOR DETAILS.
in stock
Description
38x26x12 Utility Metal Garage with Three Roll-Up Doors
The 38x26x12 Utility Garage is a versatile steel building designed for residential or commercial storage, vehicle protection, equipment organization, and workspace needs. Featuring three roll-up doors, vertical steel siding, two-tone color options, and multiple access points, this garage provides flexible access and efficient use of interior space while maintaining a clean, professional appearance.
Best For
- Multi-vehicle storage
- Residential garage applications
- Equipment and machinery storage
- Lawn care and landscaping equipment storage
- Light workshop and hobby projects
- Commercial storage needs
- Farm and property equipment protection
- Organized storage for tools and supplies
What Fits Inside
With 988 square feet of covered space, this 38×26 utility garage offers substantial room for a variety of storage and workspace needs.
Potential uses include:
- Multiple cars, trucks, or SUVs
- Utility trailers and recreational equipment
- Lawn mowers and outdoor power equipment
- Storage shelving and organizational systems
- Workshop tools and workbenches
- Business inventory and equipment storage
The combination of one 10×10 roll-up door and two 8×8 roll-up doors allows for flexible vehicle access and efficient space management throughout the building.
Build Quality & Materials
This utility garage is constructed using durable steel components designed for long-term performance.
Key construction features include:
- 26-gauge steel roofing
- 14-gauge steel framing
- Framing upgrade options available
- Vertical roof and siding configuration
- All-vertical steel siding design
- Wind load rating of 150-170 MPH
- Engineering plans available
- Two-tone color design
The vertical roof and siding configuration helps create a clean appearance while supporting efficient water runoff and straightforward maintenance.
Customization Options
Handi-House offers several customization options to help tailor the building to your needs.
Available options include:
- Custom building sizes
- Custom layout configurations
- 15+ color choices
- Two-tone color combinations
- Framing upgrades
- Engineering plans
- 3D Building Designer
- Permit service availability
3D Customization availability is based on the options provided for this building model.
Standard Features & Specifications
Building Dimensions
- Width: 38 Feet
- Length: 26 Feet
- Height: 12 Feet
Structure
- Vertical Roof Design
- All Vertical Steel Siding
- Two-Tone Color Scheme
- 26 Gauge Steel Roofing
- 14 Gauge Steel Framing
- Framing Upgrade Available
Doors
- (1) 10′ x 10′ Roll-Up Door
- (2) 8′ x 8′ Roll-Up Doors
- (1) Walk-In Door
Windows
- (2) 30″ x 30″ Windows
Additional Notes
- Frame is 1 foot shorter than roof lengthwise
- Permit Service Available
Rent To Own Program
Handi-House offers Rent To Own options to help make purchasing a steel building more accessible. Contact your local Handi-House representative to learn about available payment options, qualification requirements, and current program details.
Delivery & Installation
Handi-House makes the buying process simple by offering:
- Factory-direct pricing
- Free delivery
- Free installation
- Permit service availability
Contact your dealer for site preparation requirements, delivery coverage areas, and installation scheduling information.
Decision Guidance
The 38x26x12 Utility Garage is a strong choice for buyers who need more than a standard two-car garage and want multiple access points for vehicles, equipment, or storage.
This size may be appropriate if you need:
- Storage for several vehicles
- Dedicated equipment storage space
- A combination of garage and workshop functionality
- Separate access points for different uses
If your primary goal is storing only one or two vehicles with minimal storage requirements, a smaller garage may be sufficient. If you require significantly more workspace or commercial storage capacity, exploring larger building options may be worthwhile.
Request More Information
| Main Category |
|---|
Related products
-

Garages and Carports: 30x61x14 All Vertical Garage
Original price was: $31,670.00.$27,869.60Current price is: $27,869.60. Custom Quote(352) 839-9958 in stock -

Garages and Carports: 22x31x 10 Residential Garage
Original price was: $12,616.00.$11,732.88Current price is: $11,732.88. Custom Quote(352) 839-9958 in stock -
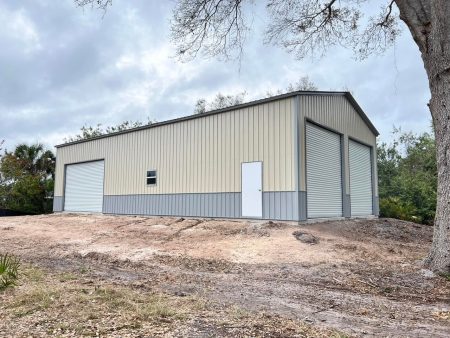
Garages and Carports: 28x51x14 Utility Garage
Original price was: $29,380.00.$25,854.40Current price is: $25,854.40. Custom Quote(352) 839-9958 in stock -

Garage: 24x46x9 Metal Garage with Carport
Original price was: $13,000.00.$12,090.00Current price is: $12,090.00. Custom Quote(352) 839-9958 in stock