

Garages and Carports: 24x41x10 Garage
Original price was: $12,156.00.$11,305.08Current price is: $11,305.08.
CONTACT DEALER FOR DETAILS.
in stock
Description
24x41x10 Metal Garage with Dual Frame-Out Openings
The 24x41x10 Garage is a prefabricated steel building designed for residential vehicle storage, equipment protection, and general-purpose covered space. With dual frame-out door openings, walk-through access doors, and a window included, this garage layout is well-suited for property owners needing organized enclosed storage with convenient accessibility.
Built with 26 gauge steel sheeting and engineered for 170 MPH Florida wind certification, this garage is designed for locations where structural compliance and weather resistance are important considerations.
Best For
- Vehicle storage
- Multi-vehicle parking
- Lawn equipment and tool storage
- Residential property storage
- Light workshop or hobby space
- Utility and recreational equipment storage
What Fits Inside
The 24×41 footprint provides a long enclosed layout that can accommodate multiple vehicles, depending on vehicle size and interior configuration. The dual 8×8 frame-out openings allow for flexible garage door installation options and organized access points.
The interior space may also be used for:
- Side-by-side vehicle parking
- Small trailer or ATV storage
- Shelving and storage organization
- Workbench placement
- Seasonal equipment storage
The included walk-through doors help improve daily accessibility without opening larger garage entrances.
Build Quality & Materials
This prefabricated metal garage is constructed with 26 gauge steel sheeting designed for durable exterior coverage and low-maintenance ownership. The structure is wind certified for up to 170 MPH Florida requirements, making it suitable for areas with stricter wind-load standards.
Engineer drawings are available for permitting and planning requirements where needed.
Key construction highlights include:
- 26 gauge steel exterior sheeting
- Wind certified up to 170 MPH Florida standards
- Engineered drawings available
- Prefabricated steel construction
- Frame-out garage door openings for customizable access
Customization Options
This building includes several customization and planning options based on your property requirements.
Available options include:
- Custom sizes available
- Custom layout configurations available
- 15+ color options
- Garage door customization through frame-out openings
- Permitting service available
- Engineer drawings available
Standard Features & Specifications
Included Features
- 24x41x10 enclosed garage
- (2) 8×8 frame-out door openings
- (2) walk-through doors
- (1) 30” x 30” window
- 26 gauge steel sheeting
- Wind certified 170 MPH Florida
- Engineer drawings available
- Custom sizing and layouts available
- Permitting service available
- 15+ color choices
Technical Specifications
| Specification | Details |
|---|---|
| Building Size | 24x41x10 |
| Building Type | Metal Garage |
| Steel Sheeting | 26 Gauge |
| Wind Certification | 170 MPH Florida |
| Garage Openings | (2) 8×8 Frame-Out Openings |
| Walk-Through Doors | (2) Included |
| Window | (1) 30” x 30” |
| Custom Sizes | Available |
| Custom Layouts | Available |
| Color Options | 15+ Colors |
| Engineer Drawings | Available |
| Permitting Service | Available |
Rent-To-Own & Financing Options
Handi House offers flexible purchasing solutions to help simplify the buying process for metal buildings and garages. Handi House rent-to-own options may be available for qualified customers depending on location and building configuration.
Contact Handi House to learn more about available financing, rent-to-own programs, and payment options for this garage model.
Delivery & Installation
Permitting service is available for this garage where applicable. Engineer drawings are also available to assist with local permit and planning requirements.
Contact Handi House for details regarding delivery areas, installation availability, site preparation requirements, and scheduling.
Is This Garage the Right Size?
A 24×41 garage is a practical option for property owners needing more than basic single-vehicle storage while maintaining a manageable footprint on residential property.
This size may work well if you need:
- Space for multiple vehicles
- Extra storage beyond standard garage capacity
- Dedicated equipment organization
- Flexible enclosed storage space
If you require additional height for larger vehicles, RV storage, or expanded workshop space, a taller or wider garage configuration may be worth considering.
Request Pricing or Customize Your Garage
Contact Handi House to request pricing, explore available customization options, review color choices, or ask about rent-to-own availability for the 24x41x10 Metal Garage.
| Deal | |
|---|---|
| Main Category |
Related products
-

Garages: 24Wx31Lx11H Metal Garage With 12Wx31Lx8H Lean-To
Original price was: $14,350.00.$13,345.50Current price is: $13,345.50. Custom Quote(352) 839-9958 in stock -

Garage: 24x36x12 Metal Garage with Lean-To
Original price was: $12,225.00.$11,369.25Current price is: $11,369.25. Custom Quote(352) 839-9958 in stock -

Garages and Carports: 40x52x12 Commercial Work Shop
Original price was: $41,355.00.$36,392.40Current price is: $36,392.40. Custom Quote(352) 839-9958 in stock -
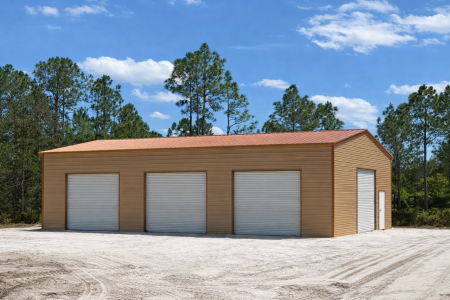
GARAGES & CARPORTS: 30W X 60L X 14H “WORKSHOP”
Original price was: $33,380.00.$29,374.40Current price is: $29,374.40. Custom Quote(352) 839-9958 in stock