
Give each area a clear job.
Map out your parking or storage needs inside the garage, then consider how you will use the lean-to. Allow room to move between areas and reach equipment without blocking an entrance.
Room to work. Space to protect.
Custom Metal Garages Carports & RV Covers Workshops & Utility Combos Make It Your OwnA little extra space. A lot of potential.
Utility & Garden Sheds Lofted Barns Cabins & Porch Models Wooden Garages Cottage Sheds Portable Workshops Side Loft Buildings Portable Garage Models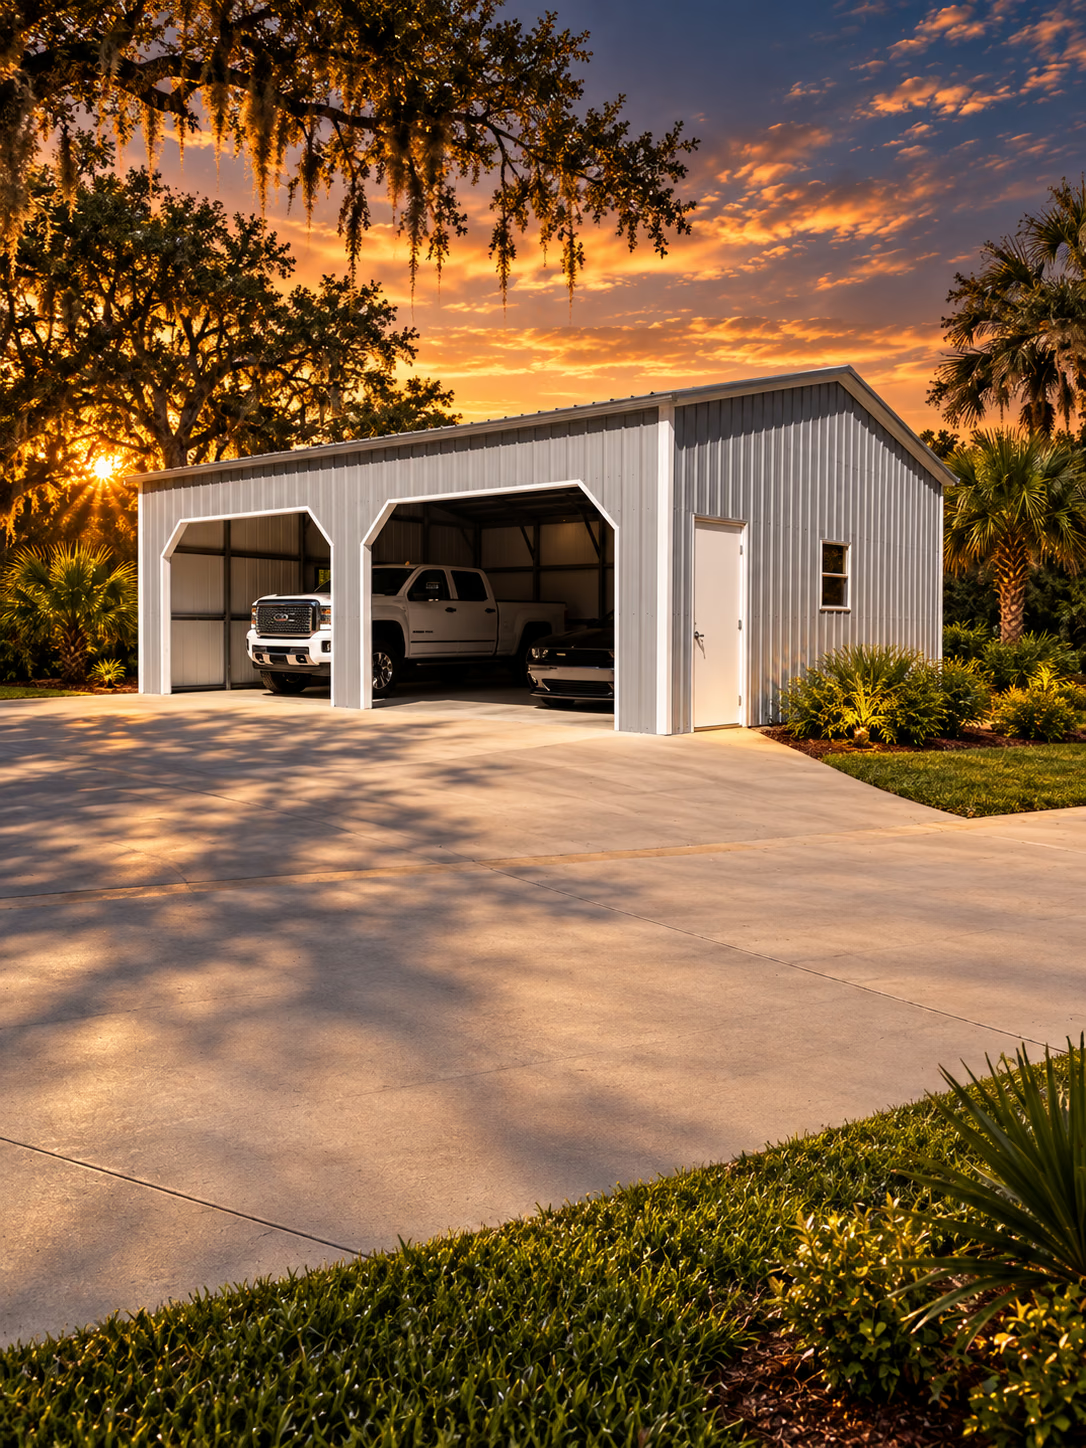 YOUR NEXT CHAPTERStarts with more room.
Photograph from this Handi-House listing. Lighting and surroundings have been edited. Confirm the current configuration and availability with Handi-House.
26 Gauge Steel Roofing 14 Gauge Framing / Upgrade Available 150-170 Windload Custom Size and Layout available Engineering Plans available 15+ colors Available
Use this example to start the conversation. Confirm dimensions, materials, finishes and available configurations before choosing or ordering.
Metal building · 24x36x12
Original Carports Anywhere steel finish samples. These are not wood paint colors. Screen colors may differ from the finished metal; confirm availability and compare a physical sample with Handi-House.
Explore the layout, construction and options described for this building. Your Handi-House team can confirm current specifications and pricing.
26 Gauge Steel Roofing 14 Gauge Framing / Upgrade Available 150-170 Windload Custom Size and Layout available Engineering Plans available 15+ colors Available
24 x 36 x 12 (1) 10×10 Rollup Door (2) 30”x30” Windows (1) Walk-in Door Closed Gable
With a 24-foot width and 36-foot length, this garage offers flexible interior space for multiple uses. It can accommodate two vehicles depending on size, along with room for storage along the sides or rear. The 12-foot height and 10×10 roll-up door provide access for taller vehicles or equipment, while still allowing space for shelving or workspace organization.
This structure is built with 14-gauge steel framing, offering a solid foundation making sure handi house standard is high for everyday residential and commercial use, with an available upgrade option. The 26-gauge steel roofing provides overhead coverage, and the closed gable design helps enclose the structure for added protection. It is rated for 150–170 mph wind load (as specified), making it suitable for areas requiring higher wind resistance. Engineering plans are available to support permitting and planning requirements.
Handi-House provides factory-direct pricing along with free delivery and free installation. Permit services are available, and engineering plans can be provided if required. Service is available throughout Florida.
A 24×36 metal garage is a practical choice for buyers needing a balance of storage space and accessibility. It works well for standard vehicle storage combined with workspace or storage areas. If you need more room for multiple large vehicles or expanded workshop use, a larger building may be worth considering. For simpler storage needs, a smaller structure may be sufficient.
Commercial/Residential buildings
Discover detailed customization options with our easy 3D Builder.
**Frame is 1ft shorter than roof lengthwise**
Request a quote, explore customization options with the 3D builder, or contact Handi-House to plan your 24×36 metal garage.
PERMIT SERVICE AVAILABLE!
Bring a site sketch, access measurements and photos. Review placement and local requirements with the team.
Current choices vary by listed model. Ask the Handi-House team which options apply to the building you selected.
Share the building, location and options you have in mind. The showroom can confirm current pricing and any applicable site or delivery details.
Family guidance for comparing models. The features and options of this specific listing are confirmed with your showroom.
A metal garage with a lean-to gives you two areas to plan around your equipment. Decide what belongs behind a garage door and what you want under the adjoining cover.
Map out your parking or storage needs inside the garage, then consider how you will use the lean-to. Allow room to move between areas and reach equipment without blocking an entrance.
One Handi-House example is listed as a 24 by 36 by 12-foot metal garage with a lean-to. Its description includes one 10 by 10-foot roll-up door, two 30 by 30-inch windows and one walk-in door. Compare that layout with the openings and access you need.
Record vehicle height and width, including equipment mounted above the roof. Ask the showroom to confirm clear door openings, the main garage dimensions and the lean-to coverage in your selected plan. Review the site and installation requirements before ordering.
Explore more examples in this building family.
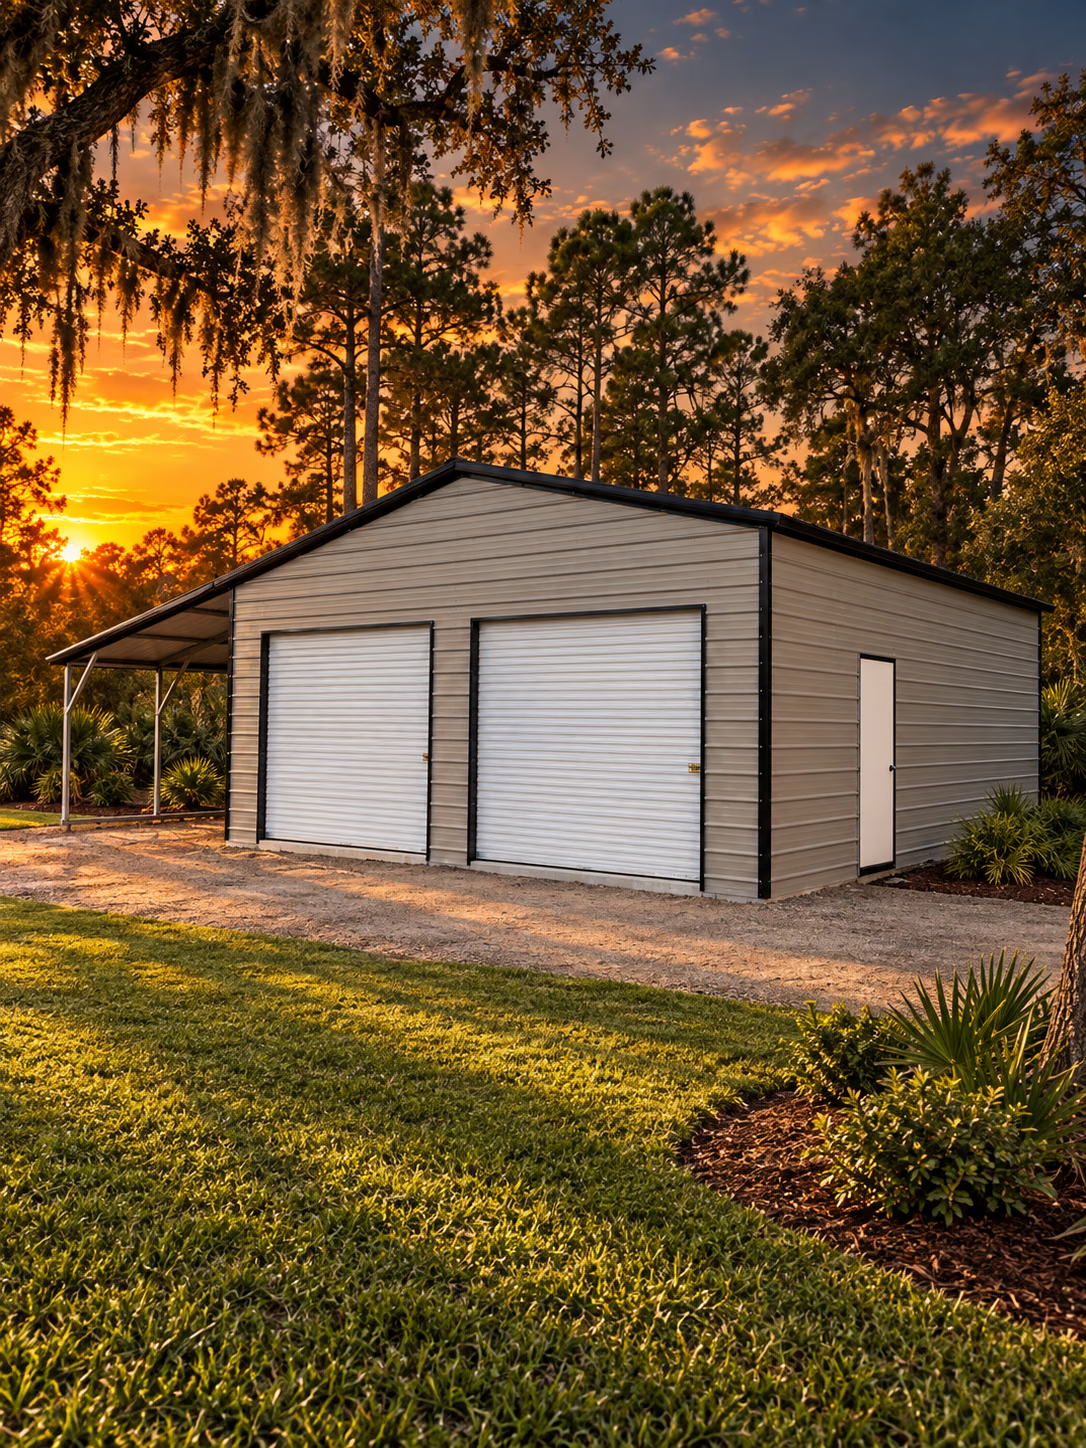
3 car garage storage · 2 car garage with workshop setup · Residential vehicle and equipment protection
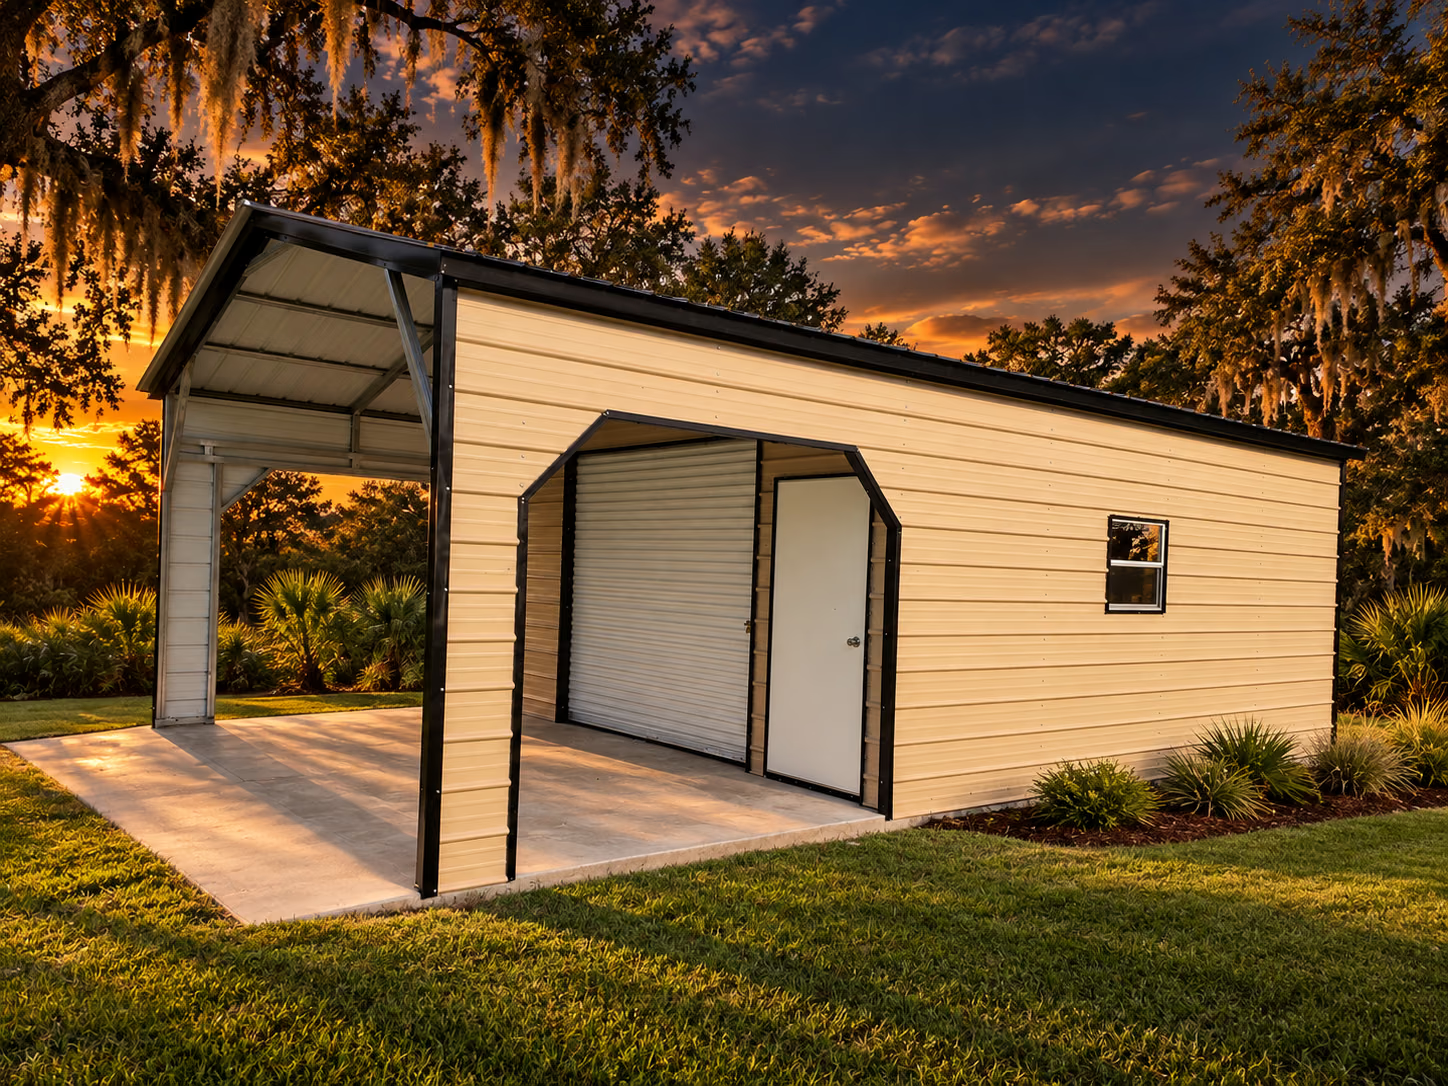
Enclosed vehicle storage for cars, small trucks, or utility vehicles · Residential storage for tools, equipment, and household items · Light workshop or hobby workspace setup
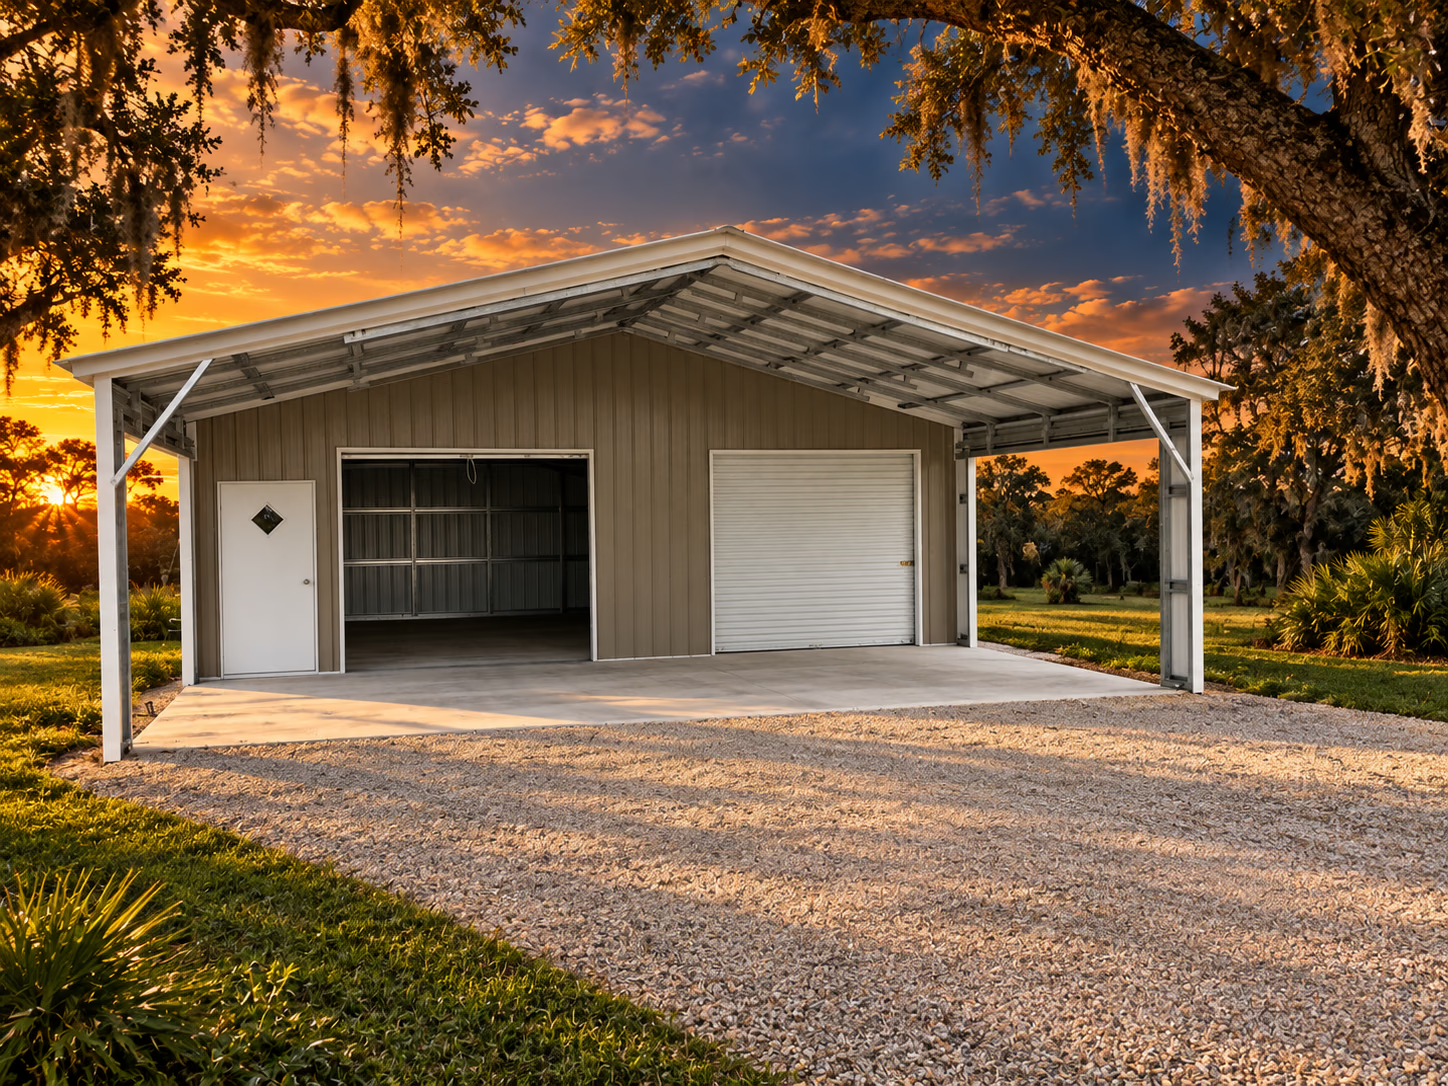
Two-vehicle storage · ATV, mower, and equipment storage · Residential garage use
Open the 3D Builder to explore a metal-building design. Bring your preferred layout to Handi-House so the team can review the details for your property.
The current builder is for metal-building designs. Ask the showroom about the options available for other building types.