
Garages & Carports: 26Wx36Lx9H
Original price was: $14,855.00.$13,815.15Current price is: $13,815.15.
CONTACT DEALER FOR DETAILS.
in stock
Description

26×36 Metal Garage with Carport and Dual Roll-Up Doors
The 26x36x9 metal garage with carport is designed for residential and light commercial storage needs. Featuring all-vertical siding, dual 8×8 roll-up doors, and additional frame-out openings, this steel garage provides flexible space for vehicle storage, equipment organization, or workshop use. With customizable layout options and multiple color choices available, this building is suited for buyers looking for a practical 2 car garage with workshop potential.
Best For
- Two-vehicle storage
- ATV, mower, and equipment storage
- Residential garage use
- Light workshop or hobby workspace
- Combined garage and storage applications
- Homeowners needing additional covered space
- Small business or contractor equipment storage
What Fits Inside
With a 26×36 footprint, this metal garage with carport offers practical space for multiple uses. The dual 8×8 roll-up doors support easy vehicle access, while the additional frame-out openings provide flexibility for future customization or layout adjustments.
This building may comfortably accommodate:
- Two standard vehicles
- A combination of vehicles and workshop space
- Lawn equipment and storage shelving
- Utility trailers, motorcycles, or ATVs
- Tools and seasonal storage items
The 36-foot length allows room for organizing storage along the walls while maintaining usable floor space for parking or workspace needs.
Build Quality & Materials
This 26×36 steel garage is constructed with 26-gauge sheet metal and heavy-duty 14-gauge framing. The all-vertical siding design helps support water runoff and provides a clean, modern appearance.
Key structural features include:
- 26-gauge steel sheeting
- 14-gauge framing
- Upgrade options available for framing
- Vertical siding configuration
- Engineered for 150–170 MPH wind loads
- Engineering plans available
- Residential and commercial use compatibility
The steel construction is designed for durability while remaining low maintenance compared to many traditional building materials.
Customization Options
Handi-House offers several customization options for this metal garage with carport configuration.
Available options include:
- Custom sizes and layouts

- 15+ color choices
- Framing upgrades
- Additional layout modifications
- Engineering plans
- Easy-to-use 3D building customization tool
- Permit service availability
Buyers can work directly with the dealer to configure the building layout based on property requirements and intended use.
Standard Features & Specifications
Included Features
- (2) 8×8 roll-up doors
- (2) 12×7 frame-out openings
- (1) walk-through door
- All vertical siding
- No windows included
- 15+ color options available
Rent-To-Own Financing Options
NO CREDIT CHECK RENT TO OWN OPTIONS AVAILABLE.
Contact Handi-House directly for available rent-to-own terms, financing details, and qualification requirements.
This option may help buyers secure additional storage or garage space without traditional financing requirements.
Delivery & Installation
Handi-House provides:
- Factory-direct pricing
- Free delivery
- Free installation
- Permit service availability
Delivery and installation availability may vary based on location and site conditions. Buyers should contact the dealer for property preparation requirements and scheduling details.
Is a 26×36 Garage the Right Size?
A 26×36 metal garage is a practical option for buyers needing more than basic two-car parking space. The layout works well for homeowners wanting a 2 car garage with workshop functionality or extra storage flexibility.
This size may be appropriate if you need:
- Parking for two vehicles with additional storage space
- Room for tools, lawn equipment, or hobby work
- A combination garage and workspace setup
- Covered storage for equipment or trailers
Buyers needing larger commercial storage capacity or additional enclosed bays may want to consider a larger building configuration.
Request a Quote
Contact Handi-House today to request pricing, explore customization options, review rent-to-own availability, or design your ideal 26×36 metal garage with carport using the 3D Builder tool.
Related products
-
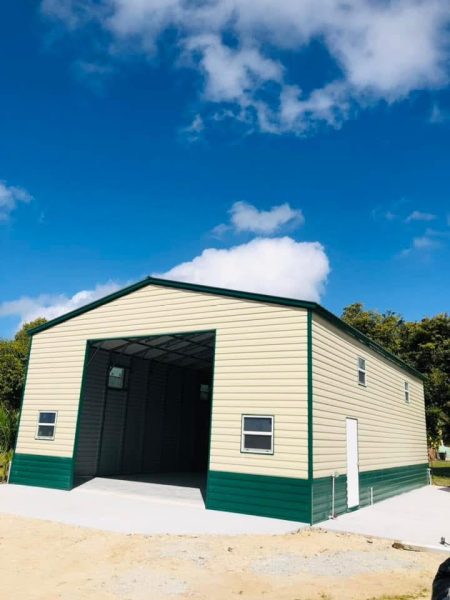
Garages and Carports: 24x31x13 Utility Garage
Original price was: $14,346.00.$13,341.78Current price is: $13,341.78. Custom Quote(352) 839-9958 in stock -

Garage: 24x46x9 Metal Garage with Carport
Original price was: $13,000.00.$12,090.00Current price is: $12,090.00. Custom Quote(352) 839-9958 in stock -

Garages and Carports: 40 x 100 x 12 Commercial Garage – All Vertical
Original price was: $72,791.00.$64,056.08Current price is: $64,056.08. Custom Quote(352) 839-9958 in stock -

Garage: 24x36x12 Metal Garage with Lean-To
Original price was: $12,225.00.$11,369.25Current price is: $11,369.25. Custom Quote(352) 839-9958 in stock