

Garages and Carports: 20x36x14 Utility Garage
Original price was: $16,110.00.$14,982.30Current price is: $14,982.30.
CONTACT DEALER FOR DETAILS.
in stock
Description
20x36x14 Utility Metal Garage with Dual 12×12 Roll-Up Doors
The 20x36x14 Utility Metal Garage is a spacious steel building designed for vehicle storage, equipment protection, and general-purpose workspace needs. With two large 12×12 roll-up doors, a walk-in door, and a window for natural light, this garage provides practical access and functionality for residential or commercial applications.
Best For
- Storing trucks, trailers, and larger vehicles
- Equipment and machinery storage
- Utility vehicle protection
- General storage needs
- Light workshop applications
- Residential and commercial property use
What Fits Inside
With 720 square feet of covered space, this 20-foot-wide by 36-foot-long garage offers room for a variety of storage and workspace needs.
Potential uses include:
- Multiple vehicles parked side by side
- Trucks, utility trailers, or work vehicles
- Lawn and landscaping equipment
- Storage for tools, supplies, and materials
- Dedicated workspace alongside storage areas
The 14-foot building height and dual 12×12 roll-up doors provide generous clearance for larger vehicles and equipment requiring taller entry access.
Build Quality & Materials
This utility garage is constructed with durable steel components designed to provide reliable protection and long-term performance.
Key construction features include:
- 26-gauge steel roofing
- 14-gauge steel framing
- Framing upgrade options available
- Engineered to accommodate 150–170 MPH wind loads
- Steel construction designed for residential and commercial applications
The combination of heavy-duty framing and steel roofing creates a practical storage solution suitable for a wide range of property needs.
Customization Options
This building can be configured to better match your property and intended use.
Available options include:
- Custom size modifications
- Custom layout configurations
- 15+ color choices
- Framing upgrades
- Engineering plans available
- Permit service available
Use Handi-House’s 3D Builder to explore available customization options and visualize your building before ordering.
Standard Features & Specifications
Building Dimensions
- Width: 20′
- Length: 36′
- Height: 14′
Included Doors & Openings
- (2) 12′ x 12′ Roll-Up Doors
- (1) Walk-In Door
- (1) Vent Frameout
Windows
- (1) 30″ x 30″ Window
Construction
- 26-Gauge Steel Roofing
- 14-Gauge Steel Framing
- Framing Upgrade Available
- 150–170 MPH Wind Load Rating
Additional Features
- Custom Size and Layout Available
- Engineering Plans Available
- Permit Service Available
- 15+ Color Options Available
Important Structural Note
- Frame length is 1 foot shorter than the roof lengthwise.
Rent-To-Own Program
Handi-House offers flexible Rent-To-Own options to help make purchasing a new metal garage more accessible. Contact your local dealer for current program details, eligibility requirements, and available payment options.
Delivery & Installation
Handi-House simplifies the building process with:
- Factory-direct pricing
- Free delivery
- Free installation
Customers should verify site preparation requirements, local permitting requirements, and installation access prior to scheduling delivery.
For more question on Handi House
Decision Guidance
The 20x36x14 Utility Metal Garage is a strong choice for buyers needing significant storage capacity combined with tall door clearances. It is well suited for larger vehicles, equipment storage, and properties that require versatile covered space.
If your primary need is standard passenger vehicle storage, a smaller garage may be sufficient. If you require additional storage bays, workshop space, or expanded equipment storage, you may want to consider a larger building footprint or customized layout.
Request a Quote
| Main Category |
|---|
Related products
-
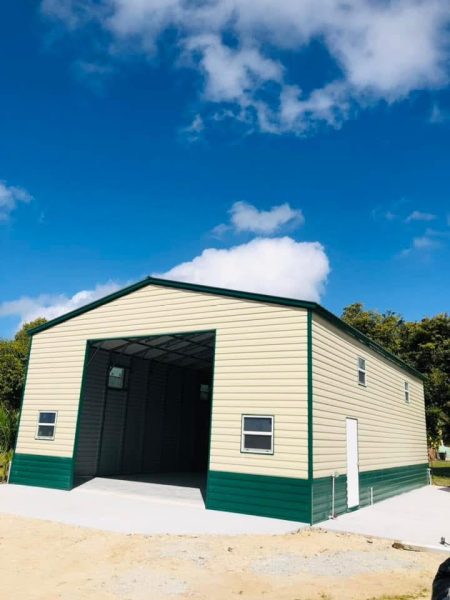
Garages and Carports: 24x31x13 Utility Garage
Original price was: $14,346.00.$13,341.78Current price is: $13,341.78. Custom Quote(352) 839-9958 in stock -

Garages and Carports: 24x41x10 Garage
Original price was: $12,156.00.$11,305.08Current price is: $11,305.08. Custom Quote(352) 839-9958 in stock -
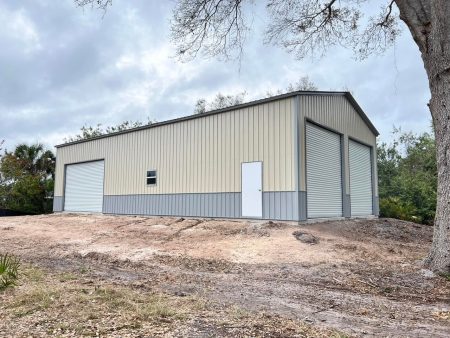
Garages and Carports: 28x51x14 Utility Garage
Original price was: $29,380.00.$25,854.40Current price is: $25,854.40. Custom Quote(352) 839-9958 in stock -

20×21 Metal Garage with Roll-Up Door
$6,010.00 Custom Quote(352) 839-9958 in stock