

Garages and Carports: 24x31x13 Utility Garage
Original price was: $14,346.00.$13,341.78Current price is: $13,341.78.
CONTACT DEALER FOR DETAILS.
in stock
Description
Utility Metal Garage 24x31x13 with Lap Steel Siding
The 24x31x13 Utility Garage is a prefabricated steel building designed for residential and commercial storage needs. Featuring lap steel siding with two-tone color options, a large 12×12 frame-out opening, multiple windows for natural light, and durable steel construction, this garage provides versatile space for vehicles, equipment, storage, or workshop activities. Custom sizing and layout options are available to help meet specific property requirements.
Best For
- Vehicle storage
- Equipment and machinery storage
- Residential storage needs
- Light workshop applications
- Commercial property storage
- Multi-purpose utility building use
What Fits Inside
With a 24-foot width and 31-foot length, this utility garage provides substantial covered space for a variety of storage and work needs.
Potential uses include:
- Multiple vehicles, depending on vehicle size
- Lawn and landscaping equipment storage
- ATVs, motorcycles, or utility vehicles
- General household and seasonal storage
- Small workshop or hobby workspace
- Business inventory and equipment storage
The 13-foot height and 12×12 frame-out opening allow for easy access when moving larger equipment or vehicles in and out of the building.
Build Quality & Materials
This utility garage is constructed using durable steel components designed for long-term performance.
Key construction features include:
- 26-gauge steel roofing
- 14-gauge steel framing
- Framing upgrade options available
- Lap steel siding with two-tone color design
- Wind load rating of 150–170 MPH
- Engineered plans available upon request
The steel construction provides a low-maintenance building solution suitable for both residential and commercial applications.
Customization Options
Customize this garage to fit your property and storage requirements with available options including:
- Custom building sizes
- Custom layout configurations
- 15+ color choices
- Two-tone exterior color combinations
- Framing upgrades
- Engineering plans
- 3D Building Builder design assistance
Customization availability may vary based on project requirements and local building regulations.
Standard Features & Specifications
Building Dimensions
- Width: 24 ft
- Length: 31 ft
- Height: 13 ft
Construction
- Lap steel siding
- Two-tone exterior color finish
- 26-gauge steel roofing
- 14-gauge steel framing
- Wind load rating: 150–170 MPH
Openings & Access
- (1) 12′ x 12′ frame-out opening
- (1) walk-in door
Windows
- (6) 30″ x 30″ windows
Additional Information
- Custom sizes available
- Custom layouts available
- Engineering plans available
- Permit service available
- Frame is 1 foot shorter than roof length lengthwise
Rent-To-Own Program by Handi-House
Handi-House offers a Rent-To-Own program to help make purchasing a quality metal building more affordable. Contact your local Handi-House dealer for current program details, qualifications, and available payment options.
Handi-House Benefits
- Factory-direct pricing
- Free delivery
- Free installation
- Residential and commercial building options
- Access to customization through the 3D Builder tool
Delivery & Installation
Handi-House provides:
- Free delivery
- Free installation
- Permit service availability
Site preparation requirements, permit requirements, and delivery conditions may vary by location. Contact Handi-House for project-specific details.
Decision Guidance
The 24x31x13 Utility Garage is a practical choice for property owners who need more than basic vehicle storage. Its combination of wide dimensions, tall sidewalls, multiple windows, and large frame-out opening makes it suitable for equipment storage, workshop space, and multi-purpose use.
If your primary need is storage for a single vehicle or limited equipment, a smaller garage may be sufficient. If you require space for larger commercial operations, additional vehicles, or expanded workspace, exploring larger custom configurations may be beneficial.
Get Started
Request a quote to learn more about pricing and available options for the 24x31x13 Utility Garage. You can also explore financing and Rent-To-Own options, customize your layout, or contact a Handi-House dealer for assistance with your project.
| Main Category |
|---|
Related products
-

Garages and Carports: 44x60x16 Commercial Workshop
Original price was: $56,450.00.$49,676.00Current price is: $49,676.00. Custom Quote(352) 839-9958 in stock -

Garage: 24x36x12 Metal Garage with Lean-To
Original price was: $12,225.00.$11,369.25Current price is: $11,369.25. Custom Quote(352) 839-9958 in stock -
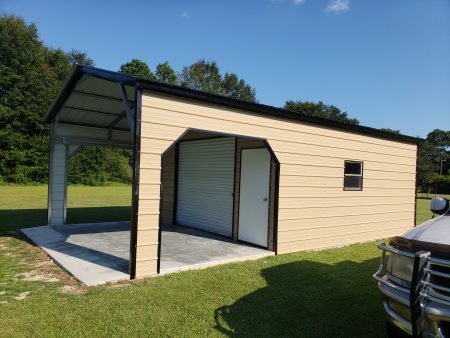
Garage: 20x31x9 Utility Garage with Lean-To
Original price was: $9,010.00.$8,739.70Current price is: $8,739.70. Custom Quote(352) 839-9958 in stock -
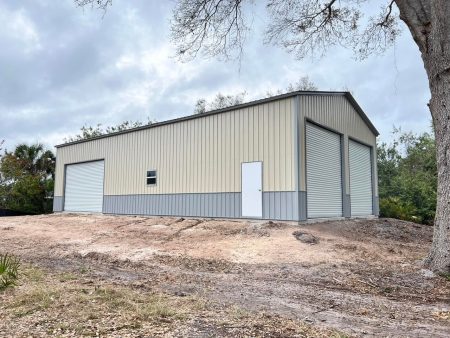
Garages and Carports: 28x51x14 Utility Garage
Original price was: $29,380.00.$25,854.40Current price is: $25,854.40. Custom Quote(352) 839-9958 in stock