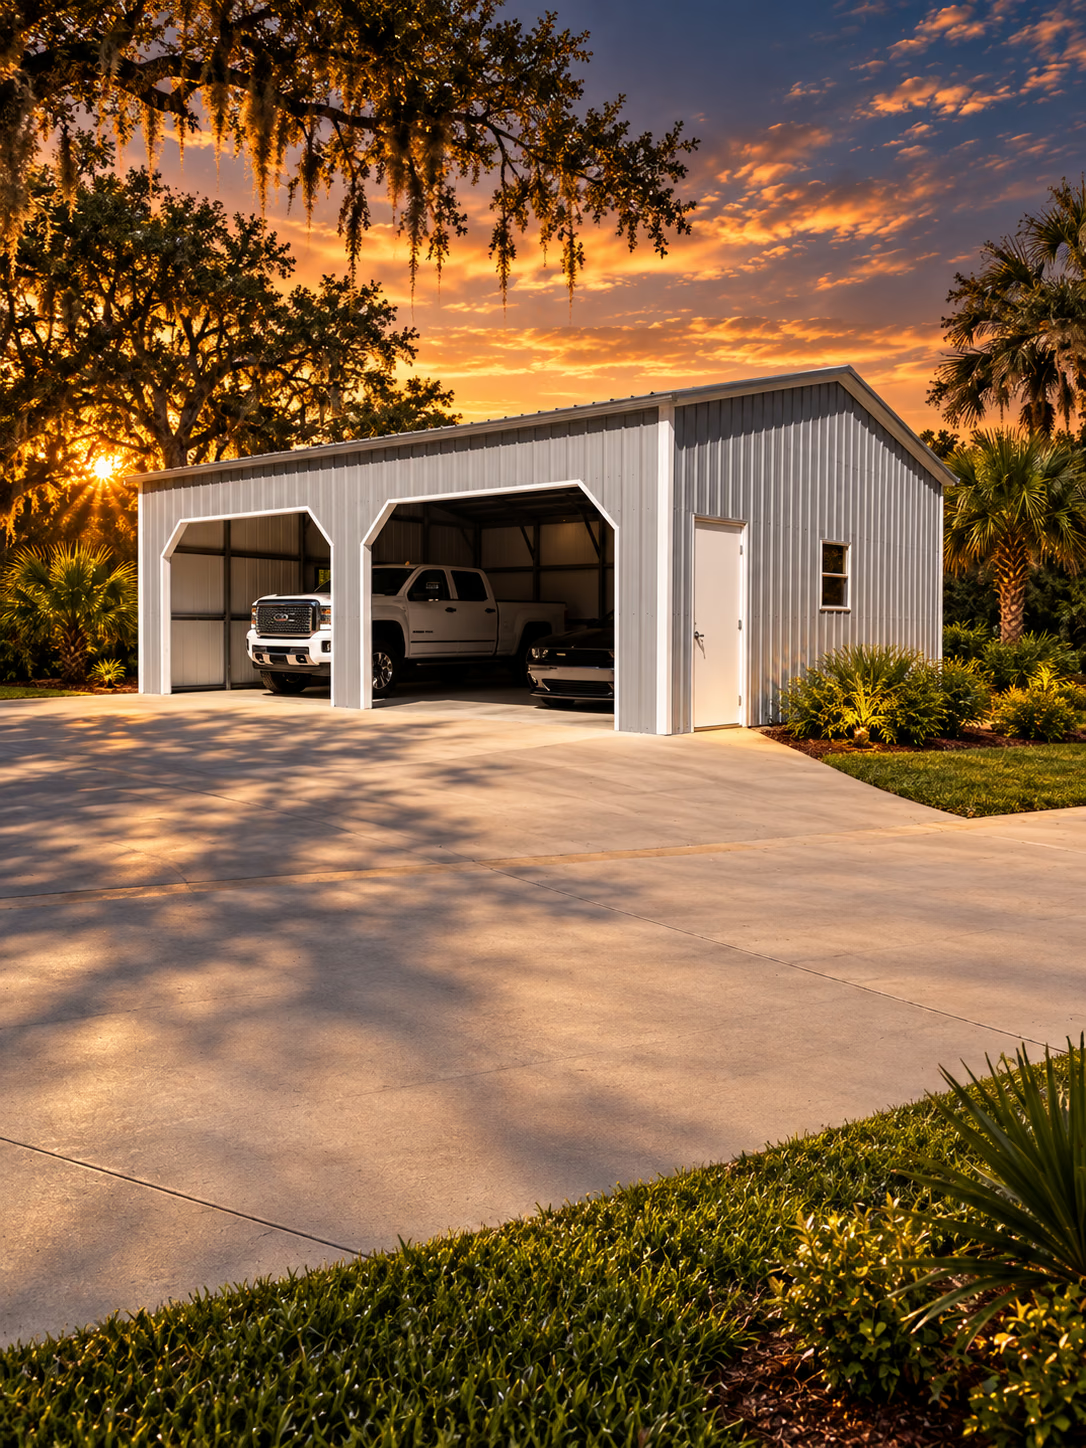
PRIVATE DESIGN REVIEW
Sheds & Portable Buildings

Utility sheds for tools, lawn equipment and everyday storage.

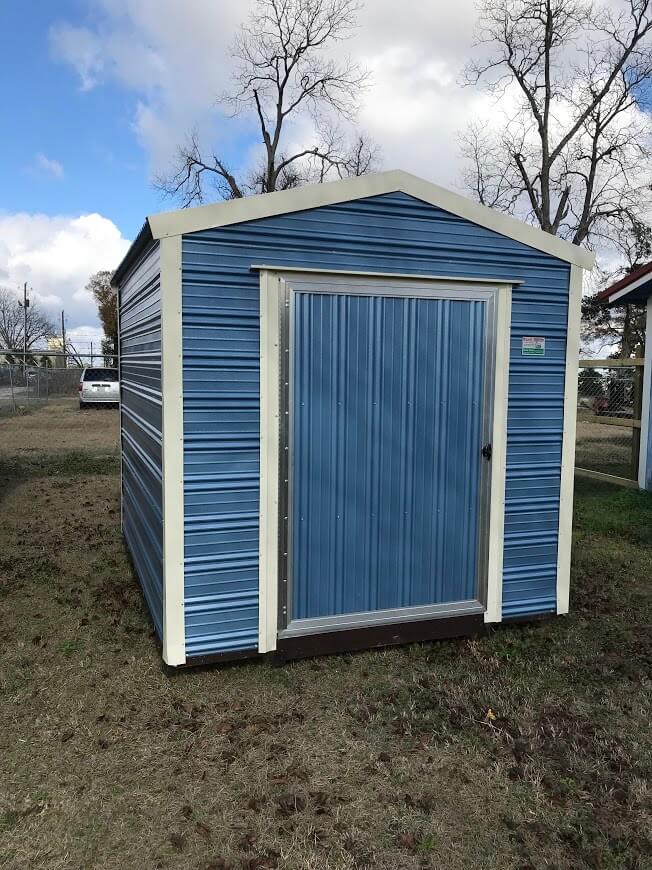
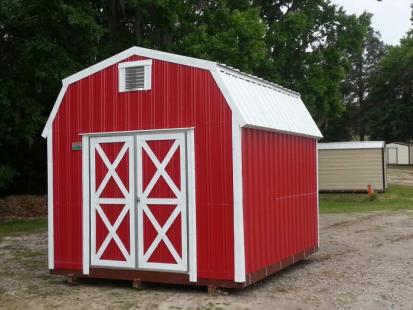
Keep the mower and garden tools in a building you can organize around your routine. Explore Handi-House's standard eave metal and wood-sided eave models, then compare door choices and finishes with the showroom.

Compare Shed Options
HANDI-HOUSE / MORE ROOM FOR LIFE
THE SPACE STARTS WITH YOU

Choose the model around what goes inside.

Start with the widest piece of equipment you need to move through the door. Then allow space to turn, reach your tools and take things out without emptying the shed. Bring those measurements to your showroom when comparing footprints.

Garden and equipment storageModel-specific entry and sidewall optionsPressure-treated base and floor on listed models
WHAT CURRENT LISTINGS SHOW
  • Current listed examples range from 6 × 8 through 12 × 30; each size belongs to a specific catalog model.
  • Some listings describe 6-foot sidewalls, with 7- or 8-foot options on select models.
  • A current 8 × 10 listing specifies a 48 × 68-inch door opening, a pressure-treated skid base and pressure-treated flooring.
  • Door, roof, siding and color choices vary by product; confirm the selected model with your showroom.
CHOOSE THE STYLE. FIND YOUR FIT.

One style.
More possibilities.

The listing examples include both compact garden storage and larger portable buildings. Check the largest item you need to move inside, allow room for shelves and walking space, and confirm which sidewall, door and finish details apply to your selected model.

Measure the space you’ll use inside, the access around the building and the room needed for delivery.

FOOTPRINTS SHOWN IN THE CURRENT CATALOG

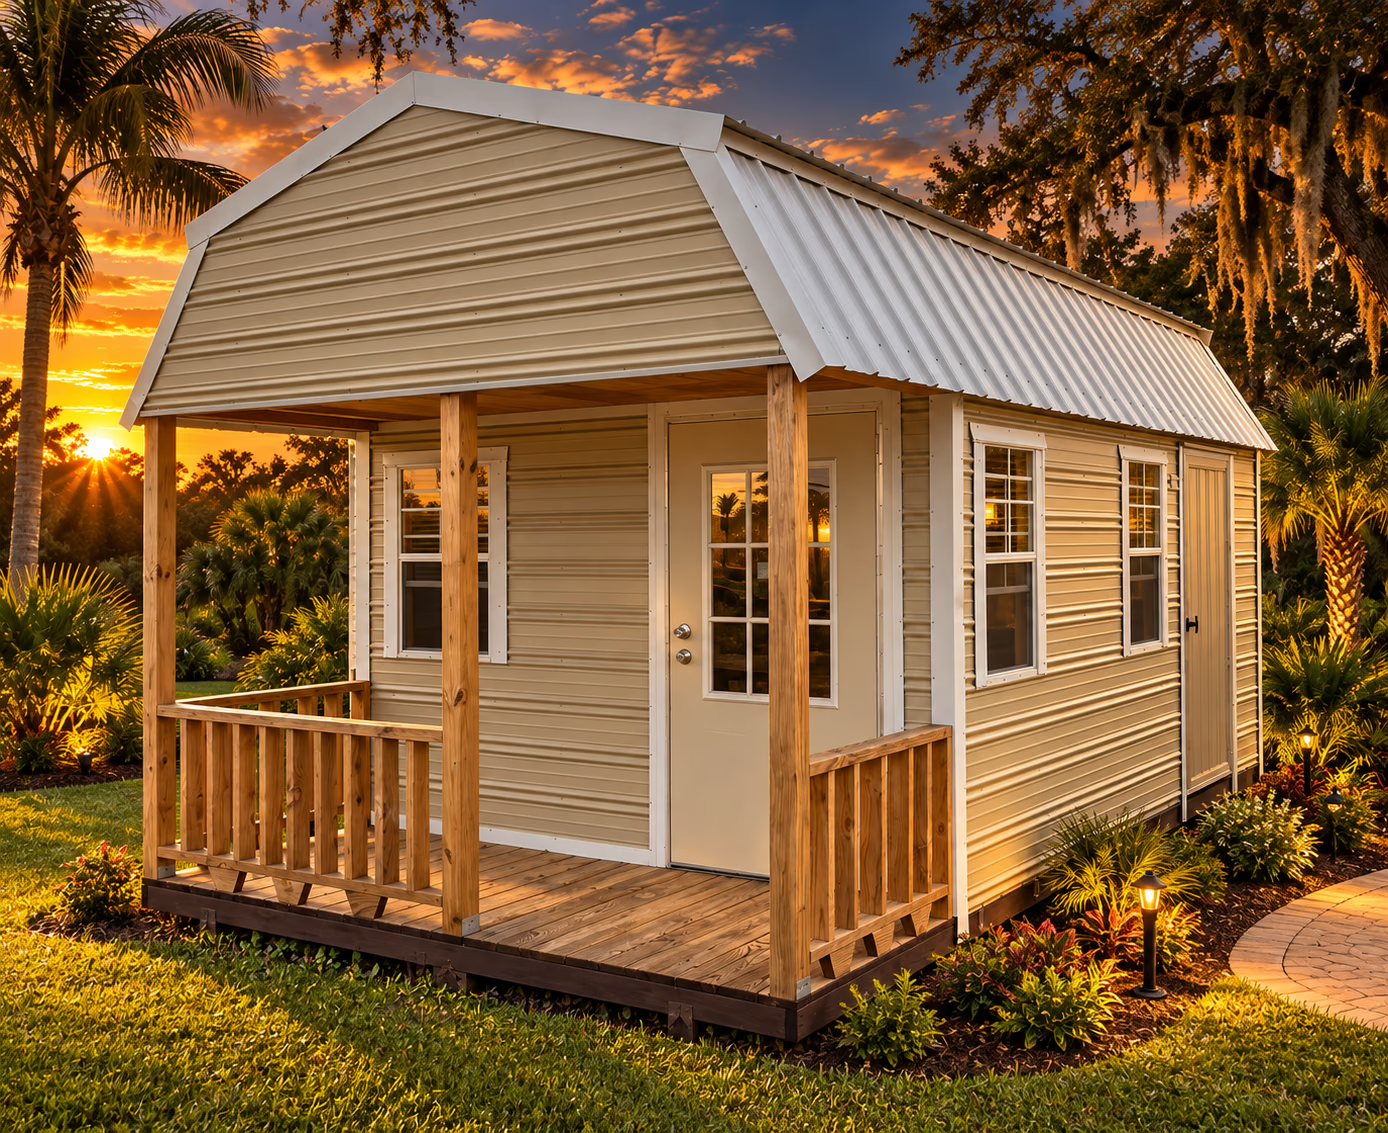
These footprints appear in Handi-House’s current online catalog. Confirm the current range, usable interior dimensions and options with your showroom. For porch models, ask which dimensions include the porch.

A BETTER BUILDING COMPARISON

Plan the details
before you choose.

Use the model details to guide a focused conversation with your local Handi-House team.

02

Compare metal and wood-sided eave models.

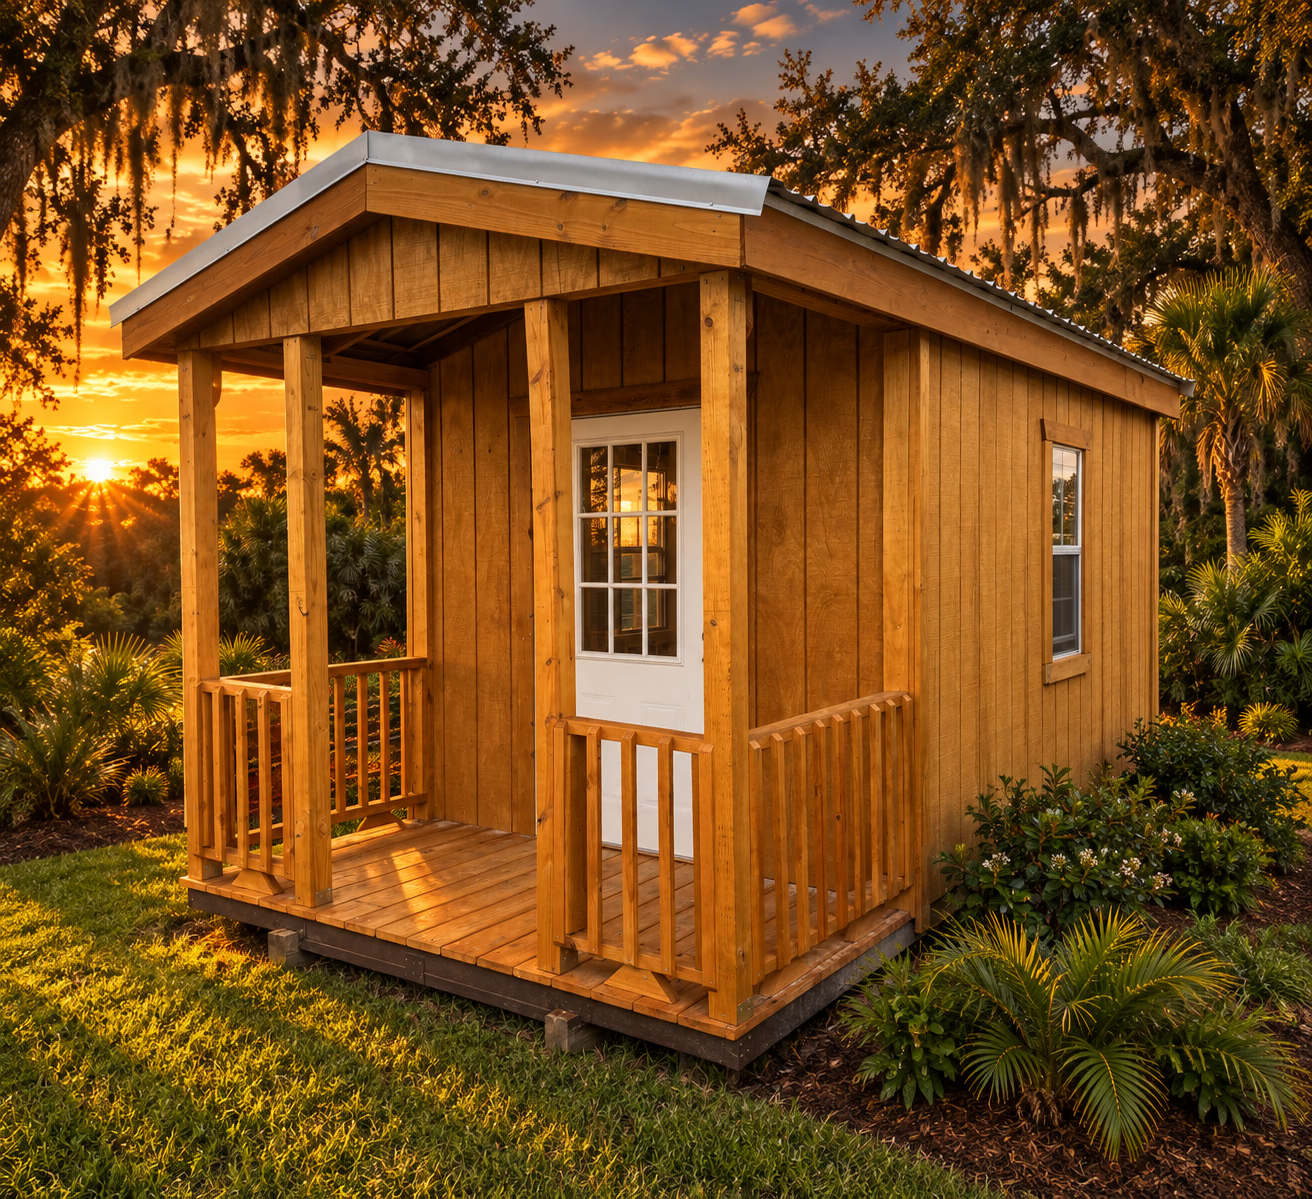
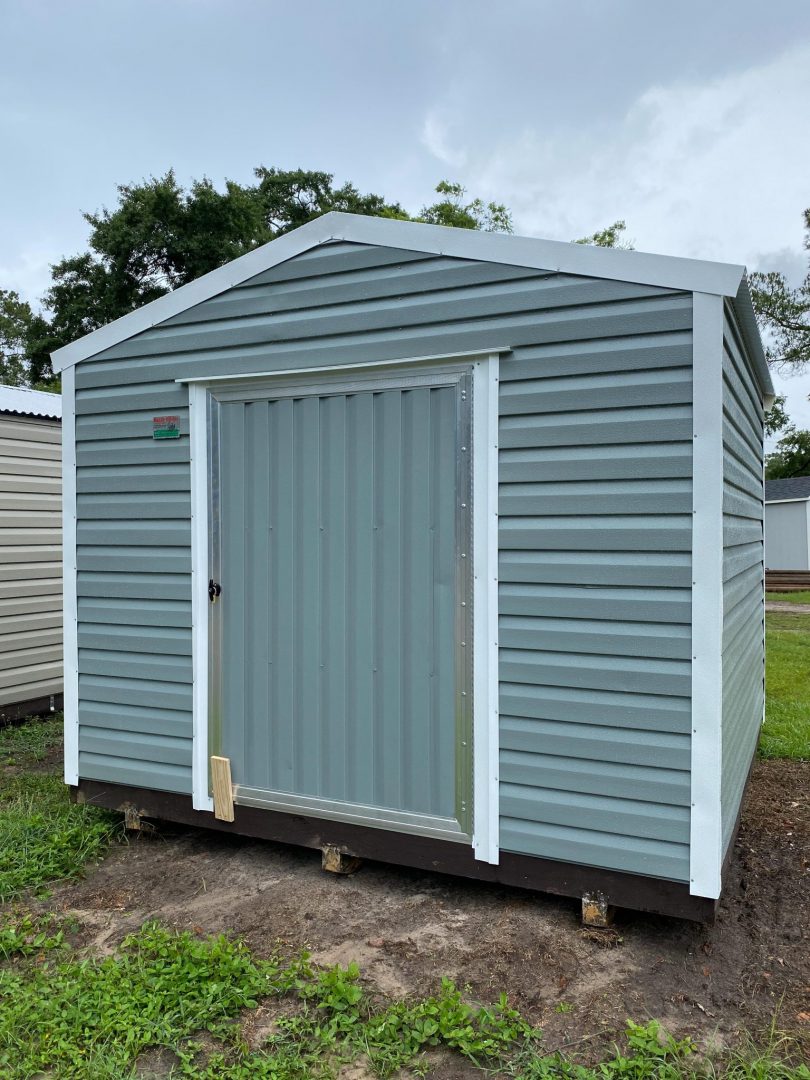
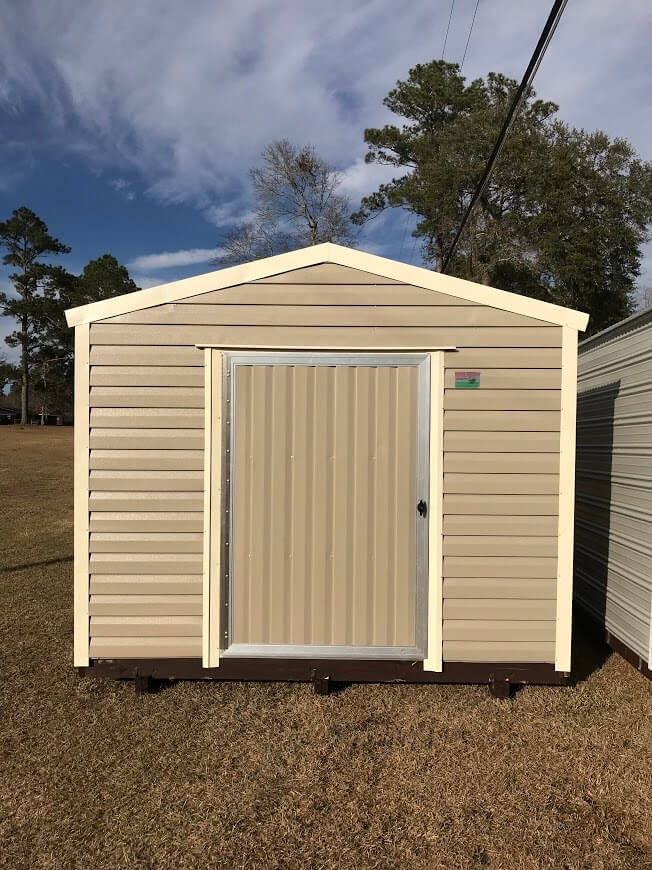
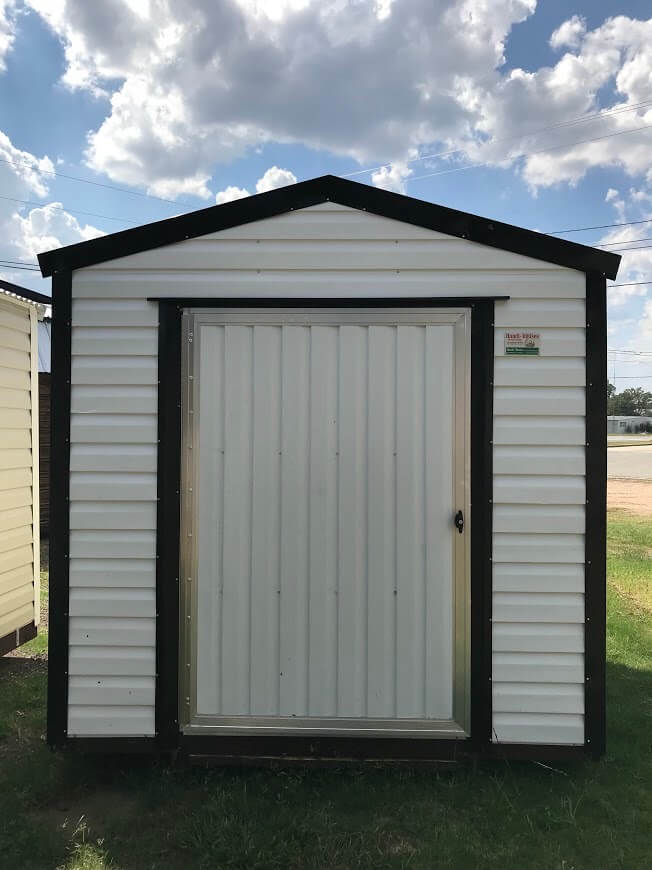
The standard eave metal family offers 48-inch or 60-inch door choices and a pressure-treated flooring system. The wood-sided eave model uses pressure-treated T1-11 siding, with light or dark stain available. Ask the showroom to show you the finish and door arrangement for your selected building.
03

Plan the details before choosing a size.

Handi-House lists its standard eave metal family from 6 by 8 feet to 14 by 46 feet. Your showroom can confirm which sizes fit your selected model. Discuss windows and wiring along with the layout, and have the team review your delivery access and placement.

BEFORE YOU DECIDE

Bring the
right questions.

Are windows and wiring included?+

Windows and wiring are offered within the eave-model family. Ask your showroom which items are included in the building you choose and which are quoted separately.

Can I use the door size as the equipment clearance?+

Have the showroom confirm the clear opening for your selected door. Compare that opening with your equipment measurements before ordering.

SEE THE POSSIBILITIES

Explore a building example.

Design references, with current availability and pricing to be confirmed.

YOUR MODEL. YOUR OPTIONS.

Make the space
work for you.

Compare the construction and layout options for the building you have in mind.

Standard Eave Metal

SIZE RANGE6 × 8 to 14 × 46 ftConfirm the specific footprint and layout with your showroom.
  • 48-inch or 60-inch standard door
  • Windows and wiring
  • Pressure-treated flooring system
  • Setup, block leveling and anchoring included

Wood-Sided Eave

  • Standard Eave options
  • Pressure-treated T1-11 wood siding
  • Light or dark stain
FINANCING & SHED RENT-TO-OWN

Compare payment options for your shed.

Ask Handi-House about financing and shed rent-to-own programs for the model you choose. The team can explain the current terms and help you compare the total cost and payment schedule.

Eligibility, current terms and building-specific options are confirmed with Handi-House.
TAKE YOUR IDEA INTO 3D

See a design take shape.

Open Handi-House’s interactive builder to explore a metal-building design, then bring your ideas to a local team. You’re planning Utility & Garden Sheds.

The current builder is for metal-building designs. Ask the showroom about the options available for other building types.
Open the 3D Builder
A LITTLE CONVERSATION. A BIG POSSIBILITY.

Let’s make yourspace happen.

Bring your ideas, measurements and questions. Your local Handi-House team can help with the next step.

Talk about your buildingFind your local showroom
01 Share the idea02 Explore the fit03 Plan the details
YOUR IDEAS, TOGETHER

Saved models.

Keep your favorites here while you explore. Saved on this browser only; saving does not reserve a building or send a request.