
Footprint
Think through the usable floor area and the room needed around the building.
Room to work. Space to protect.
Custom Metal Garages Carports & RV Covers Workshops & Utility Combos Make It Your OwnA little extra space. A lot of potential.
Utility & Garden Sheds Lofted Barns Cabins & Porch Models Wooden Garages Cottage Sheds Portable Workshops Side Loft Buildings Portable Garage Models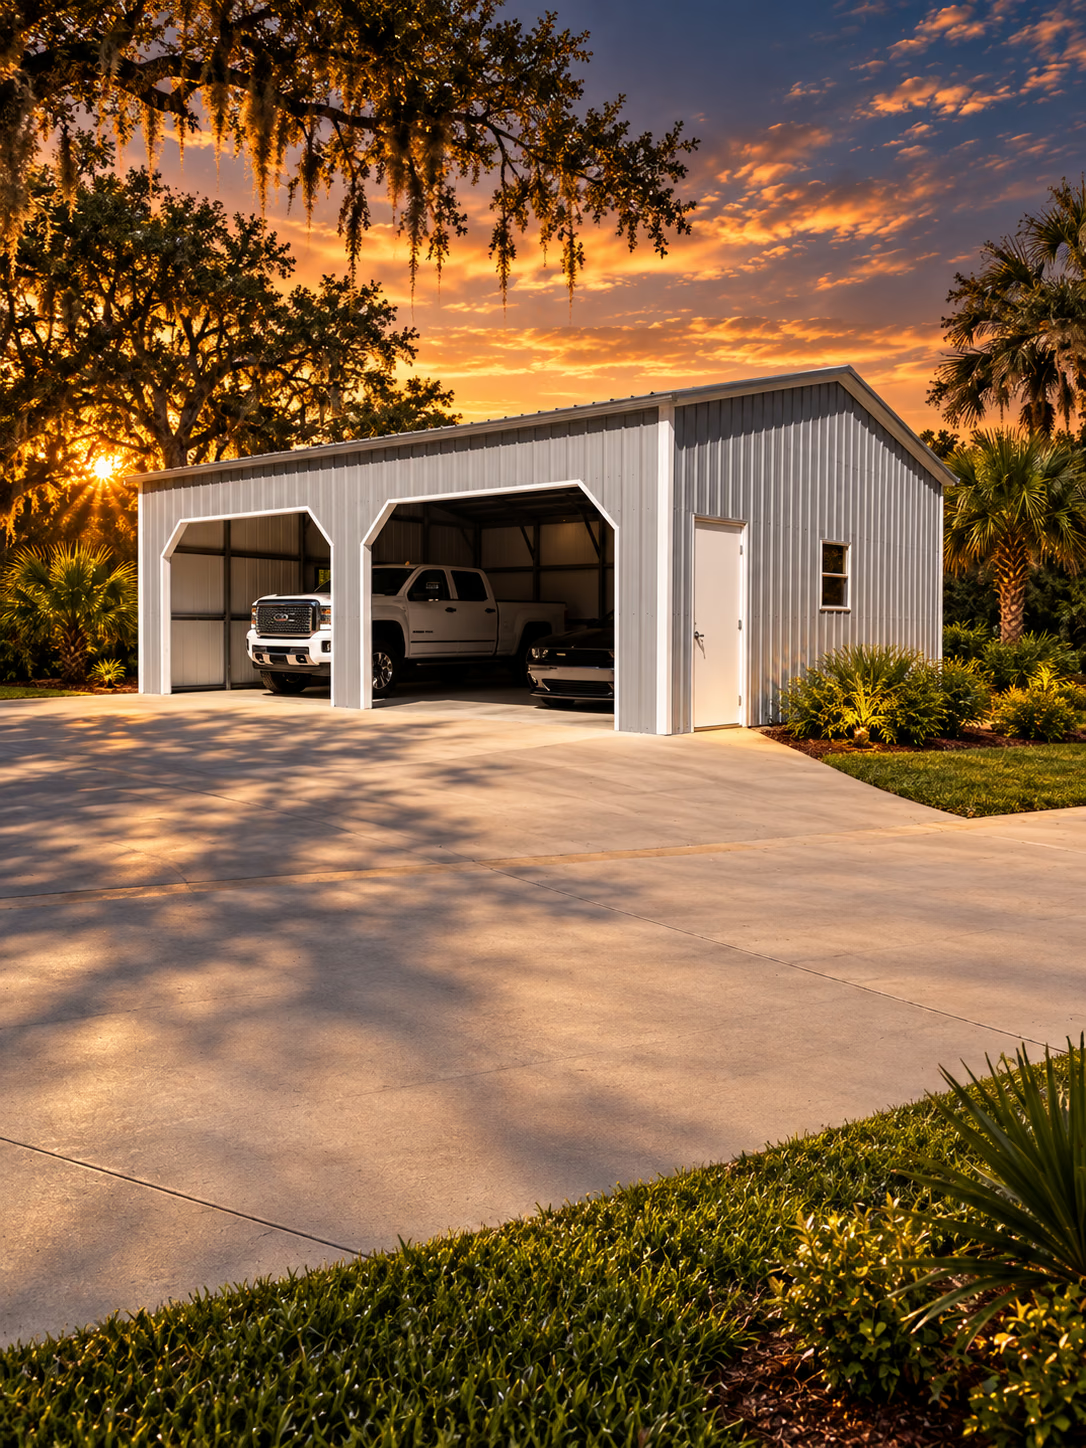 YOUR NEXT CHAPTERStarts with more room.
Bring your projects, tools and materials together in a dedicated portable workshop. Discuss the layout and intended use with your local team.
Plan your version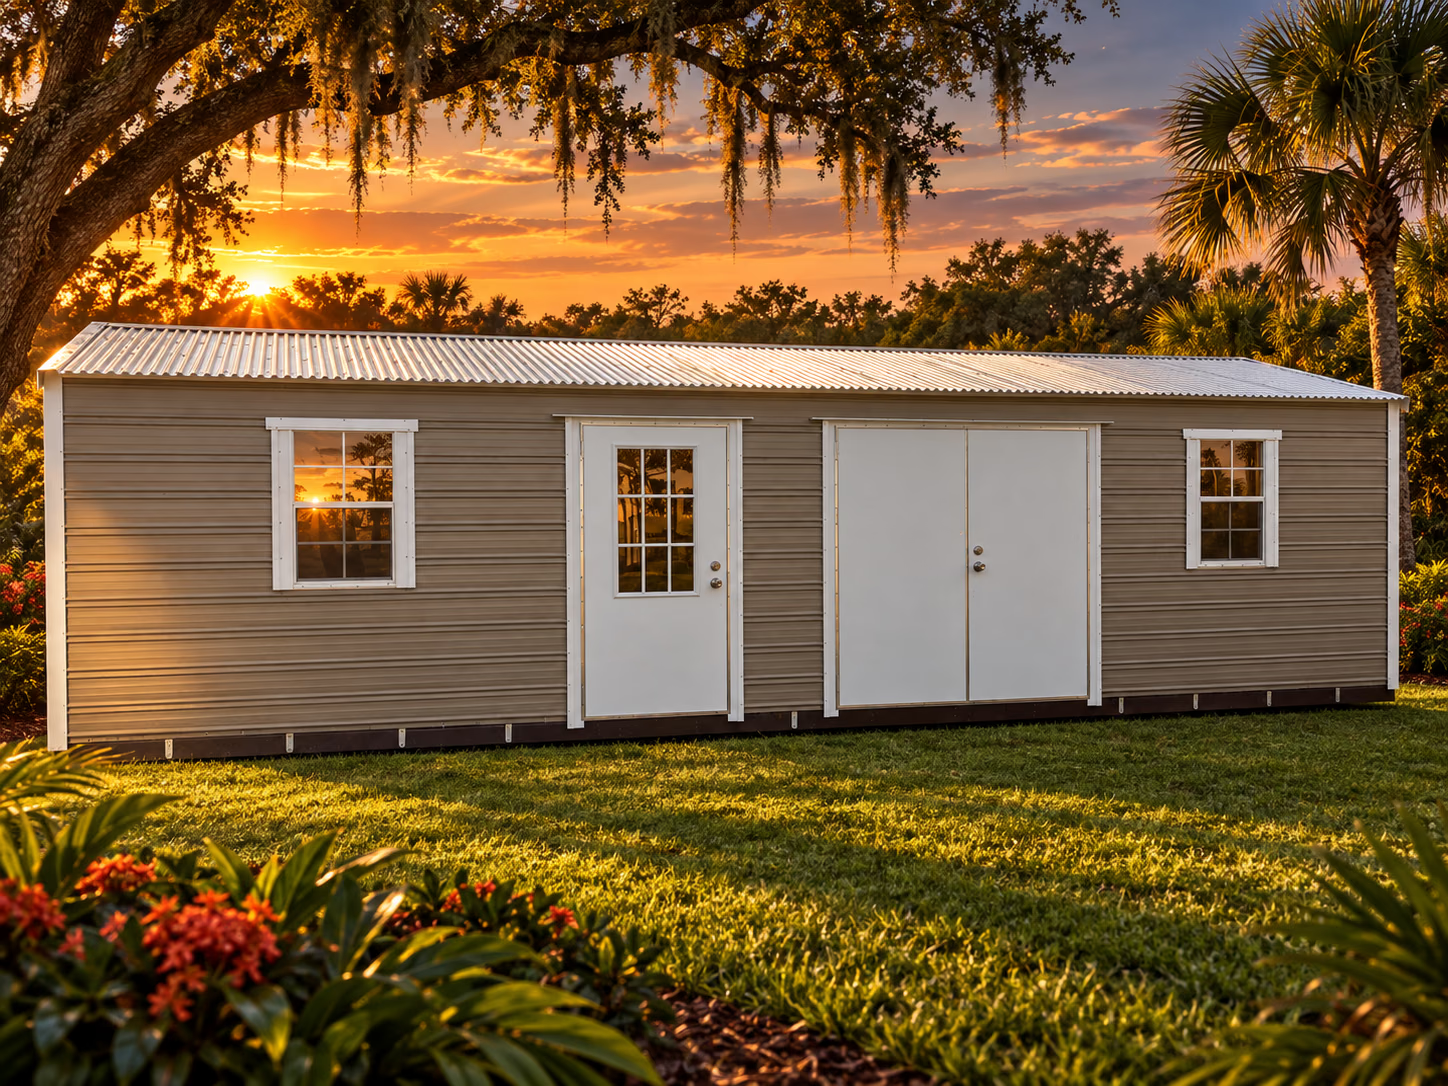
The current Handi-House catalog includes a 12 × 30 portable workshop example. The listing describes space for DIY projects, tools and materials. Plan the workbench, storage and path from the entry before reviewing power needs and site requirements with the local team.
The 12 × 30 size is a catalog example, not a statement that every workshop is offered in that footprint. Ask the showroom which models and configurations are available for your project.
Measure the space you’ll use inside, the access around the building and the room needed for delivery.
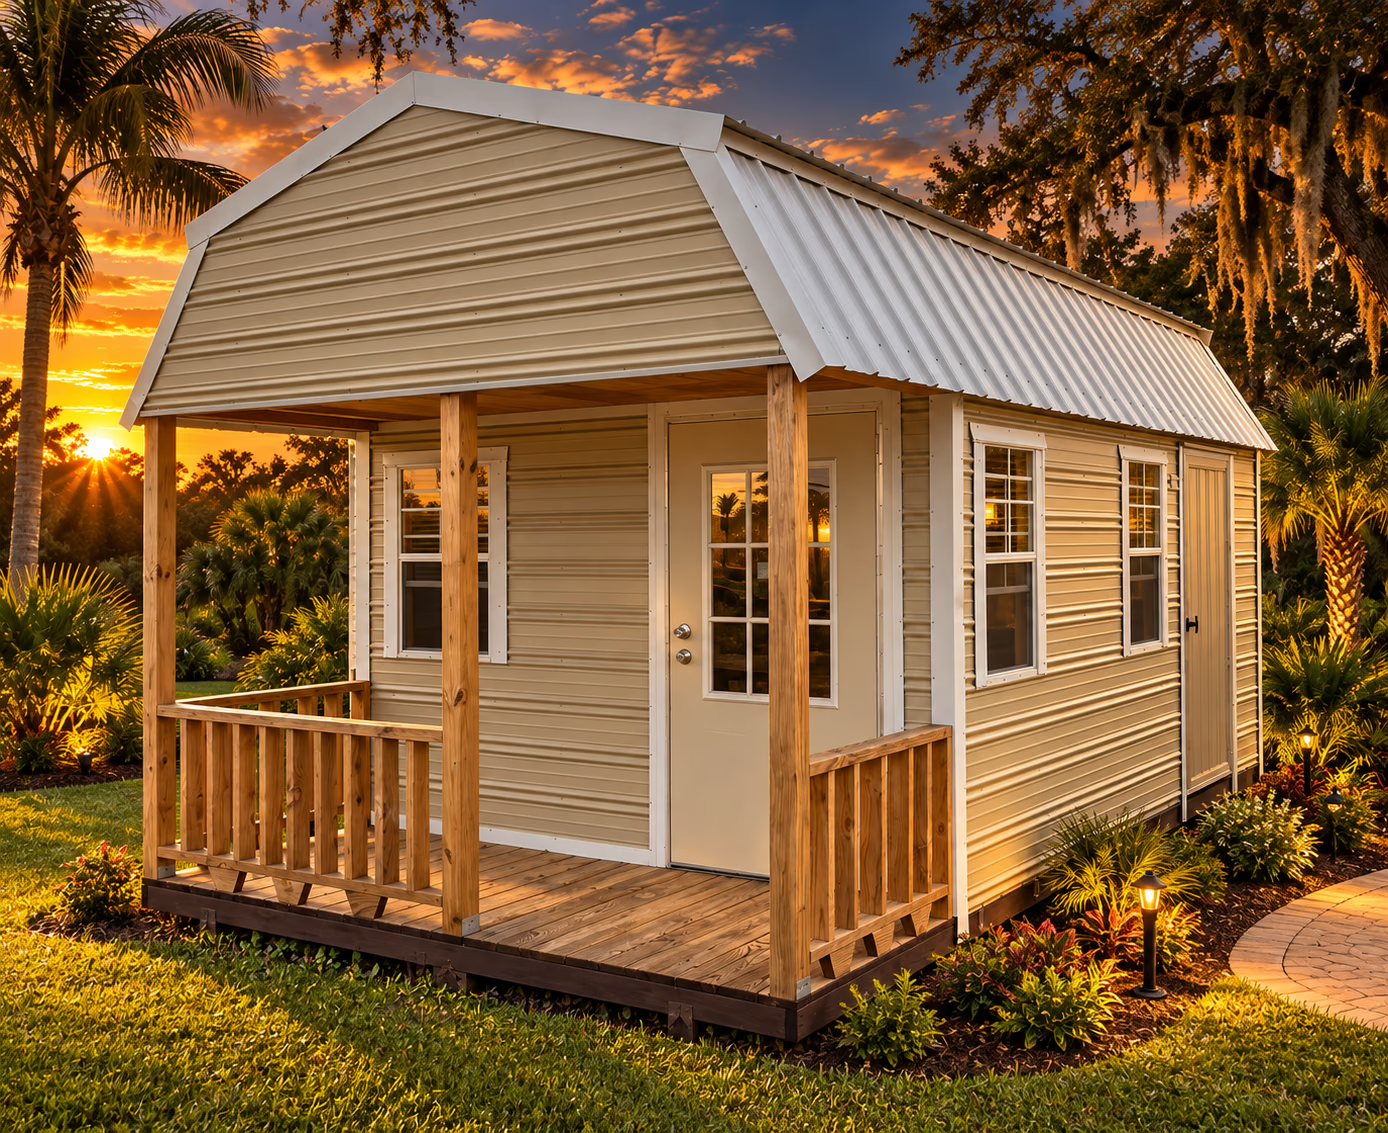
These footprints appear in Handi-House’s current online catalog. Confirm the current range, usable interior dimensions and options with your showroom. For porch models, ask which dimensions include the porch.
The model, materials and options are confirmed during your building consultation.
Think through the usable floor area and the room needed around the building.
Plan doors and clearances around the things you move in and out.
Bring your color ideas and compare the current material samples.
Design references, with current availability and pricing to be confirmed.
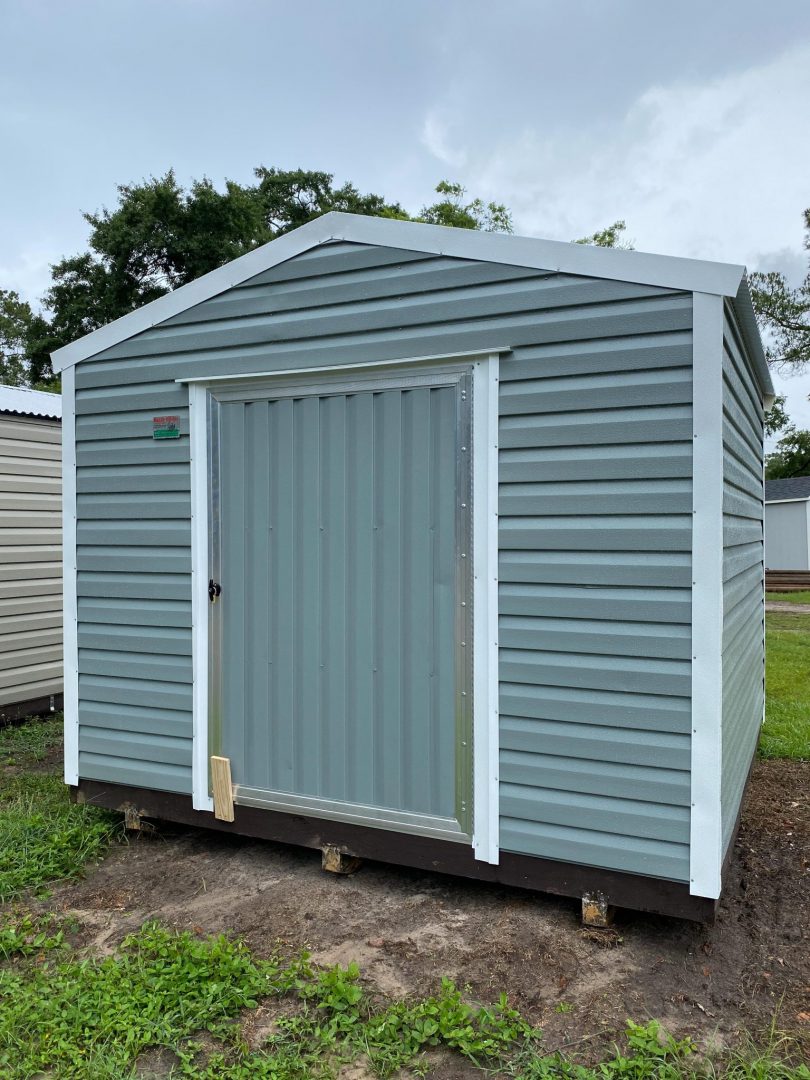 EXPLORE THE STYLE
Garden and equipment storage · Model-specific entry and sidewall options · Pressure-treated base and floor on listed models
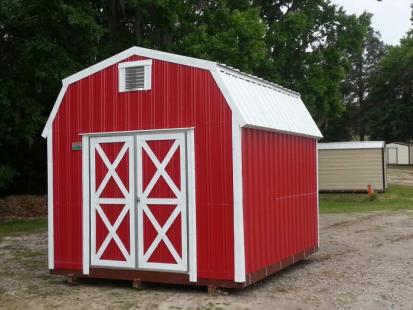 EXPLORE THE STYLE
Barn roof profile · Storage-focused layout · Wood and aluminum families to confirm
 EXPLORE THE STYLE
Porch-model layouts · A welcoming entrance · Intended-use planning
Open Handi-House’s interactive builder to explore a metal-building design, then bring your ideas to a local team. You’re planning Portable Workshops.
The current builder is for metal-building designs. Ask the showroom about the options available for other building types.