PRIVATE DESIGN REVIEW
Sheds & Portable Buildings

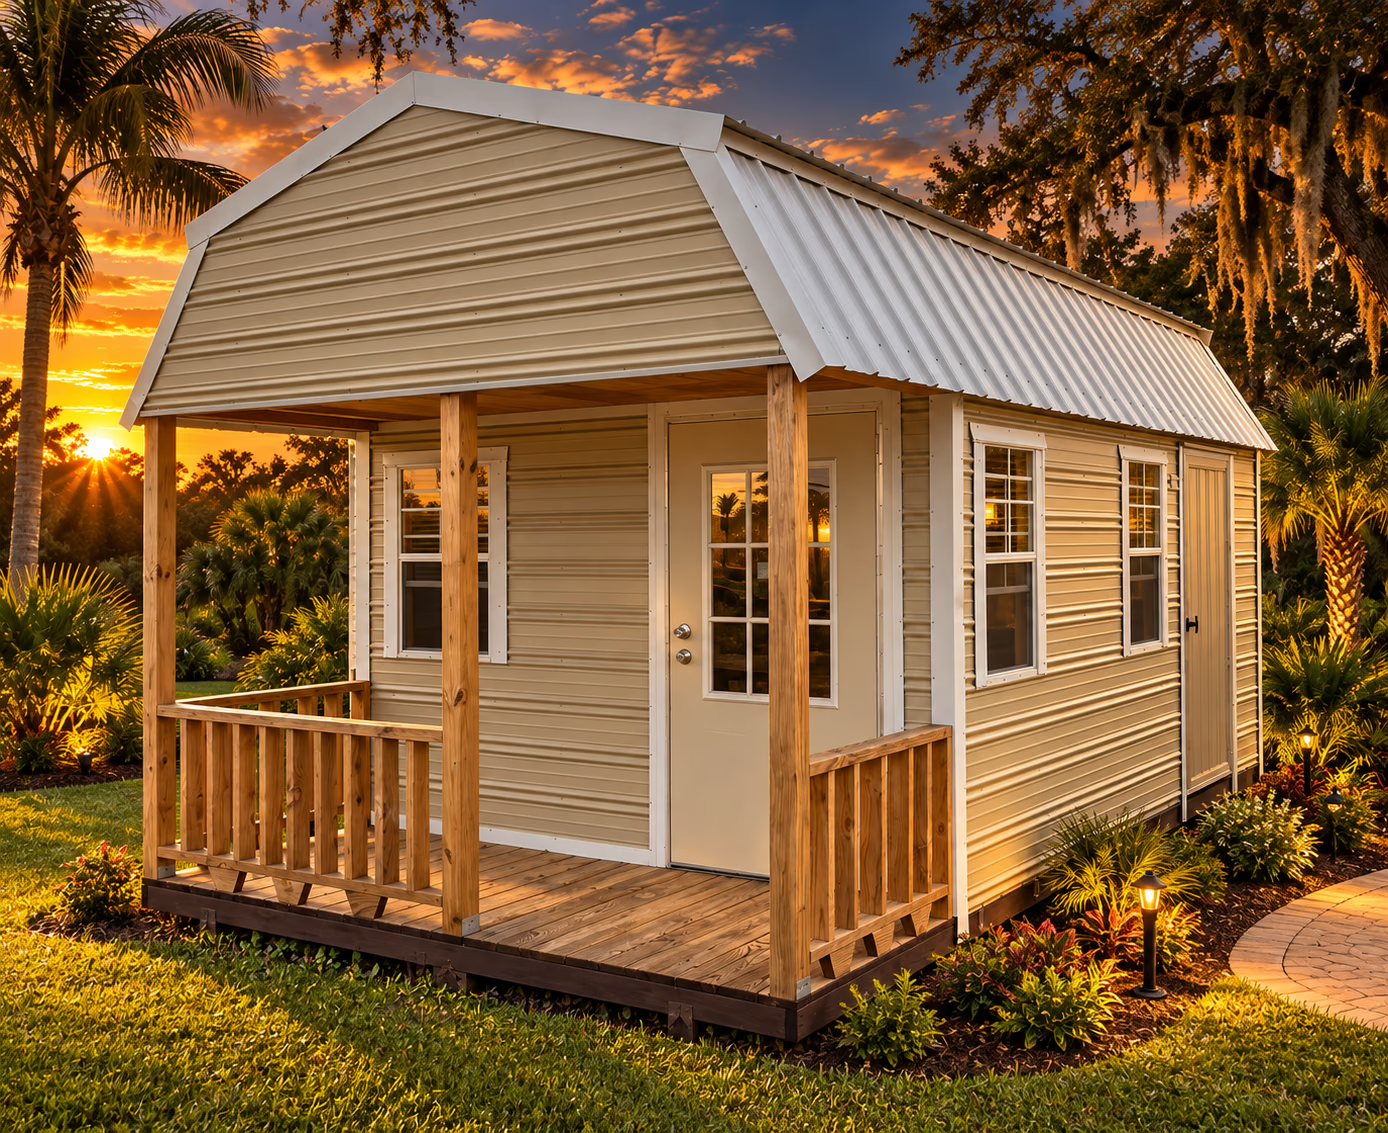
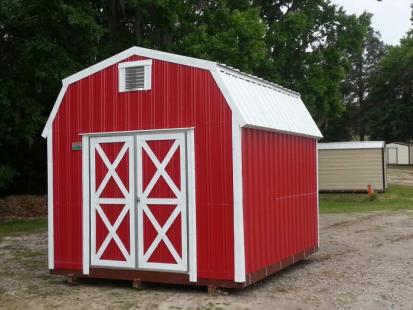
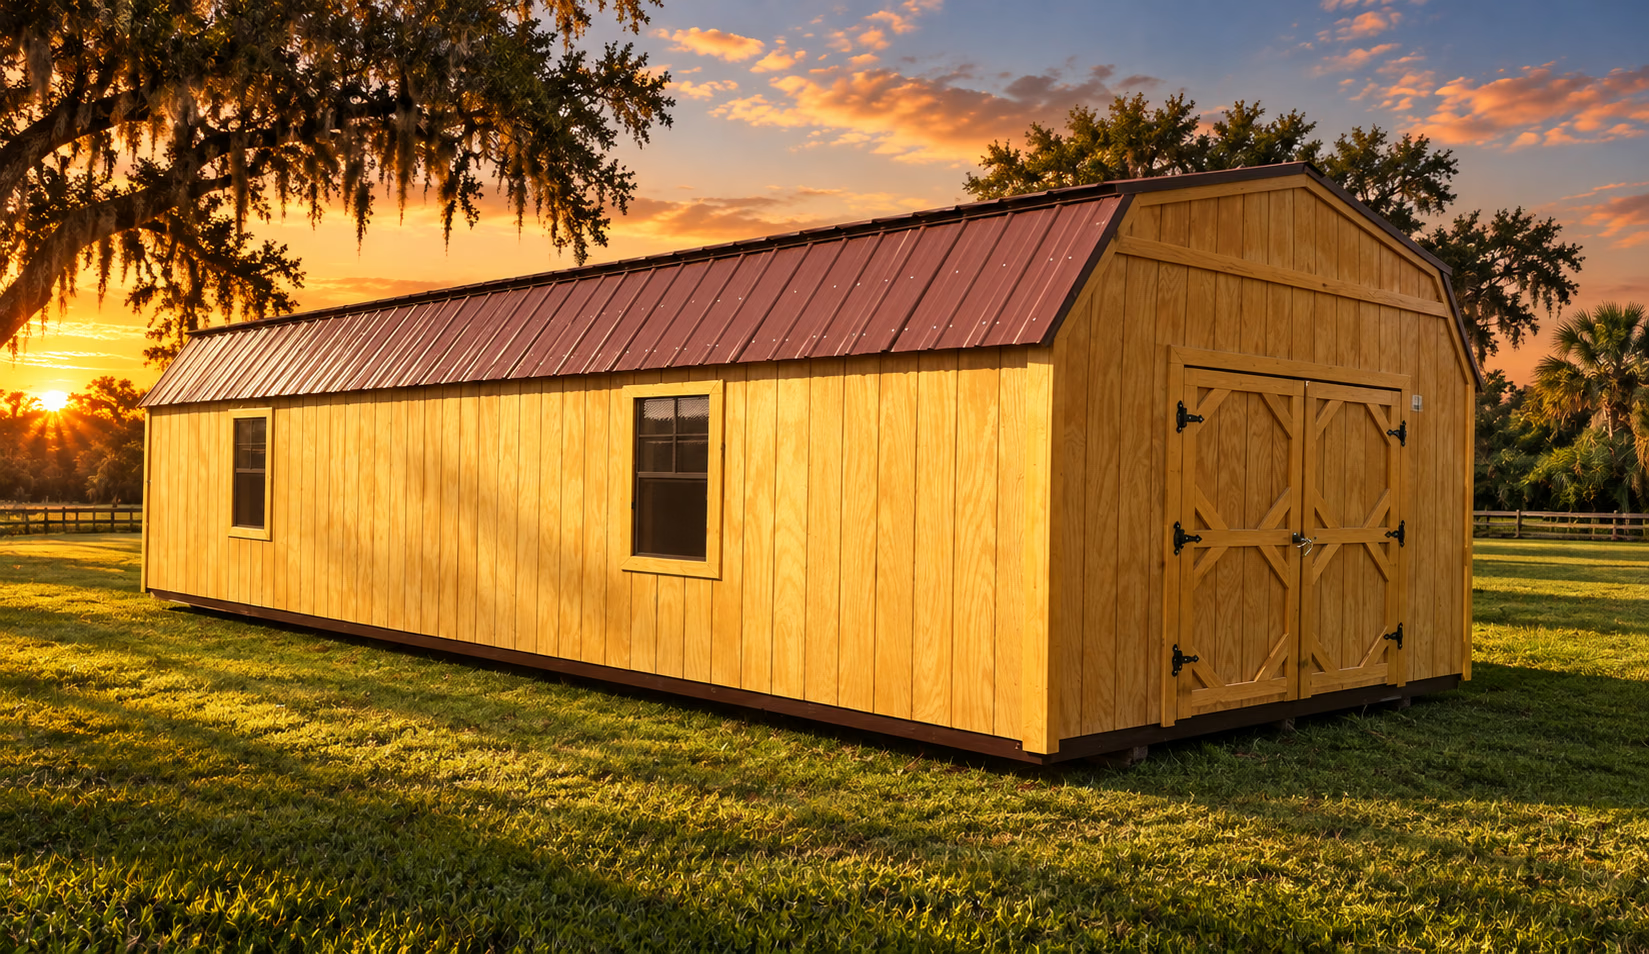
Lofted barns with storage above the main floor.

A lofted barn gives occasional-use belongings a place above the main floor. Handi-House lists a standard 4-foot loft, single and double loft options, and higher walls for the lofted storage area.

Plan My Lofted Barn
HANDI-HOUSE / MORE ROOM FOR LIFE
THE SPACE STARTS WITH YOU

Organize by how often you need it.

Plan the main floor around the equipment and tools you reach for regularly. Use the loft layout to think through seasonal storage. Before choosing what to store overhead, confirm the loft's load limit and how you will reach it.

Barn roof profileStorage-focused layoutWood and aluminum families to confirm
WHAT CURRENT LISTINGS SHOW
  • Current listings include both aluminum and wood high-lofted barn models.
  • Listed examples range from 8 × 10 through 12 × 32.
  • The upper loft adds storage capacity; plan everyday access around the items you will use most.
  • Door arrangements differ by model width and listing; verify the exact entry configuration.
CHOOSE THE STYLE. FIND YOUR FIT.

One style.
More possibilities.

Compare the actual product listing for the building width, entry opening and material. The current catalog describes a standard 48-inch door on some 8-foot-wide models and standard double doors on some 10-, 12- and 14-foot-wide models; confirm which configuration applies to your selection.

Measure the space you’ll use inside, the access around the building and the room needed for delivery.

FOOTPRINTS SHOWN IN THE CURRENT CATALOG

These footprints appear in Handi-House’s current online catalog. Confirm the current range, usable interior dimensions and options with your showroom. For porch models, ask which dimensions include the porch.

A BETTER BUILDING COMPARISON

Plan the details
before you choose.

Use the model details to guide a focused conversation with your local Handi-House team.

02

Choose access that works for your equipment.

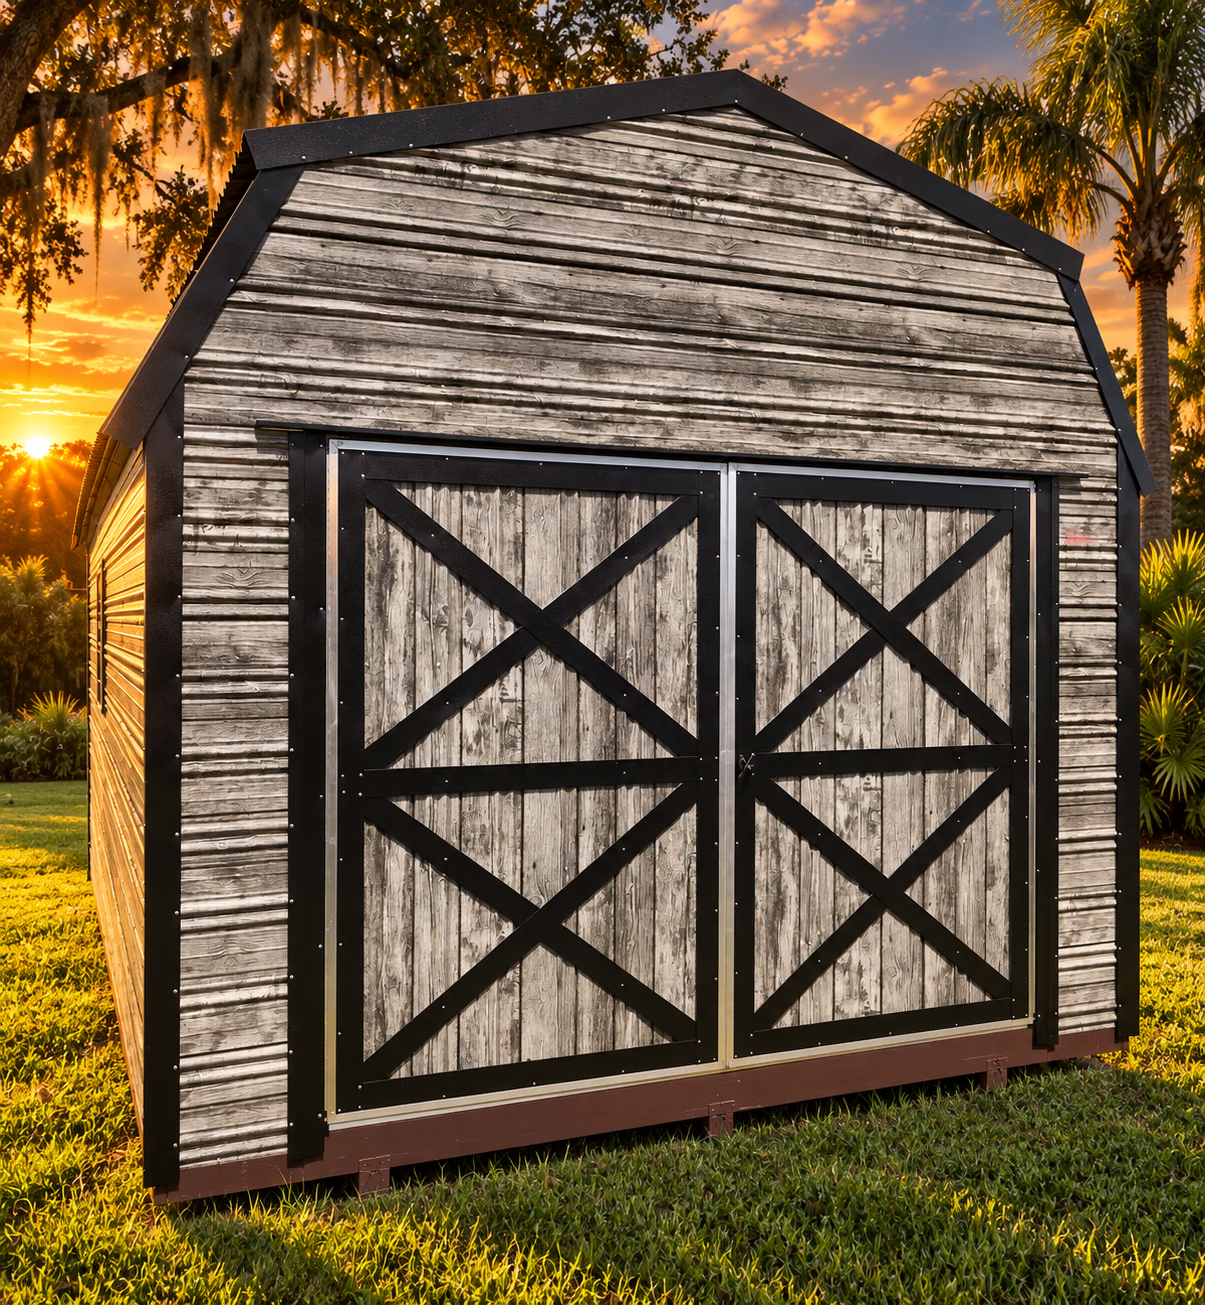
The lofted barn family offers 48-inch or 60-inch doors, with roll-up garage door and double barn door options. Measure your largest item and ask the showroom to confirm the actual opening and door placement for the model you choose.
03

Review the complete layout.

Windows and wiring are available. Discuss where you need light and how storage will affect the way you move through the building. Your Handi-House team can help you compare single and double loft arrangements before you settle on a plan.

BEFORE YOU DECIDE

Bring the
right questions.

Does every lofted barn have two lofts?+

Handi-House lists single and double loft options. Confirm the arrangement included with your selected model.

How much can I store in the loft?+

Ask for the load limit and usable dimensions of your chosen loft. Plan storage around those specifications.

SEE THE POSSIBILITIES

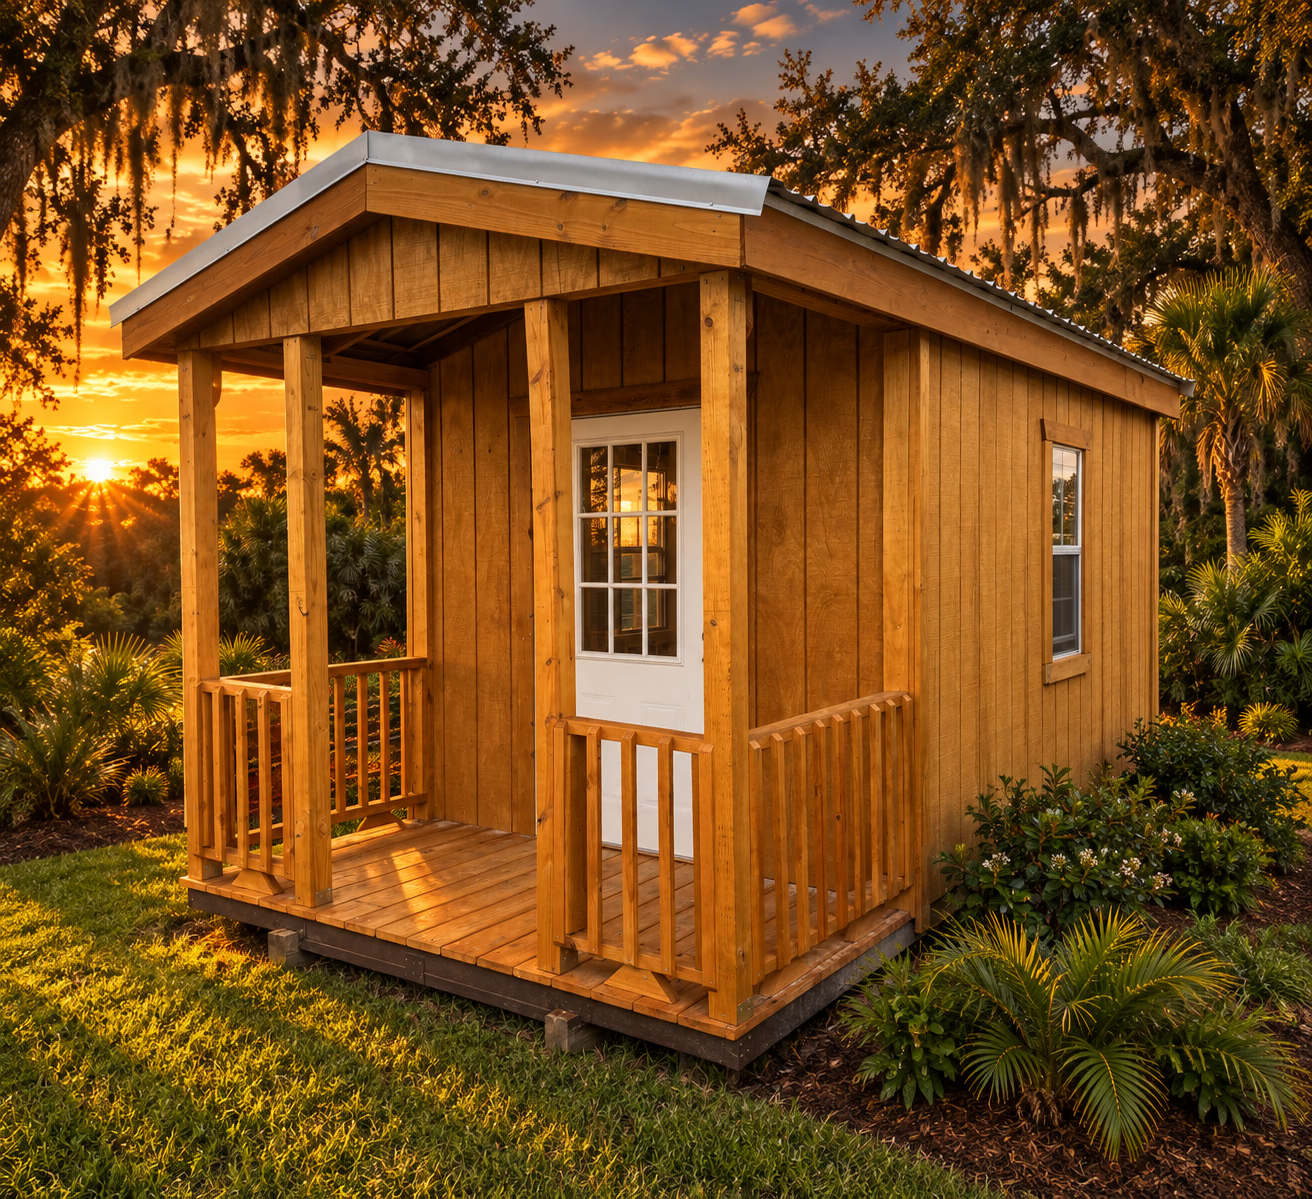
Explore a building example.

Design references, with current availability and pricing to be confirmed.

YOUR MODEL. YOUR OPTIONS.

Make the space
work for you.

Compare the construction and layout options for the building you have in mind.

Lofted Barn

  • 48-inch or 60-inch door
  • Roll-up garage door and double barn door options
  • Windows and wiring available
  • Standard 4-foot loft
  • Single and double loft options
  • Higher walls for the lofted storage area
FINANCING & SHED RENT-TO-OWN

Compare payment options for your shed.

Ask Handi-House about financing and shed rent-to-own programs for the model you choose. The team can explain the current terms and help you compare the total cost and payment schedule.

Eligibility, current terms and building-specific options are confirmed with Handi-House.
TAKE YOUR IDEA INTO 3D

See a design take shape.

Open Handi-House’s interactive builder to explore a metal-building design, then bring your ideas to a local team. You’re planning Lofted Barns.

The current builder is for metal-building designs. Ask the showroom about the options available for other building types.
Open the 3D Builder
A LITTLE CONVERSATION. A BIG POSSIBILITY.

Let’s make yourspace happen.

Bring your ideas, measurements and questions. Your local Handi-House team can help with the next step.

Talk about your buildingFind your local showroom
01 Share the idea02 Explore the fit03 Plan the details
YOUR IDEAS, TOGETHER

Saved models.

Keep your favorites here while you explore. Saved on this browser only; saving does not reserve a building or send a request.