
Built On-Site
For properties where a prefabricated building cannot be delivered. Built on your property in Eave, Garage or Cabin styles with LP Smart Siding.
- Eave, Garage or Cabin styles
- LP Smart Siding
- Built on your property
Room to work. Space to protect.
Custom Metal Garages Carports & RV Covers Workshops & Utility Combos Make It Your OwnA little extra space. A lot of potential.
Utility & Garden Sheds Lofted Barns Cabins & Porch Models Wooden Garages Cottage Sheds Portable Workshops Side Loft Buildings Portable Garage Models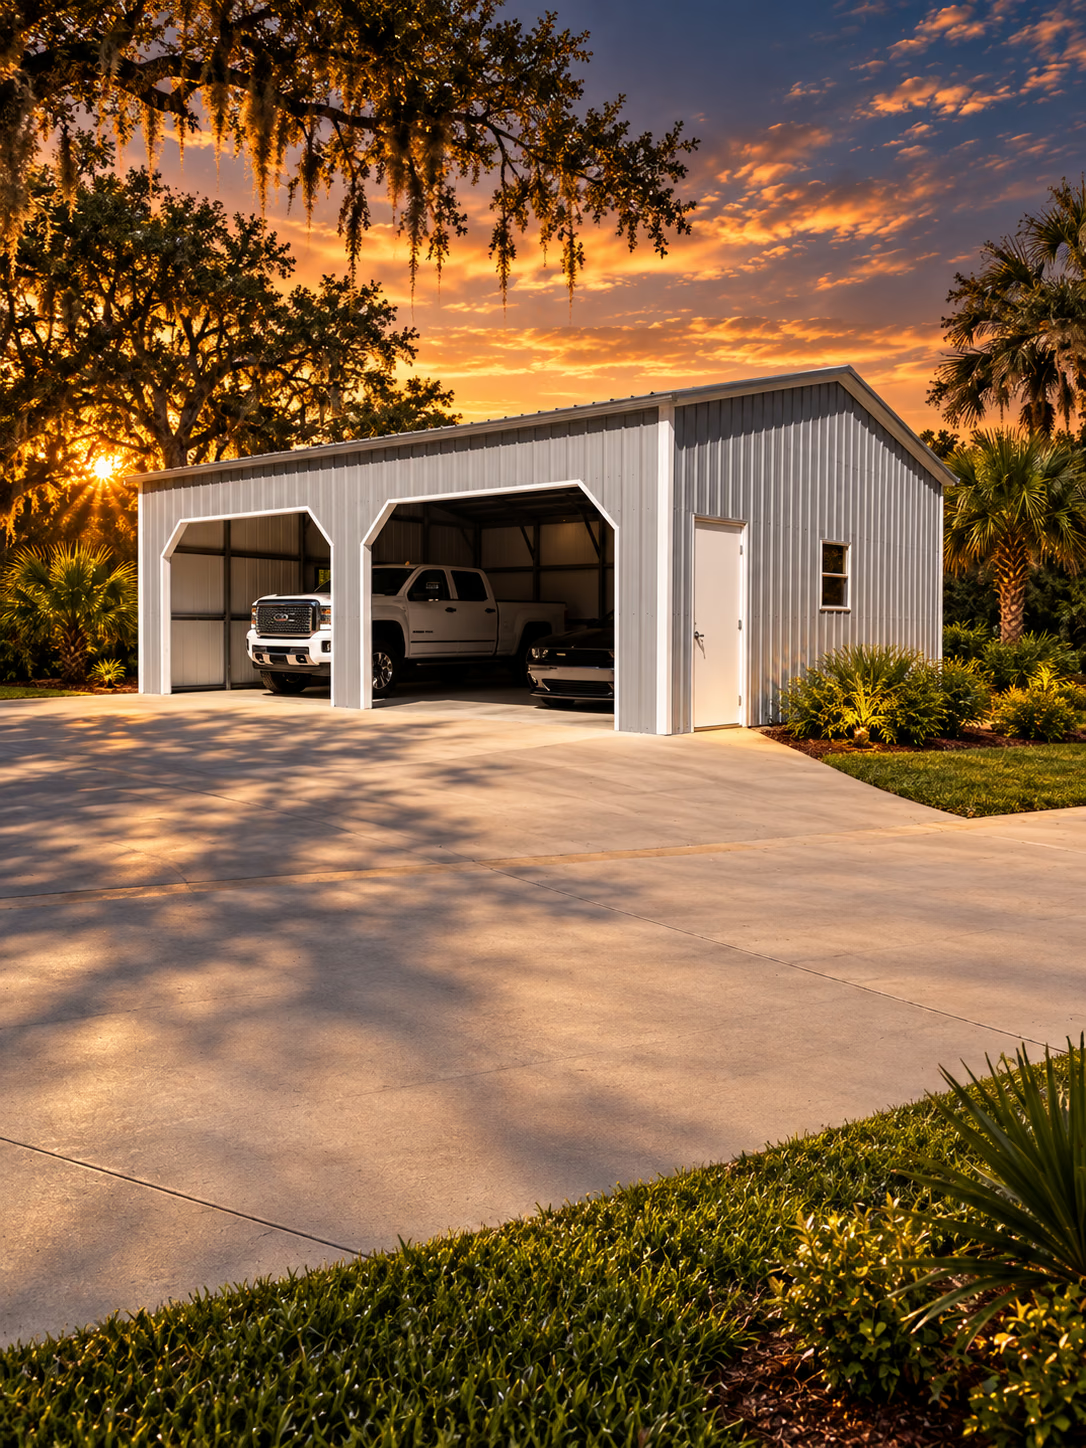 YOUR NEXT CHAPTERStarts with more room.
Photograph from this Handi-House listing. Confirm the current configuration and availability with Handi-House.
The Build On Site Center Lofted Barn Cabin takes the classic barn-style design to the next level — combining elevated craftsmanship, smart functionality, and timeless rustic charm.
Use this example to start the conversation. Confirm dimensions, materials, finishes and available configurations before choosing or ordering.
Built-on-site building · Confirm current dimensions with your showroom.
Photographs and options published with this model. Some show different finishes or configurations; select an image for a closer look.
Explore the layout, construction and options described for this building. Your Handi-House team can confirm current specifications and pricing.
Built On Site Center Lofted Barn Cabin
The Build On Site Center Lofted Barn Cabin takes the classic barn-style design to the next level — combining elevated craftsmanship, smart functionality, and timeless rustic charm.
Inside, you’ll find two reinforced lofts located on opposite ends, creating versatile storage or sleeping spaces. The tall 6’6″ height under the rear loft and the barn-style roofline give the interior an open, airy feel. Four strategically placed 2’x3′ windows with our new Optimal Cross-Wind layout provide enhanced natural light and ventilation, keeping your cabin bright and comfortable year-round.
Whether you’re designing a guest retreat, a creative studio, or a tiny home getaway, the Build On Site Center Lofted Barn Cabin gives you the space, comfort, and quality you can count on.
The source photographs show a recessed center porch. Confirm porch dimensions for the selected model.
Bring a site sketch, access measurements and photos. Review placement and local requirements with the team.
Current choices vary by listed model. Ask the Handi-House team which options apply to the building you selected.
Share the building, location and options you have in mind. The showroom can confirm current pricing and any applicable site or delivery details.
Explore more examples in this building family.
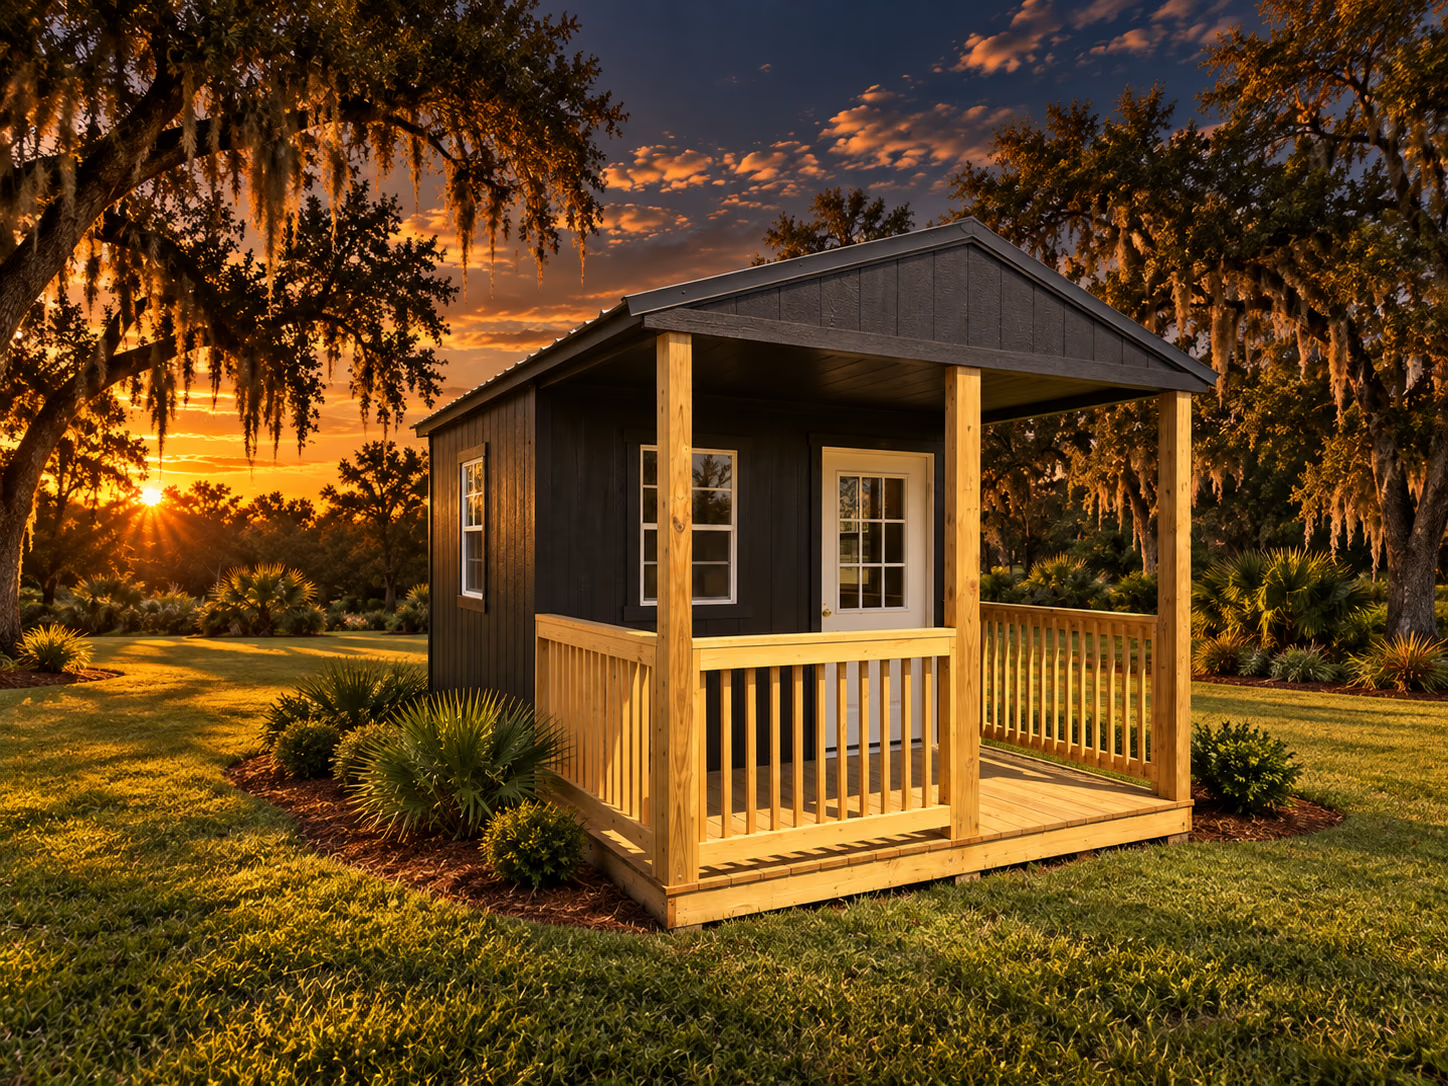
Create your own getaway right at home with the Build On Site Cabin. Designed with a timeless low-pitched gable roof and a welcoming 6-foot-deep porch that spans the full width of the building, this cabin perfectly blends outdoor charm with indoor comfort.
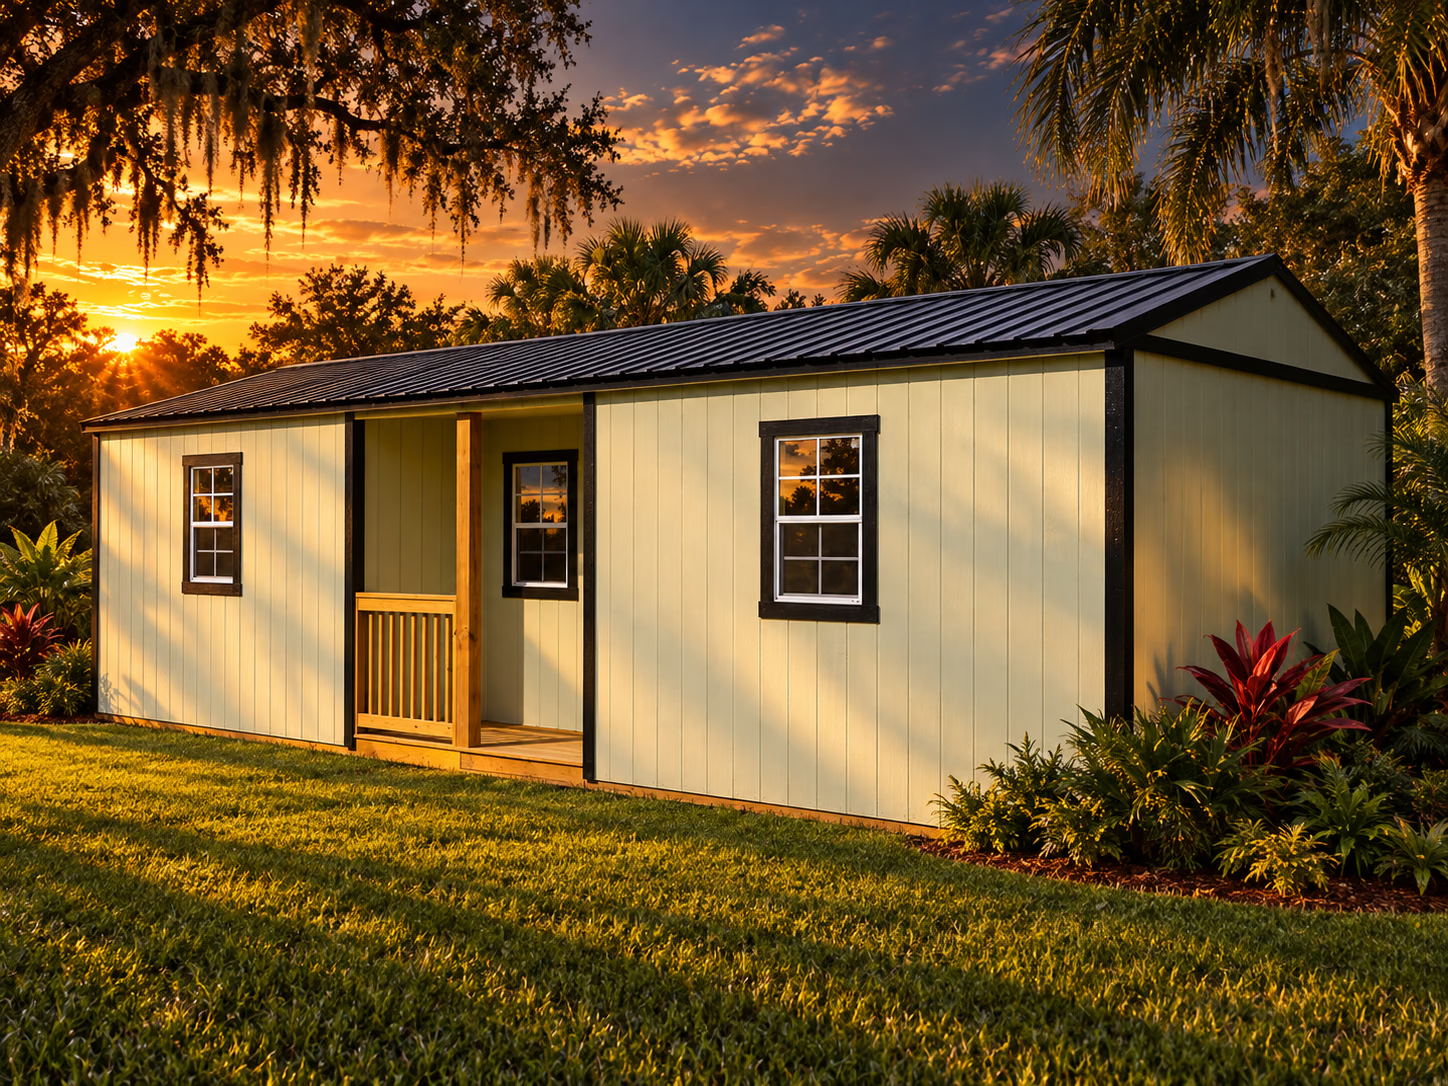
Bring the best of indoor comfort and outdoor charm together with the Build On Site Center Cabin. Designed with a centrally located porch, this versatile layout naturally divides your space, giving you endless options for how to make it your own. Whether you’re creating a cozy getaway, a backyard office, or a creative studio, the Center Cabin offers a welcoming balance of functionality and style.
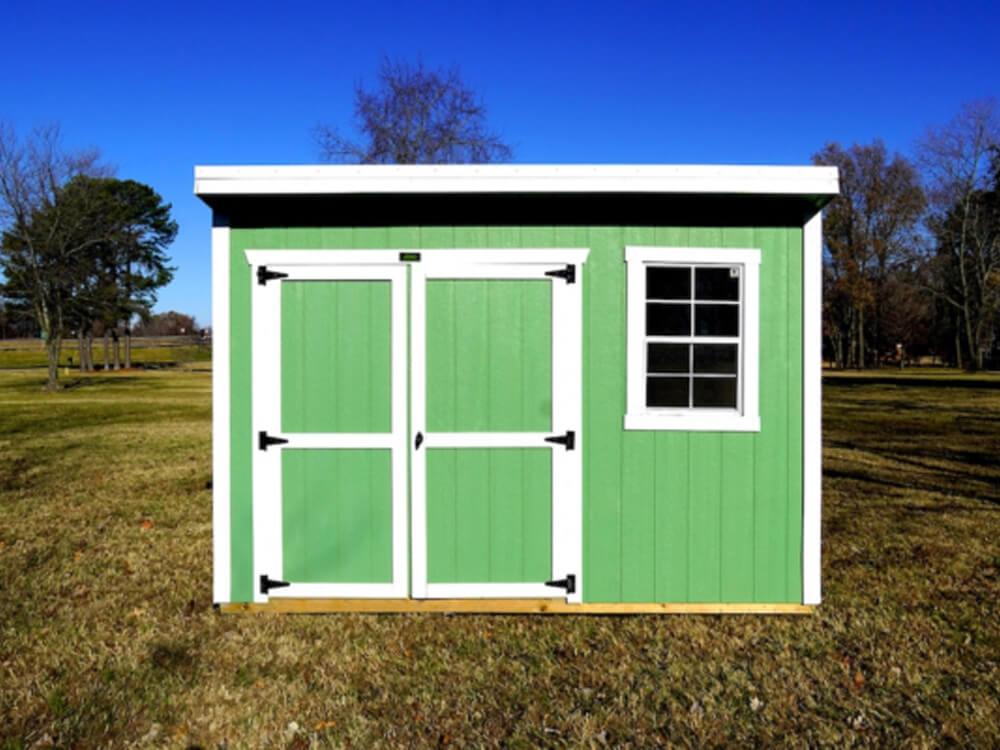
Simple, stylish, and built to perform — the 8’x12′ Build On Site Cottage Shed is the perfect solution for anyone looking to add functional storage or workspace with a modern edge. Its sleek single-slope roof design provides a contemporary look while maximizing interior height and water runoff efficiency.
Open Handi-House’s interactive builder to explore a metal-building design, then bring your ideas to a local team. You’re planning Built On Site Center Lofted Barn Cabin.
The current builder is for metal-building designs. Ask the showroom about the options available for other building types.