
Room to use
Measure the equipment, furniture or workbench you want inside. Leave room to move around it and reach the things you use most.
Room to work. Space to protect.
Custom Metal Garages Carports & RV Covers Workshops & Utility Combos Make It Your OwnA little extra space. A lot of potential.
Utility & Garden Sheds Lofted Barns Cabins & Porch Models Wooden Garages Cottage Sheds Portable Workshops Side Loft Buildings Portable Garage Models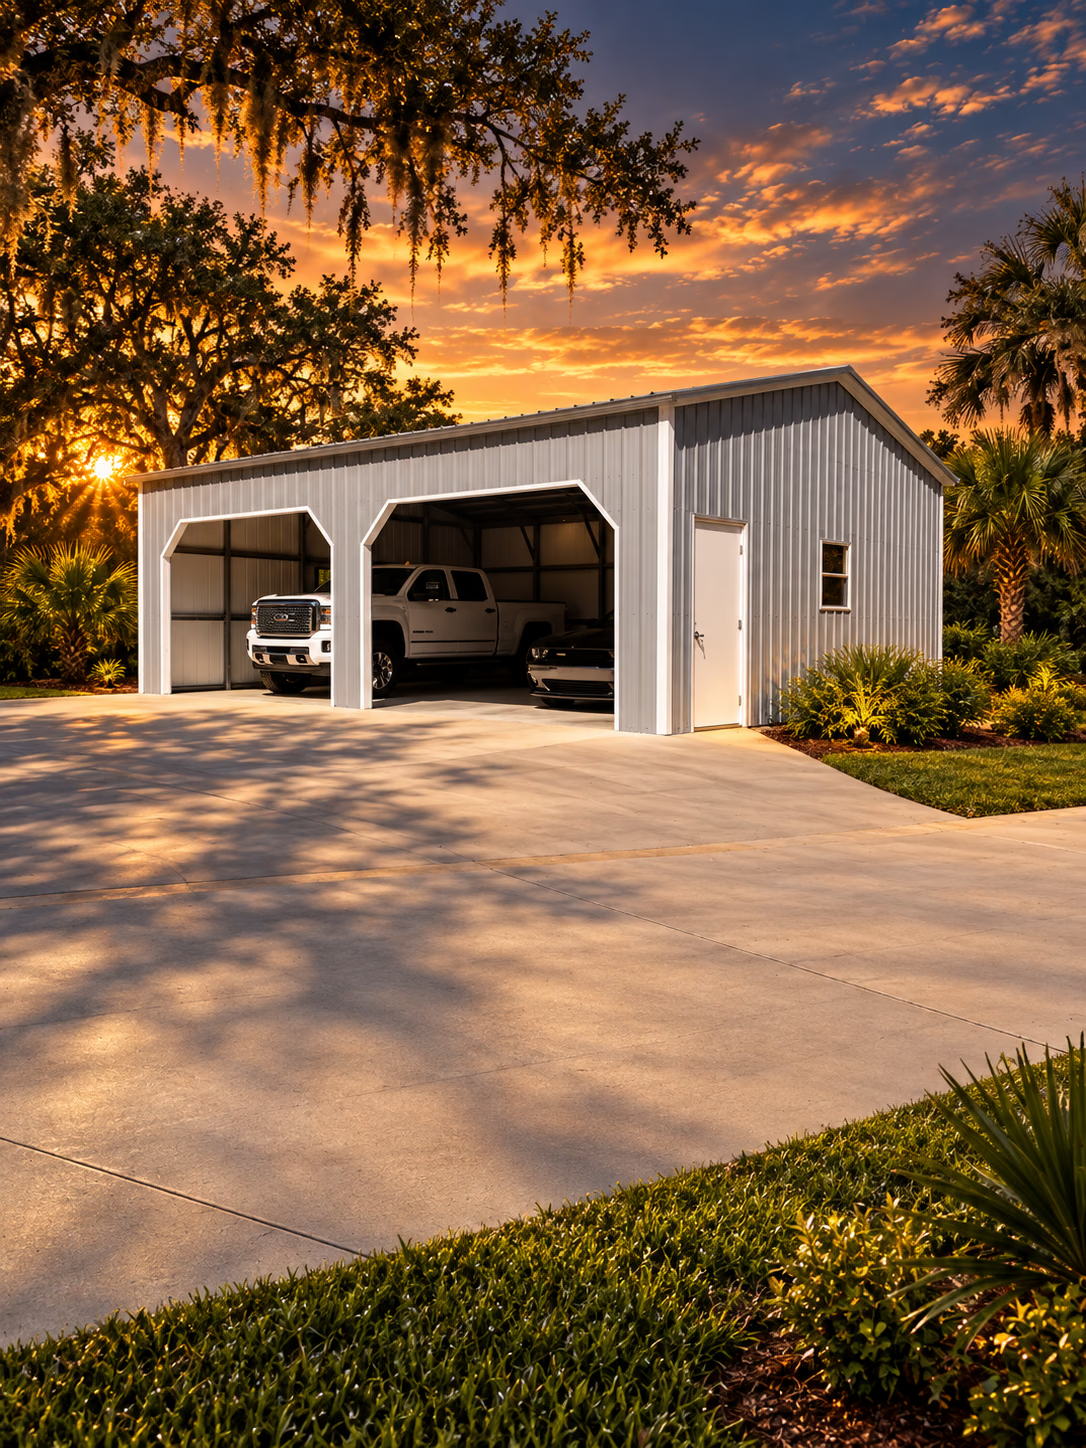 YOUR NEXT CHAPTERStarts with more room.
Photograph from this Handi-House listing. Confirm the current configuration and availability with Handi-House.
The 18x26x11 Regular Style Metal Carport with 6-foot side panels is designed to provide covered protection for vehicles, RVs, boats, and outdoor equipment. Featuring a durable steel frame, 26-gauge steel roofing, and sidewall panels with J-Trim, this carport offers additional side coverage while maintaining open access. It is suitable for both residential and commercial applications and can be customized to fit specific property requirements.
Use this example to start the conversation. Confirm dimensions, materials, finishes and available configurations before choosing or ordering.
Metal carport · 18Wx26Lx11H
Original Carports Anywhere steel finish samples. These are not wood paint colors. Screen colors may differ from the finished metal; confirm availability and compare a physical sample with Handi-House.
Explore the layout, construction and options described for this building. Your Handi-House team can confirm current specifications and pricing.
The 18x26x11 Regular Style Metal Carport with 6-foot side panels is designed to provide covered protection for vehicles, RVs, boats, and outdoor equipment. Featuring a durable steel frame, 26-gauge steel roofing, and sidewall panels with J-Trim, this carport offers additional side coverage while maintaining open access. It is suitable for both residential and commercial applications and can be customized to fit specific property requirements.
With an 18-foot width and 26-foot length, this carport provides substantial covered space for a variety of storage and parking needs.
Potential uses include:
The open-sided design combined with 6-foot side panels allows for convenient access while providing additional side protection.
This metal carport is constructed using quality steel components designed for long-term durability and structural performance.
Customize this carport to better suit your property and storage needs.
Available options include:
Handi-House makes ownership more accessible through its Rent To Own program. Customers can explore flexible purchasing options while selecting the metal building configuration that best fits their needs. Contact Handi-House for current Rent To Own availability and program details.
Handi-House has simplified the buying process by offering:
Customers should contact Handi-House for site preparation requirements and installation scheduling details.
Click for more question.
The 18x26x11 carport is a practical option for customers seeking covered protection for larger vehicles, boats, RVs, or equipment without requiring a fully enclosed structure.
This size may be appropriate if:
If you require enclosed storage, security, or workshop space, a metal garage or enclosed building may be a better fit.
Request a quote, explore financing and Rent To Own options, contact your local Handi-House dealer, or customize your building using the available 3D Builder tool.
Bring a site sketch, access measurements and photos. Review placement and local requirements with the team.
Current choices vary by listed model. Ask the Handi-House team which options apply to the building you selected.
Share the building, location and options you have in mind. The showroom can confirm current pricing and any applicable site or delivery details.
Explore more examples in this building family.
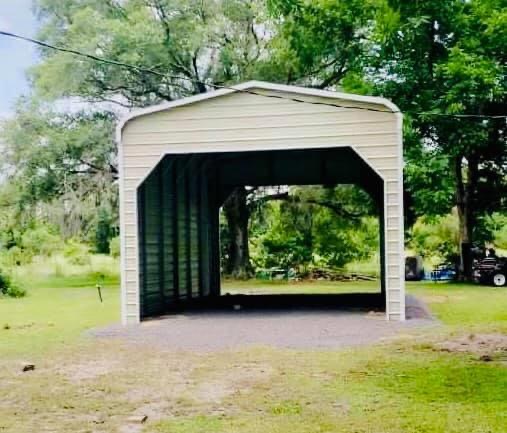
RV storage and protection · Boat storage and coverage · Vehicle parking and shelter
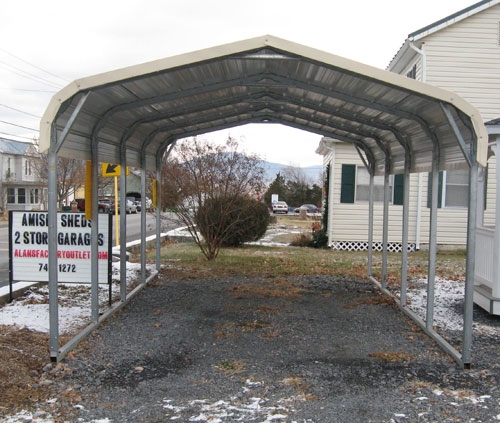
Protecting a single small vehicle such as a car or compact SUV · Basic residential storage coverage · Light equipment or outdoor item protection
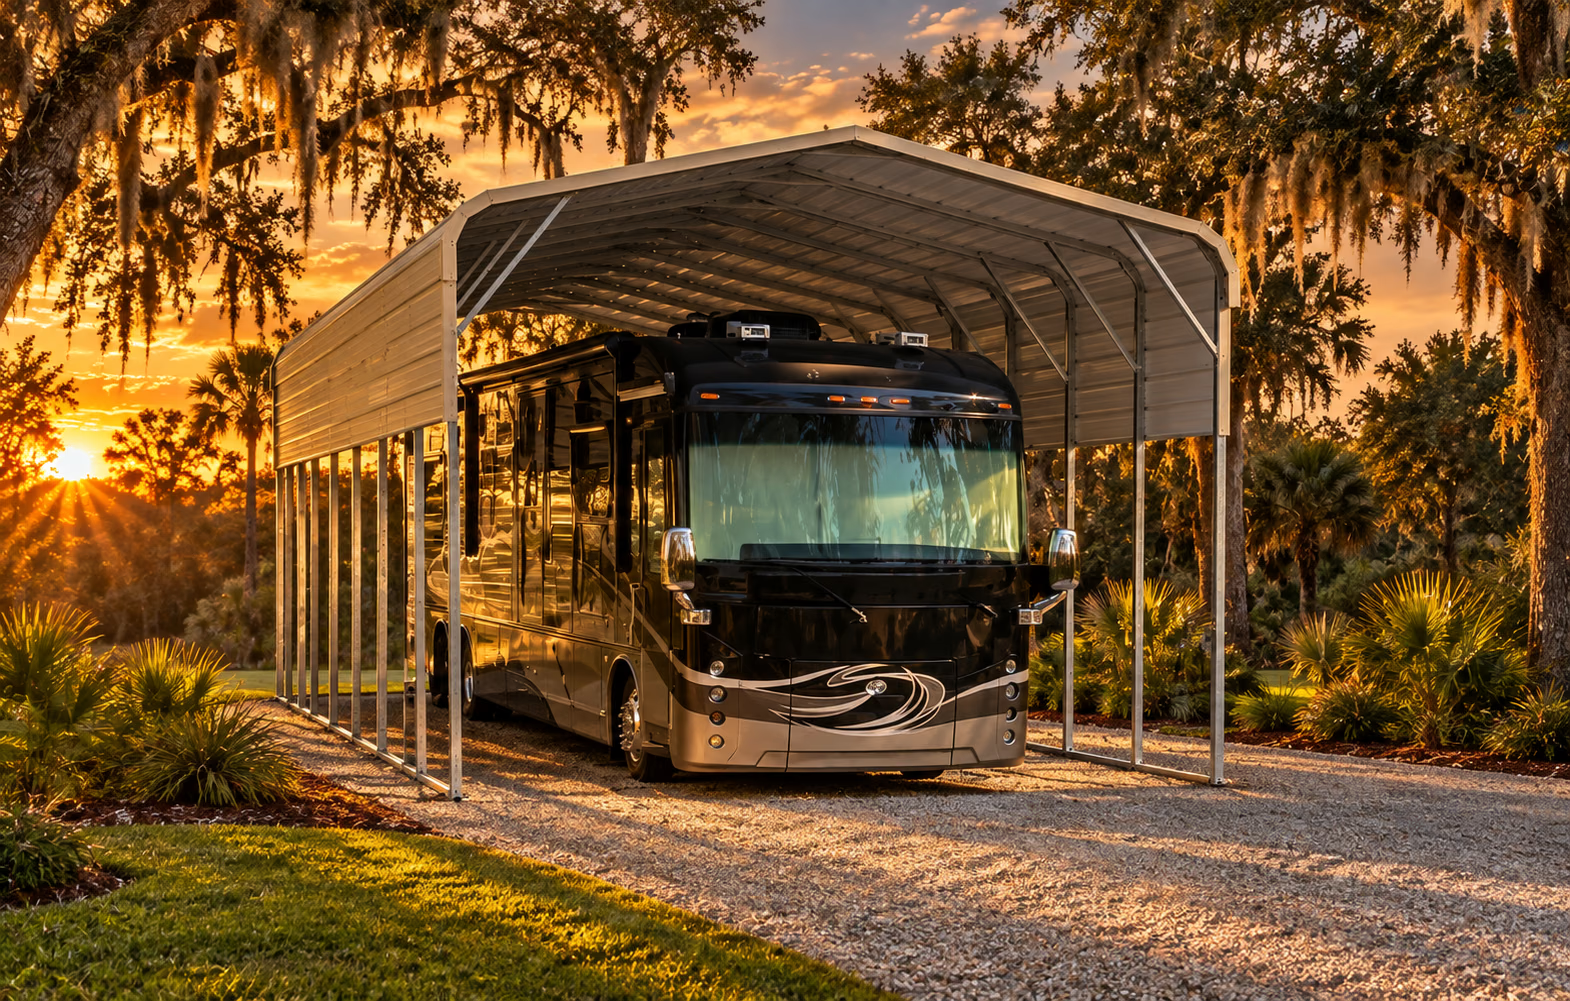
Vehicle protection for cars, trucks, or SUVs · Covered storage for trailers, lawn equipment, or machinery · Residential driveway or property coverage
Open Handi-House’s interactive builder to explore a metal-building design, then bring your ideas to a local team. You’re planning Garages & Carports: 18Wx26Lx11H with 6′ Side Panels.
The current builder is for metal-building designs. Ask the showroom about the options available for other building types.