PRIVATE DESIGN REVIEW

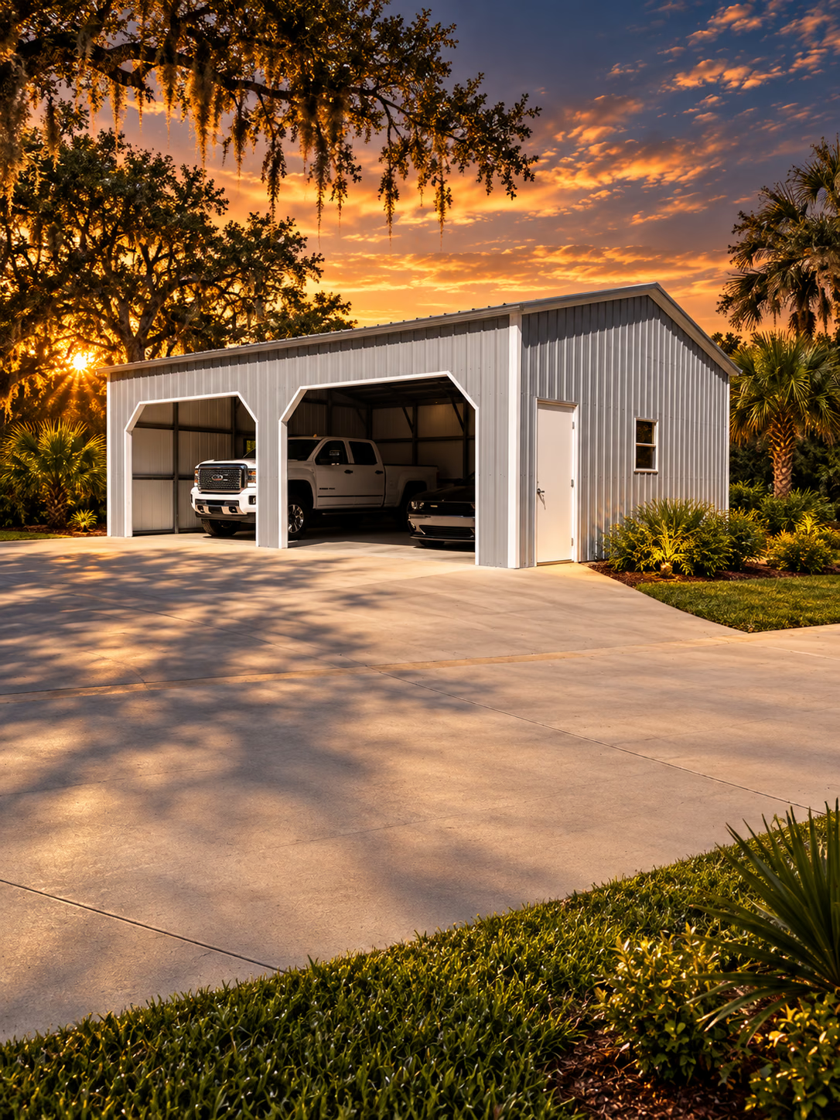
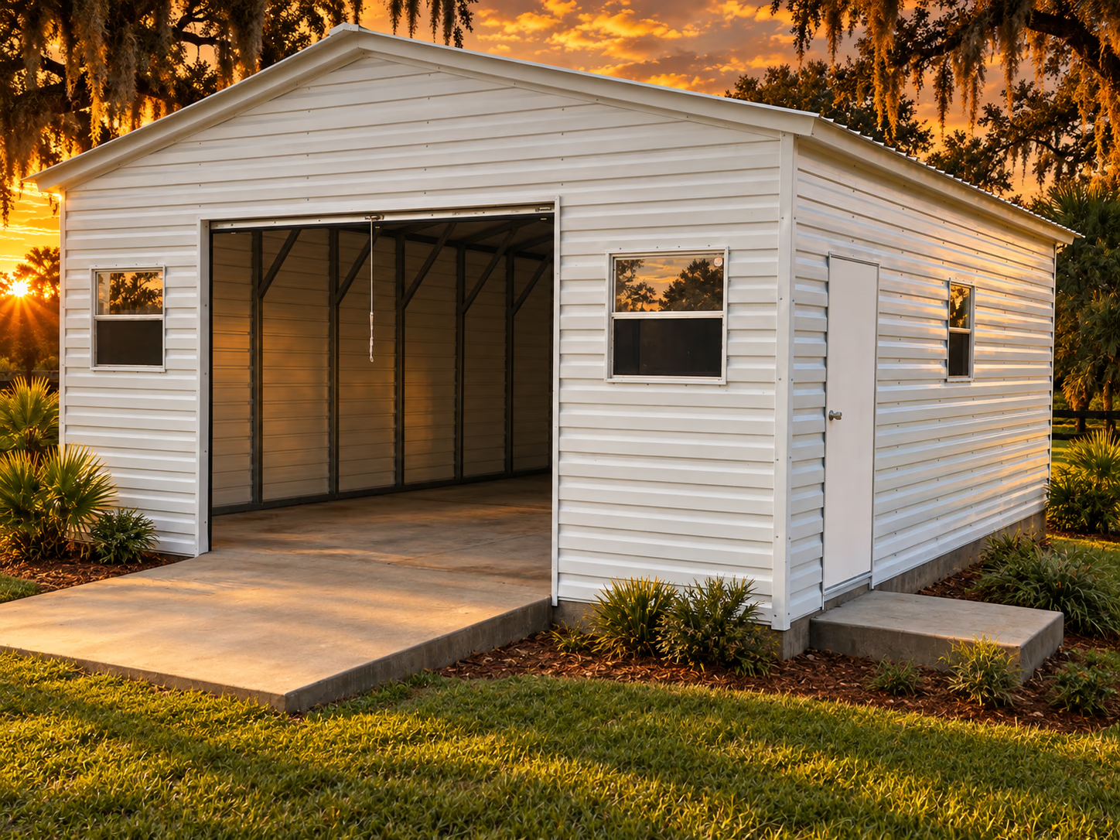
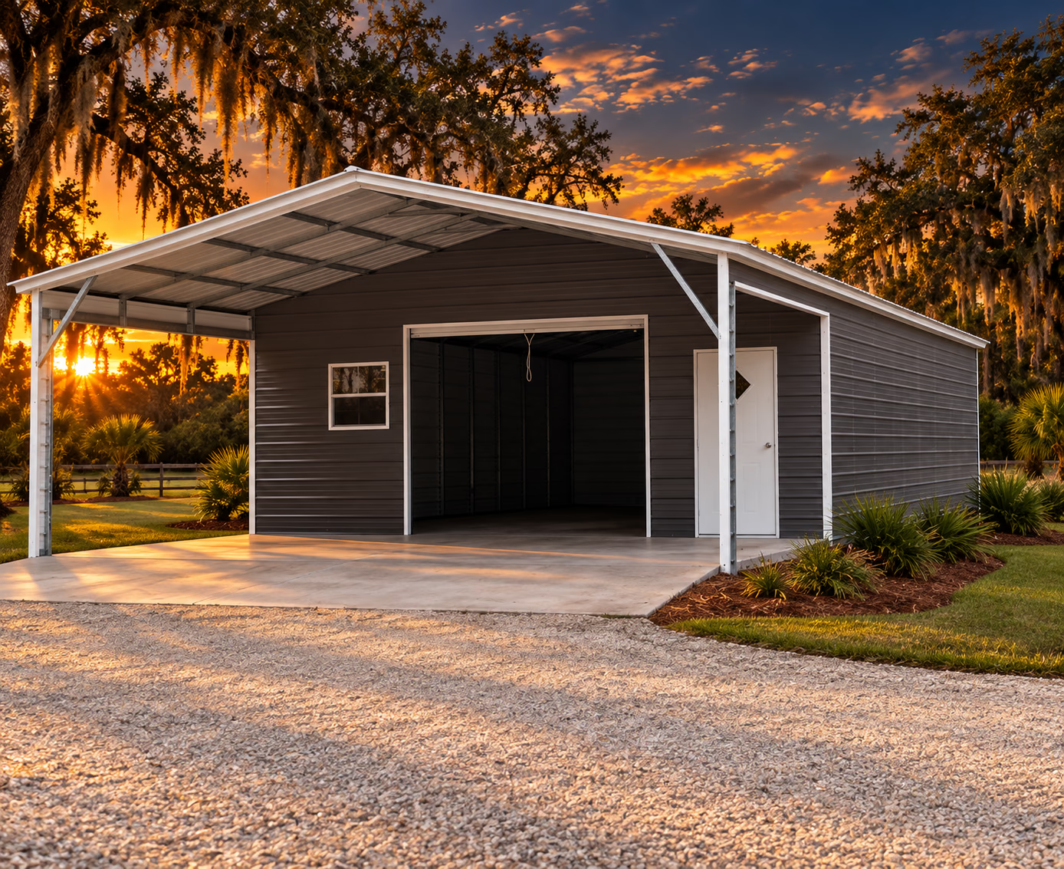
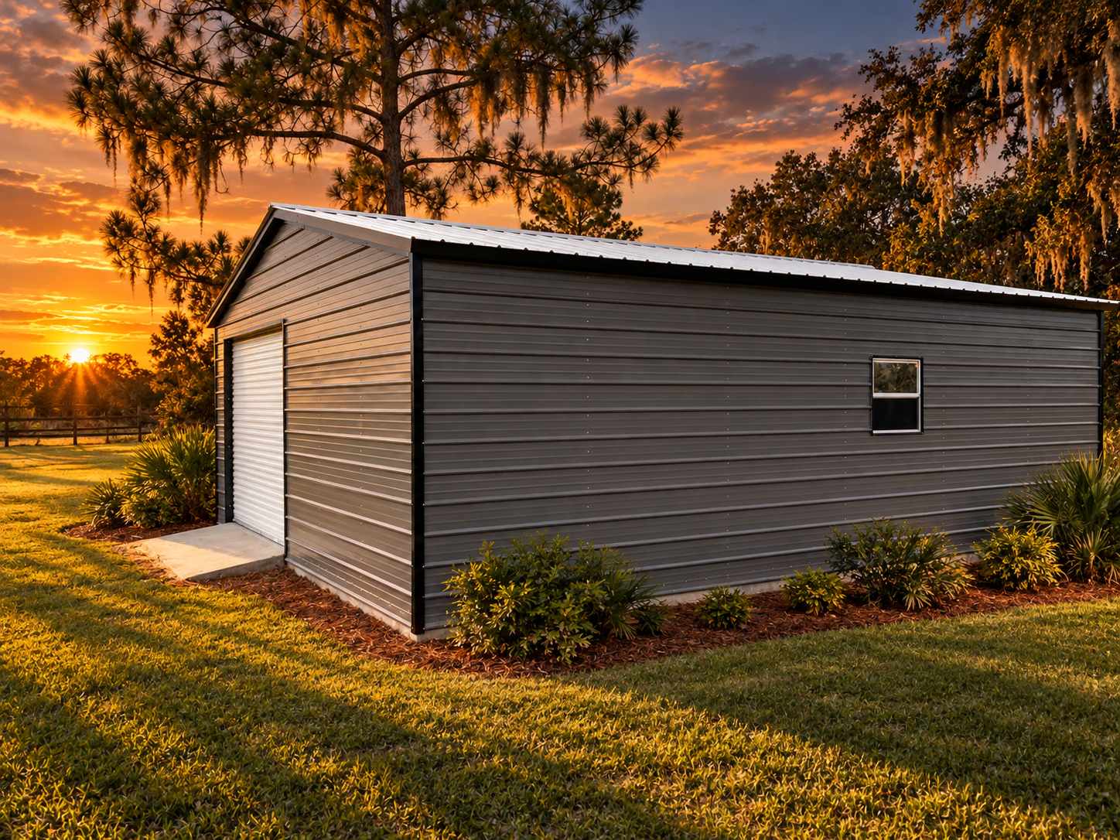
Photograph from this Handi-House listing. Confirm the current configuration and availability with Handi-House.

A BUILDING AROUND YOUR PLANS

Look closer.

The 38x26x12 Utility Garage is a versatile steel building designed for residential or commercial storage, vehicle protection, equipment organization, and workspace needs. Featuring three roll-up doors, vertical steel siding, two-tone color options, and multiple access points, this garage provides flexible access and efficient use of interior space while maintaining a clean, professional appearance.

Use this example to start the conversation. Confirm dimensions, materials, finishes and available configurations before choosing or ordering.

DETAILS FROM THIS LISTING
  • Multi-vehicle storage
  • Residential garage applications
  • Equipment and machinery storage
  • Lawn care and landscaping equipment storage
  • Light workshop and hobby projects
  • Commercial storage needs
  • Farm and property equipment protection
  • Organized storage for tools and supplies
  • Multiple cars, trucks, or SUVs
  • Utility trailers and recreational equipment
  • Lawn mowers and outdoor power equipment
  • Storage shelving and organizational systems
  • Workshop tools and workbenches
  • Business inventory and equipment storage
  • 26-gauge steel roofing
  • 14-gauge steel framing
  • Framing upgrade options available
  • Vertical roof and siding configuration
  • All-vertical steel siding design
  • Wind load rating of 150-170 MPH
  • Engineering plans available
  • Two-tone color design
  • Custom building sizes
  • Custom layout configurations
  • 15+ color choices
  • Two-tone color combinations
  • Framing upgrades
  • Engineering plans
  • 3D Building Designer
  • Permit service availability
  • Width: 38 Feet
  • Length: 26 Feet
  • Height: 12 Feet
  • Vertical Roof Design
  • All Vertical Steel Siding
  • Two-Tone Color Scheme
  • 26 Gauge Steel Roofing
  • 14 Gauge Steel Framing
  • Framing Upgrade Available
  • (1) 10′ x 10′ Roll-Up Door
  • (2) 8′ x 8′ Roll-Up Doors
  • (1) Walk-In Door
  • (2) 30″ x 30″ Windows
  • Frame is 1 foot shorter than roof lengthwise
  • Permit Service Available
  • Factory-direct pricing
  • Free delivery
  • Free installation
  • Storage for several vehicles
  • Dedicated equipment storage space
  • A combination of garage and workshop functionality
  • Separate access points for different uses
Metal Buildings

Garage: 38x26x12 Utility 3 Car Garage

Metal building · 38x26x12

Confirm current availability with your showroom
LISTED SALE PRICE$18,415.00$17,125.95For this listed model. Confirm current price and availability.
Ask about this building
Collection
Metal Buildings
Style family
Enclosed Metal Garages
Reference dimensions
38x26x12
Price & availability
Confirm with showroom
Site & delivery
Review for your property
YOUR MODEL, IN DETAIL

Know what you’re choosing.

Explore the layout, construction and options described for this building. Your Handi-House team can confirm current specifications and pricing.

38x26x12 Utility Metal Garage with Three Roll-Up Doors

The 38x26x12 Utility Garage is a versatile steel building designed for residential or commercial storage, vehicle protection, equipment organization, and workspace needs. Featuring three roll-up doors, vertical steel siding, two-tone color options, and multiple access points, this garage provides flexible access and efficient use of interior space while maintaining a clean, professional appearance.

Best For

  • Multi-vehicle storage
  • Residential garage applications
  • Equipment and machinery storage
  • Lawn care and landscaping equipment storage
  • Light workshop and hobby projects
  • Commercial storage needs
  • Farm and property equipment protection
  • Organized storage for tools and supplies

What Fits Inside

With 988 square feet of covered space, this 38×26 utility garage offers substantial room for a variety of storage and workspace needs.

Potential uses include:

  • Multiple cars, trucks, or SUVs
  • Utility trailers and recreational equipment
  • Lawn mowers and outdoor power equipment
  • Storage shelving and organizational systems
  • Workshop tools and workbenches
  • Business inventory and equipment storage

The combination of one 10×10 roll-up door and two 8×8 roll-up doors allows for flexible vehicle access and efficient space management throughout the building.

Build Quality & Materials

This utility garage is constructed using durable steel components designed for long-term performance.

Key construction features include:

  • 26-gauge steel roofing
  • 14-gauge steel framing
  • Framing upgrade options available
  • Vertical roof and siding configuration
  • All-vertical steel siding design
  • Wind load rating of 150-170 MPH
  • Engineering plans available
  • Two-tone color design

The vertical roof and siding configuration helps create a clean appearance while supporting efficient water runoff and straightforward maintenance.

Customization Options

Handi-House offers several customization options to help tailor the building to your needs.

Available options include:

  • Custom building sizes
  • Custom layout configurations
  • 15+ color choices
  • Two-tone color combinations
  • Framing upgrades
  • Engineering plans
  • 3D Building Designer
  • Permit service availability

3D Customization availability is based on the options provided for this building model.

Standard Features & Specifications

Building Dimensions

  • Width: 38 Feet
  • Length: 26 Feet
  • Height: 12 Feet

Structure

  • Vertical Roof Design
  • All Vertical Steel Siding
  • Two-Tone Color Scheme
  • 26 Gauge Steel Roofing
  • 14 Gauge Steel Framing
  • Framing Upgrade Available

Doors

  • (1) 10′ x 10′ Roll-Up Door
  • (2) 8′ x 8′ Roll-Up Doors
  • (1) Walk-In Door

Windows

  • (2) 30″ x 30″ Windows

Additional Notes

  • Frame is 1 foot shorter than roof lengthwise
  • Permit Service Available

Rent To Own Program

Handi-House offers Rent To Own options to help make purchasing a steel building more accessible. Contact your local Handi-House representative to learn about available payment options, qualification requirements, and current program details.

Delivery & Installation

Handi-House makes the buying process simple by offering:

  • Factory-direct pricing
  • Free delivery
  • Free installation
  • Permit service availability

Contact your dealer for site preparation requirements, delivery coverage areas, and installation scheduling information.

Decision Guidance

The 38x26x12 Utility Garage is a strong choice for buyers who need more than a standard two-car garage and want multiple access points for vehicles, equipment, or storage.

This size may be appropriate if you need:

  • Storage for several vehicles
  • Dedicated equipment storage space
  • A combination of garage and workshop functionality
  • Separate access points for different uses

If your primary goal is storing only one or two vehicles with minimal storage requirements, a smaller garage may be sufficient. If you require significantly more workspace or commercial storage capacity, exploring larger building options may be worthwhile.

Request More Information

BEFORE YOU DECIDE

Make room for
the details.

Will this fit my property?+

Bring a site sketch, access measurements and photos. Review placement and local requirements with the team.

Can I change the layout or colors?+

Current choices vary by listed model. Ask the Handi-House team which options apply to the building you selected.

How do I get an accurate price?+

Share the building, location and options you have in mind. The showroom can confirm current pricing and any applicable site or delivery details.

A PLAN FOR YOUR EVERYDAY

Make the space
work for you.

A useful building starts with what you want to do inside it. Bring these details to your Handi-House team.

Room to use

Measure the equipment, furniture or workbench you want inside. Leave room to move around it and reach the things you use most.

A way in that works

Compare your largest item with the actual door opening. Think about how you will approach the building and move things in and out.

A place on your property

Bring a site sketch and photos of your access. Discuss placement, delivery, local requirements and the finishes available for your chosen model.

TAKE YOUR IDEA INTO 3D

See a design take shape.

Open Handi-House’s interactive builder to explore a metal-building design, then bring your ideas to a local team. You’re planning Garage: 38x26x12 Utility 3 Car Garage.

The current builder is for metal-building designs. Ask the showroom about the options available for other building types.
Open the 3D Builder
A LITTLE CONVERSATION. A BIG POSSIBILITY.

Let’s make yourspace happen.

Bring your ideas, measurements and questions. Your local Handi-House team can help with the next step.

Talk about your buildingFind your local showroom
01 Share the idea02 Explore the fit03 Plan the details
YOUR IDEAS, TOGETHER

Saved models.

Keep your favorites here while you explore. Saved on this browser only; saving does not reserve a building or send a request.