
Room to use
Measure the equipment, furniture or workbench you want inside. Leave room to move around it and reach the things you use most.
Room to work. Space to protect.
Custom Metal Garages Carports & RV Covers Workshops & Utility Combos Make It Your OwnA little extra space. A lot of potential.
Utility & Garden Sheds Lofted Barns Cabins & Porch Models Wooden Garages Cottage Sheds Portable Workshops Side Loft Buildings Portable Garage Models YOUR NEXT CHAPTERStarts with more room.
Photograph from this Handi-House listing. Lighting and surroundings have been edited. Confirm the current configuration and availability with Handi-House.
Handi-House 10X20 8′ SIDEWALL Custom Greenhouse creates a dedicated growing space with galvanized steel framing and greenhouse panels. Review the included equipment and available upgrades below when planning your layout.
Use this example to start the conversation. Confirm dimensions, materials, finishes and available configurations before choosing or ordering.
Outdoor specialty · 10X20
Photographs and options published with this model. Some show different finishes or configurations; select an image for a closer look.
Explore the layout, construction and options described for this building. Your Handi-House team can confirm current specifications and pricing.
Green Houses are available in mist green fiberglass or clear poly-carbonate panels made specifically for greenhouse use. The framing is constructed of strong 18 or 20-gauge steel galvanized studs.
All units are standard without a floor that enables you to use bark, gravel, or whatever you think best absorbs the water that is used when you water your plants. We also offer two or three different flooring systems upon your request. All units are standard with wiring in 1/2″ EMT conduit with lights and receptacles, wire mesh shelving on three walls, and a 32″ mobile home-type door with a window for extra ventilation. Options include thermostat-controlled exhaust fans and sprinkler systems.
Bring a site sketch, access measurements and photos. Review placement and local requirements with the team.
Current choices vary by listed model. Ask the Handi-House team which options apply to the building you selected.
Share the building, location and options you have in mind. The showroom can confirm current pricing and any applicable site or delivery details.
Explore more examples in this building family.
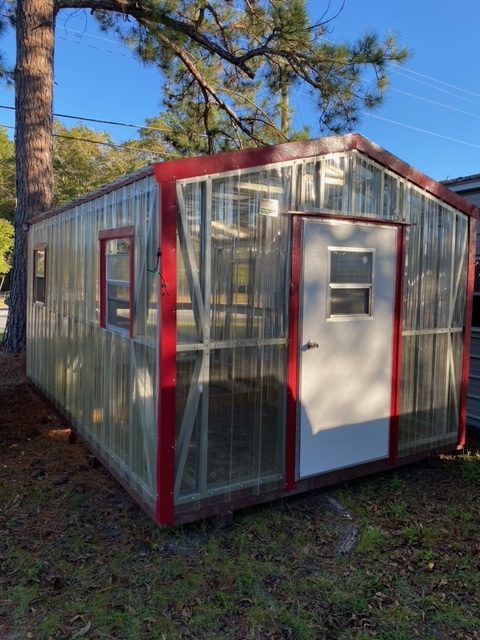
Clear Poly-Carbonate panels · Candy Apple Red Trim · 4 Small Silver Mill Windows
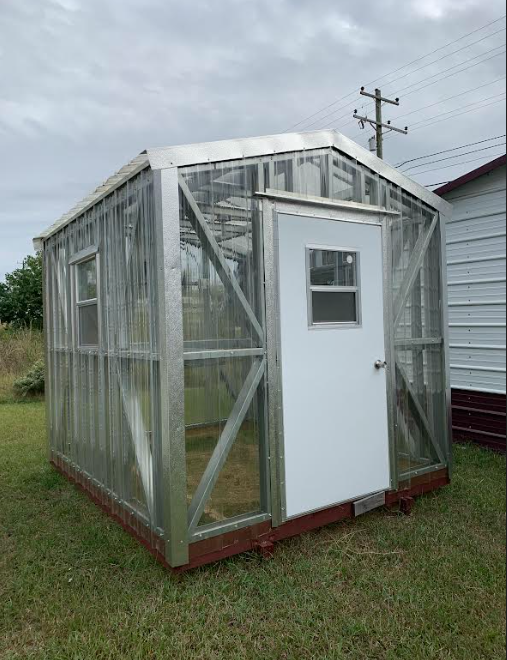
Clear Poly-Carbonate panels with Galvalume Trim · Fan / Thermo · 2 windows
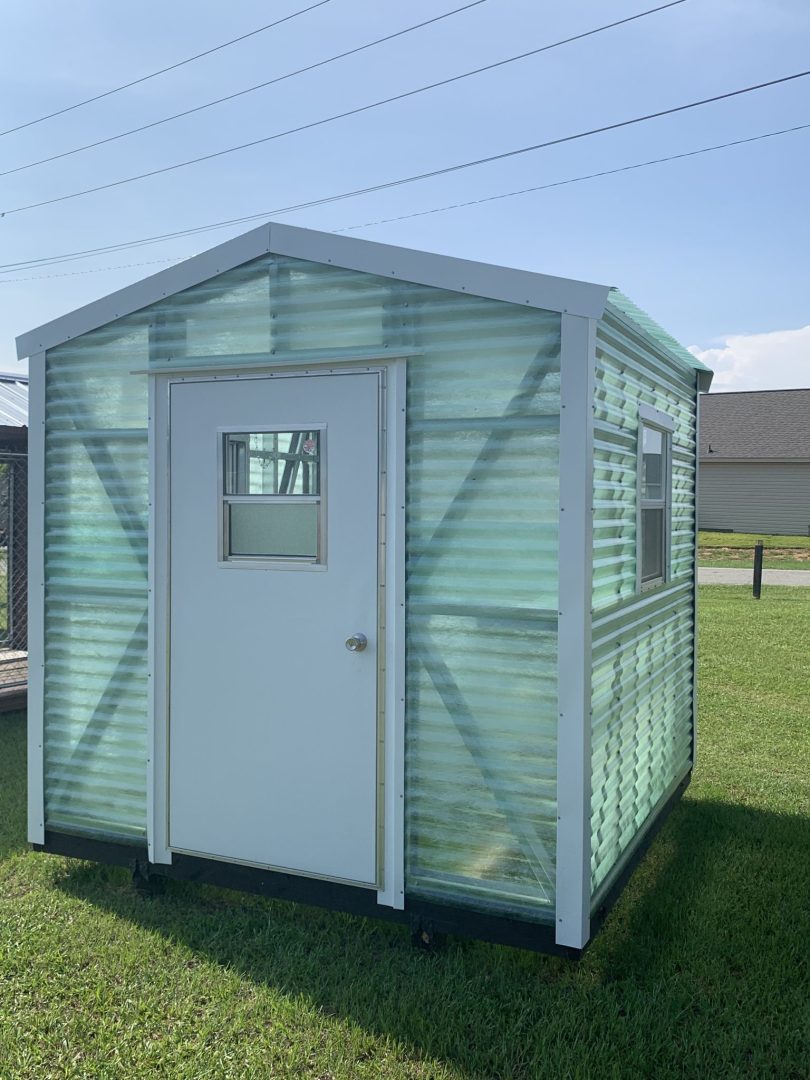
Green Fiberglass panels · 2Windows · 1 Light
Open Handi-House’s interactive builder to explore a metal-building design, then bring your ideas to a local team. You’re planning Handi-House 10X20 8′ SIDEWALL Custom Greenhouse.
The current builder is for metal-building designs. Ask the showroom about the options available for other building types.