
Room to use
Measure the equipment, furniture or workbench you want inside. Leave room to move around it and reach the things you use most.
Room to work. Space to protect.
Custom Metal Garages Carports & RV Covers Workshops & Utility Combos Make It Your OwnA little extra space. A lot of potential.
Utility & Garden Sheds Lofted Barns Cabins & Porch Models Wooden Garages Cottage Sheds Portable Workshops Side Loft Buildings Portable Garage Models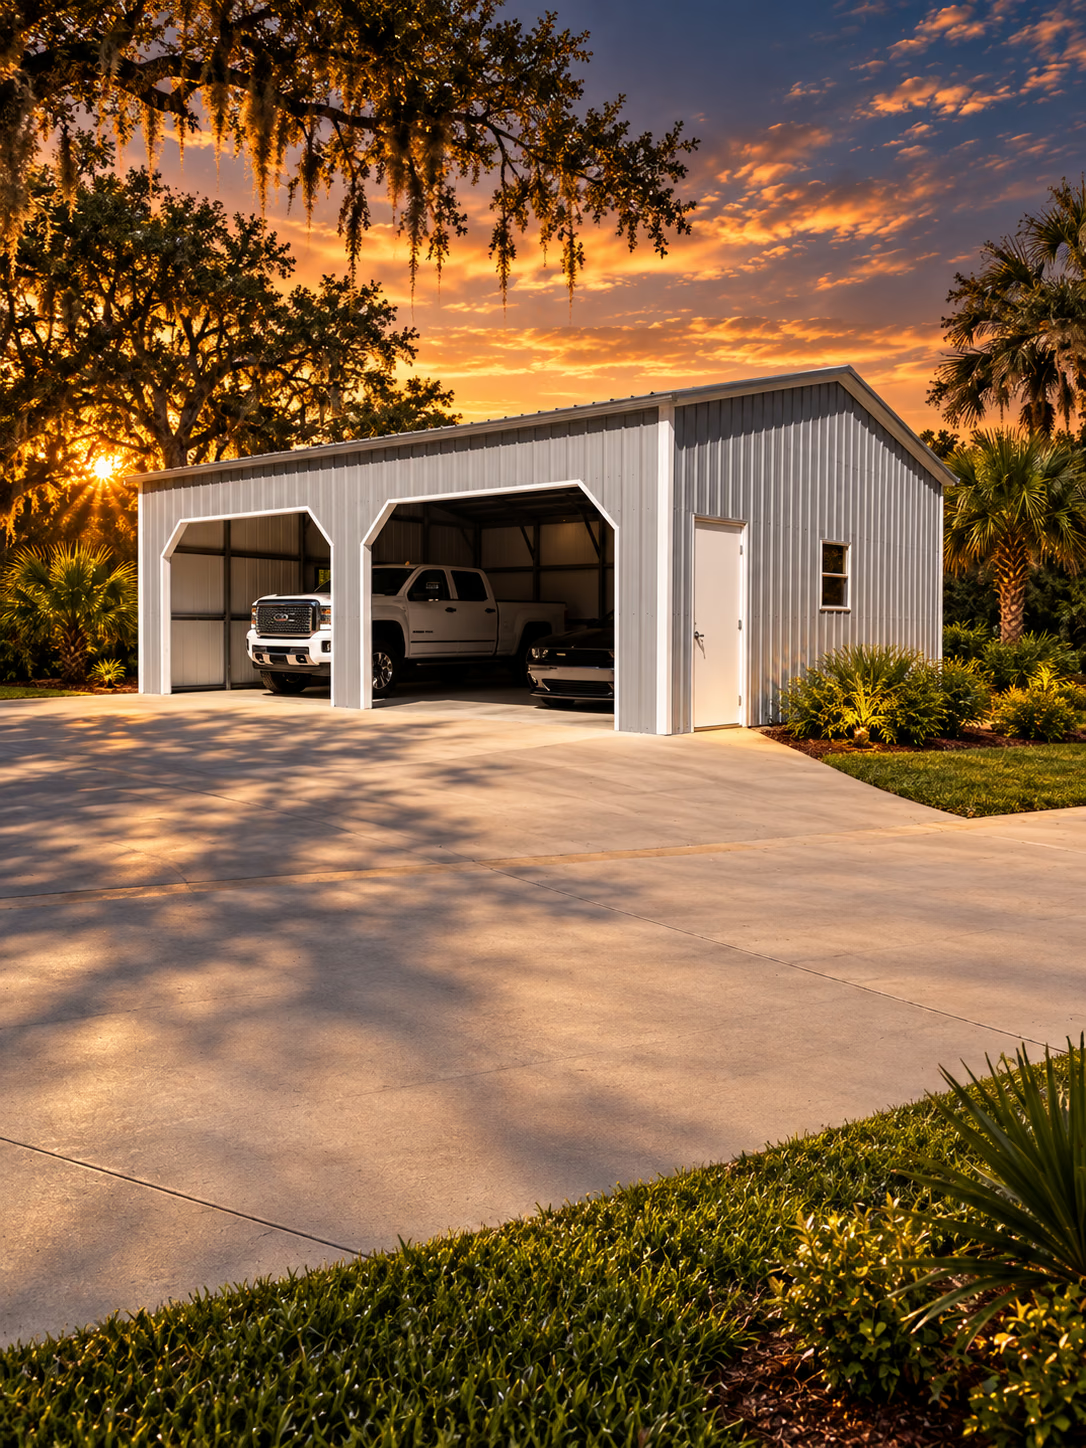 YOUR NEXT CHAPTERStarts with more room.
Photograph from this Handi-House listing. Lighting and surroundings have been edited. Confirm the current configuration and availability with Handi-House.
The 12 x 30 Prefabricated Workshop Building from Handi House is designed for homeowners, hobbyists, and property owners who need a spacious, durable storage or workspace. Whether you’re creating a prefab workshop for projects, organizing tools and equipment, or expanding your property’s storage capacity, this building offers practical space with quality construction and customizable options to fit your needs.
Use this example to start the conversation. Confirm dimensions, materials, finishes and available configurations before choosing or ordering.
Portable building · 12×30
Explore the layout, construction and options described for this building. Your Handi-House team can confirm current specifications and pricing.
The 12 x 30 Prefabricated Workshop Building from Handi House is designed for homeowners, hobbyists, and property owners who need a spacious, durable storage or workspace. Whether you’re creating a prefab workshop for projects, organizing tools and equipment, or expanding your property’s storage capacity, this building offers practical space with quality construction and customizable options to fit your needs.
With its 12 x 30 footprint, this workshop building provides ample room for organizing a variety of equipment and supplies.
It can comfortably accommodate workbenches, shelving, hand and power tools, lawn equipment, bicycles, outdoor gear, and storage cabinets while still leaving room to move around. The extended length also makes it easier to separate work areas from storage space, helping keep your workshop organized and functional.
Handi House builds its prefabricated workshop buildings using quality materials selected for durability and long-term performance.
Customize your prefab workshop to better suit your property and storage needs.
Available options include:
Handi House offers flexible purchasing options to make owning a prefabricate building more affordable.
Your Handi House workshop includes professional setup information provided by the dealer.
A 12 x 30 prefabricated workshop building is an excellent choice if you need dedicated workspace along with generous storage capacity. Its extended floor plan works well for separating work areas from storage, making it suitable for homeowners, hobbyists, and small property owners who want a practical, organized building.
If your primary need is basic lawn equipment or seasonal storage, a smaller workshop may be sufficient. If you anticipate storing larger equipment or require additional workspace, consider one of Handi House’s larger workshop buildings.
To learn more about this prefab workshop, request a quote, explore custom options, or ask your local Handi House dealer about Rent-to-Own plans and financing.
Bring a site sketch, access measurements and photos. Review placement and local requirements with the team.
Current choices vary by listed model. Ask the Handi-House team which options apply to the building you selected.
Share the building, location and options you have in mind. The showroom can confirm current pricing and any applicable site or delivery details.
Compare other Handi-House building styles for your plans.
 EXPLORE THE STYLE
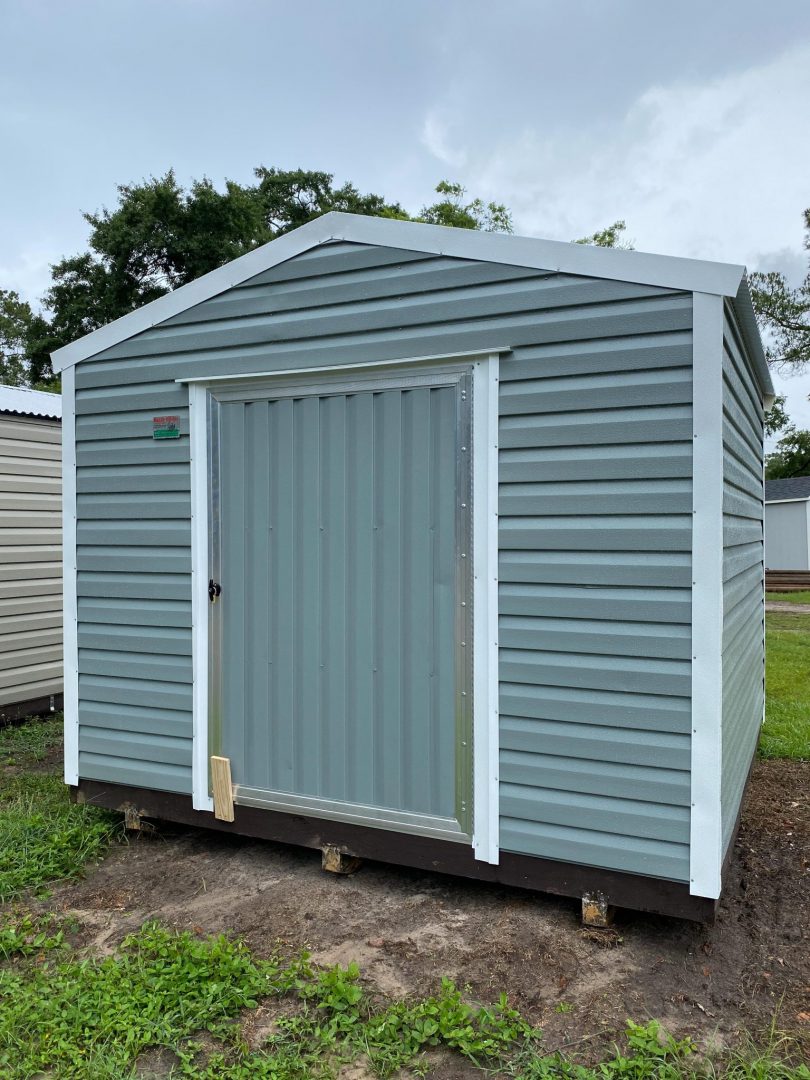
Garden and equipment storage · Model-specific entry and sidewall options · Pressure-treated base and floor on listed models
 EXPLORE THE STYLE
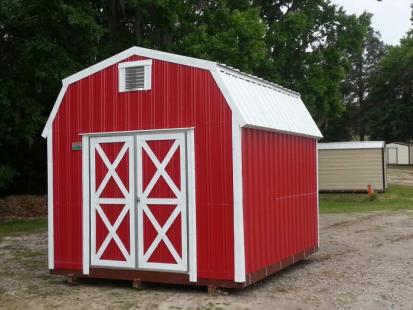
Barn roof profile · Storage-focused layout · Wood and aluminum families to confirm
 EXPLORE THE STYLE
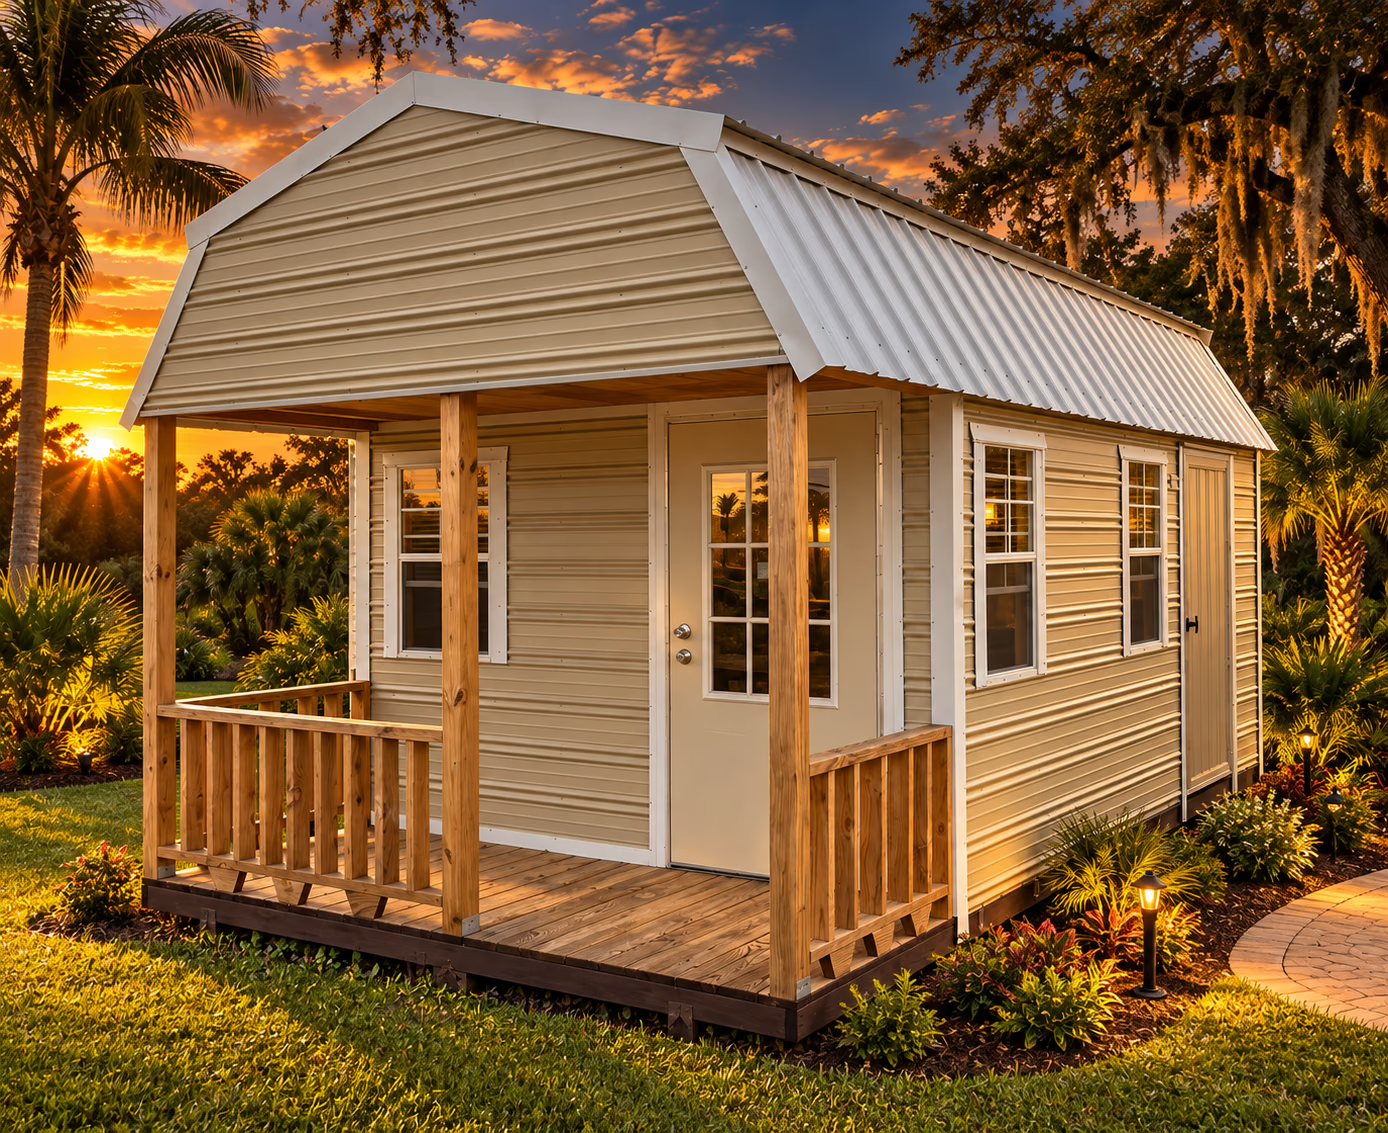
Porch-model layouts · A welcoming entrance · Intended-use planning
Open Handi-House’s interactive builder to explore a metal-building design, then bring your ideas to a local team. You’re planning 12×30 Prefab Workshop Building | Custom Storage Workshop.
The current builder is for metal-building designs. Ask the showroom about the options available for other building types.