PRIVATE DESIGN REVIEW

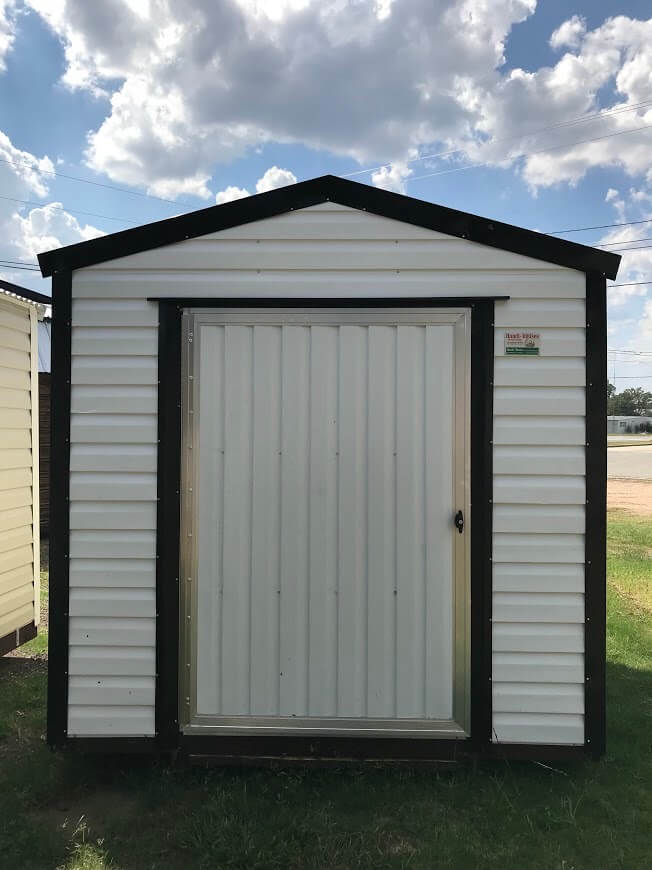
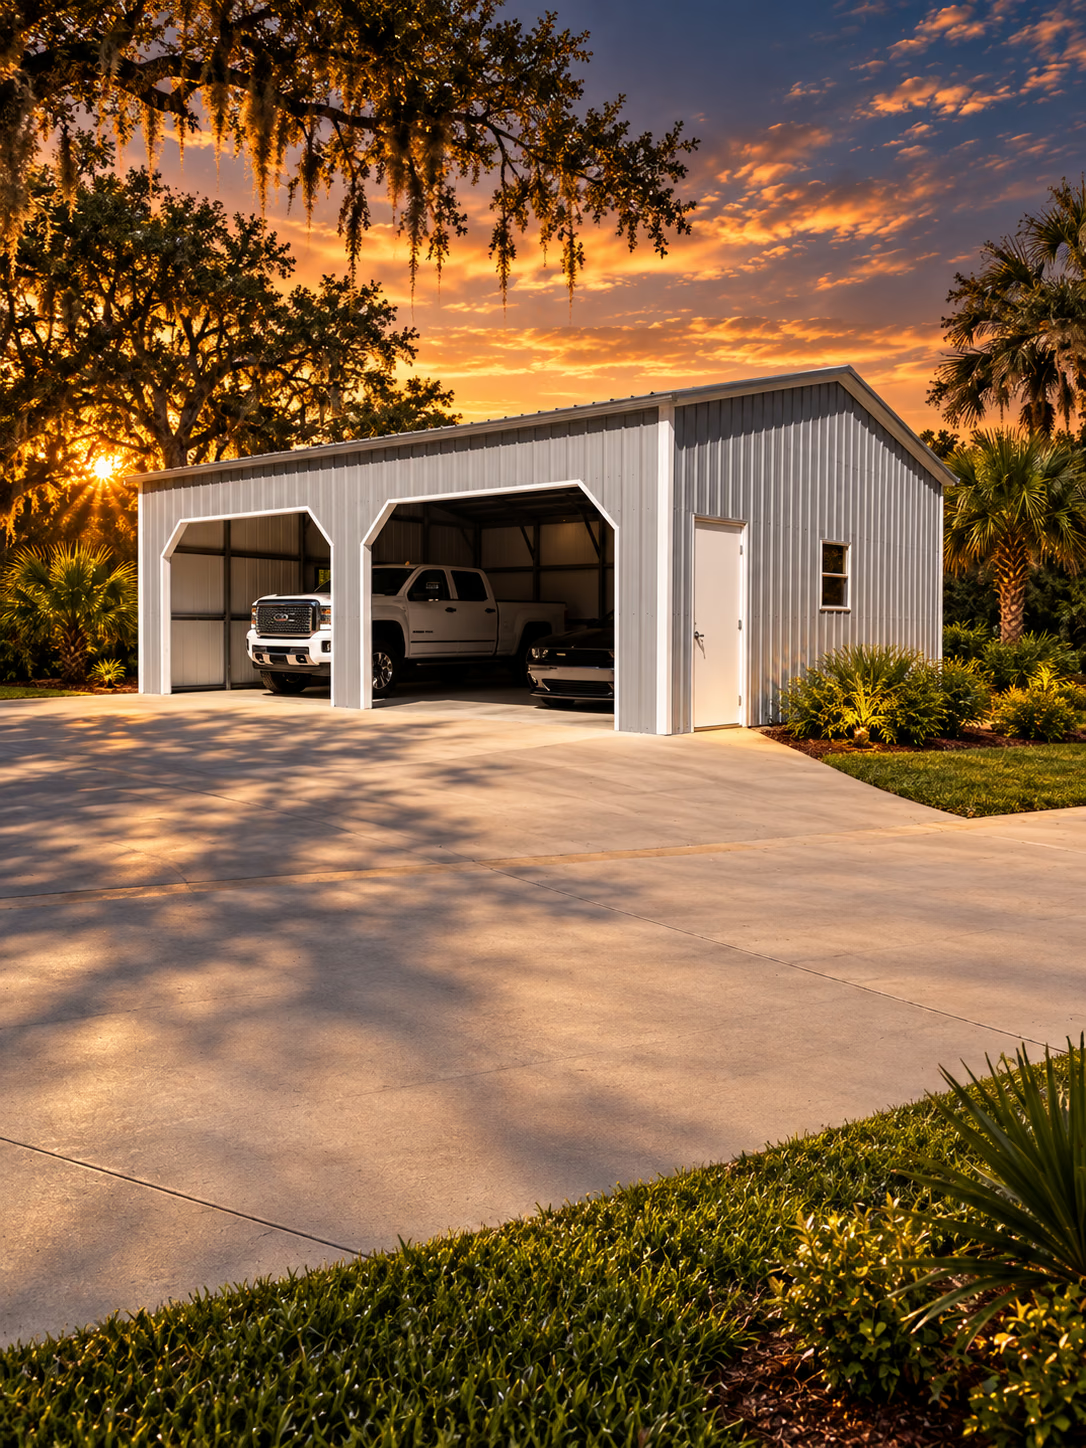
Photograph from this Handi-House listing. Confirm the current configuration and availability with Handi-House.

A BUILDING AROUND YOUR PLANS

Look closer.

Handi-House 12 x 20 – The Stan gives you a defined starting point for storage, equipment or a backyard project. This listing specifies pressure-treated flooring and a wood skid base, along with 6-foot sidewalls, with taller-wall upgrades listed. Compare the pictured entry layout and listed options before choosing your configuration.

Use this example to start the conversation. Confirm dimensions, materials, finishes and available configurations before choosing or ordering.

DETAILS FROM THIS LISTING
  • BUILT TO ORDER.
  • MULTIPLE GUARANTEED MANUFACTURERS.
  • TURNKEY OPTIONS INCLUDE SPRAY FOAM INSULATION AND CONCRETE.
  • 6ft Sides (7ft & 8ft upgrade available)
  • 48″ Width X 68″ Door Opening
  • 3 Skid Mount Base Pressure Treated Wood
  • Pressure Treated Flooring for longevity
  • Standard Ridge Cap formed to structure which provides a more secure roof, better venting, and energy efficiency.
  • Custom color options available
  • Door Upgrade Available – Ask Dealer for Details
  • No Credit Check*
  • Rent to own is available for 24, 36, 48, or 60-month options.*
  • Cash Discounts on any HandiHouse building.
  • Up to 60 Months of Special Financing is available (Restrictions apply. See store for details.)
  • Portable buildings come with a 30 yr warranty on the metal, a 10 yr warranty on the framing, 20 yr warranty on all pressure-treated lumber.
Sheds & Portable Buildings

Handi House 12 x 20 – The Stan

Portable building · 12 x 20

Confirm current availability with your showroom
LISTED PRICE$6,697.00For this listed model. Confirm current price and availability.
Ask about this building
Collection
Sheds & Portable Buildings
Style family
Utility & Garden Sheds
Reference dimensions
12 x 20
Price & availability
Confirm with showroom
Site & delivery
Review for your property
YOUR MODEL, IN DETAIL

Know what you’re choosing.

Explore the layout, construction and options described for this building. Your Handi-House team can confirm current specifications and pricing.

Handi House New Type Eve Building – 12 x 20

  • BUILT TO ORDER.
  • MULTIPLE GUARANTEED MANUFACTURERS.
  • TURNKEY OPTIONS INCLUDE SPRAY FOAM INSULATION AND CONCRETE.

Finance and Rent to Own options are available for your convenience.

Features –

  • 6ft Sides (7ft & 8ft upgrade available)
  • 48″ Width X 68″ Door Opening
  • 3 Skid Mount Base Pressure Treated Wood
  • Pressure Treated Flooring for longevity
  • Standard Ridge Cap formed to structure which provides a more secure roof, better venting, and energy efficiency.
  • Custom color options available
  • Door Upgrade Available – Ask Dealer for Details

Quality. Variety. Satisfaction.

There is no limit when it comes to our storage capabilities. We have room for your sports equipment, your outdoor toys, your pool supplies, all of it! Our buildings are made with premium materials that are hand-selected for the best quality assurance we can offer.

  • No Credit Check*
  • Rent to own is available for 24, 36, 48, or 60-month options.*
  • Cash Discounts on any HandiHouse building.
  • Up to 60 Months of Special Financing is available (Restrictions apply. See store for details.)
  • Portable buildings come with a 30 yr warranty on the metal, a 10 yr warranty on the framing, 20 yr warranty on all pressure-treated lumber.

Our products are made right here in the South. We offer options for Florida residents that meet or exceed hurricane standards. We offer a multitude of different sizes and styles. Tiny house? She-shed? Man Cave? We have what you are looking for.

*See your local Handi-House team for additional information regarding your delivery and installation.*

*All Sheds and buildings are installed and leveled with concrete blocks. Not placed directly on the ground with wood leveling wedges.

** 5% upgrade to the base price to go with 8′ sidewalls for Rollup doors highly recommended, otherwise door height with be shortened to 5.5 ft approximately

BEFORE YOU DECIDE

Make room for
the details.

Will this fit my property?+

Bring a site sketch, access measurements and photos. Review placement and local requirements with the team.

Can I change the layout or colors?+

Current choices vary by listed model. Ask the Handi-House team which options apply to the building you selected.

How do I get an accurate price?+

Share the building, location and options you have in mind. The showroom can confirm current pricing and any applicable site or delivery details.

GET TO KNOW THE STYLE

Utility sheds for tools, lawn equipment and everyday storage.

Family guidance for comparing models. The features and options of this specific listing are confirmed with your showroom.

Keep the mower and garden tools in a building you can organize around your routine. Explore Handi-House's standard eave metal and wood-sided eave models, then compare door choices and finishes with the showroom.

Choose the model around what goes inside.

Start with the widest piece of equipment you need to move through the door. Then allow space to turn, reach your tools and take things out without emptying the shed. Bring those measurements to your showroom when comparing footprints.
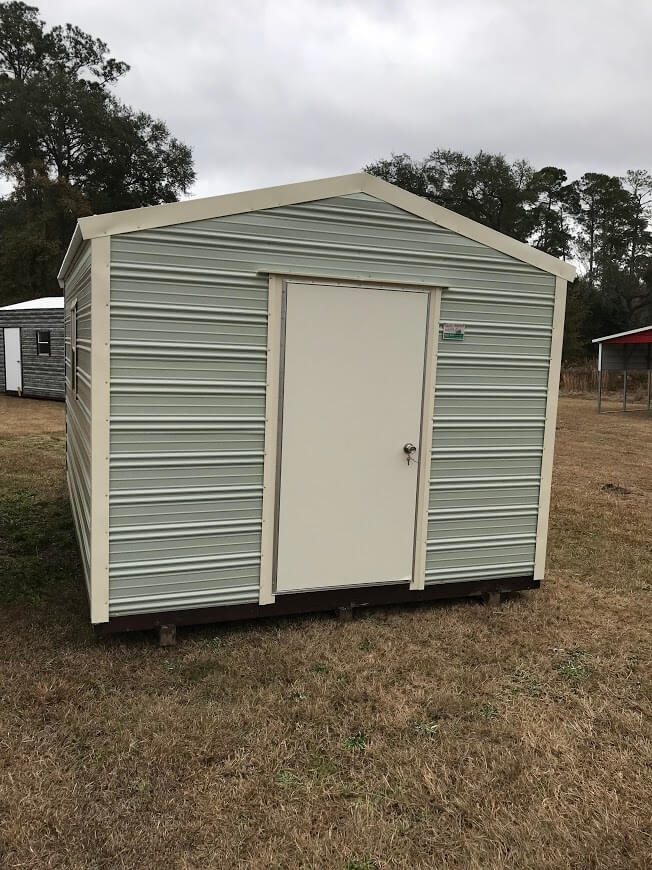
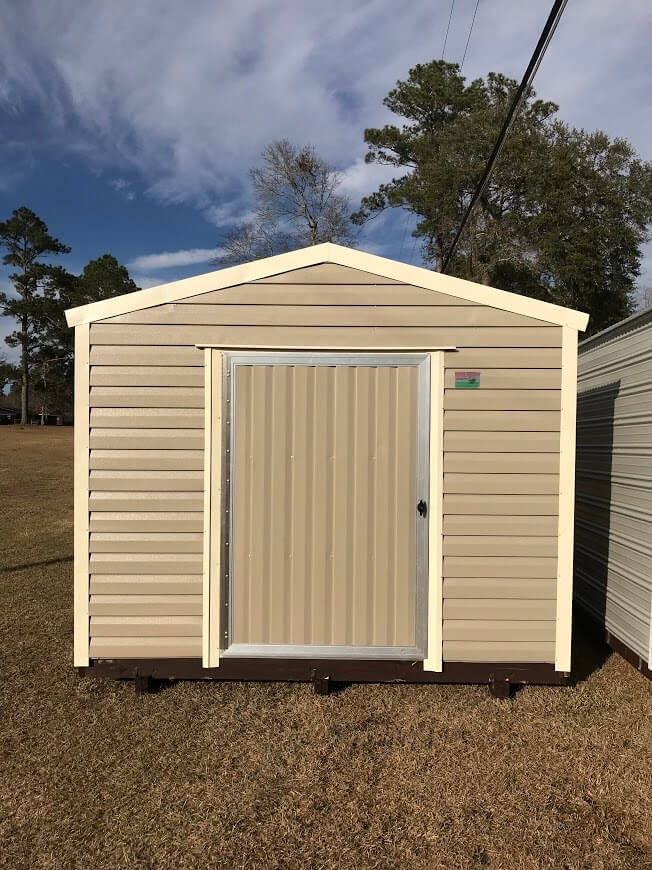
Compare metal and wood-sided eave models.

The standard eave metal family offers 48-inch or 60-inch door choices and a pressure-treated flooring system. The wood-sided eave model uses pressure-treated T1-11 siding, with light or dark stain available. Ask the showroom to show you the finish and door arrangement for your selected building.

Plan the details before choosing a size.

Handi-House lists its standard eave metal family from 6 by 8 feet to 14 by 46 feet. Your showroom can confirm which sizes fit your selected model. Discuss windows and wiring along with the layout, and have the team review your delivery access and placement.

Explore the complete Utility & Garden Sheds guide
YOUR MODEL. YOUR OPTIONS.

Make the space
work for you.

Compare the construction and layout options for the building you have in mind.

Standard Eave Metal

SIZE RANGE6 × 8 to 14 × 46 ftConfirm the specific footprint and layout with your showroom.
  • 48-inch or 60-inch standard door
  • Windows and wiring
  • Pressure-treated flooring system
  • Setup, block leveling and anchoring included

Wood-Sided Eave

  • Standard Eave options
  • Pressure-treated T1-11 wood siding
  • Light or dark stain
TAKE YOUR IDEA INTO 3D

See a design take shape.

Open Handi-House’s interactive builder to explore a metal-building design, then bring your ideas to a local team. You’re planning Handi House 12 x 20 – The Stan.

The current builder is for metal-building designs. Ask the showroom about the options available for other building types.
Open the 3D Builder
A LITTLE CONVERSATION. A BIG POSSIBILITY.

Let’s make yourspace happen.

Bring your ideas, measurements and questions. Your local Handi-House team can help with the next step.

Talk about your buildingFind your local showroom
01 Share the idea02 Explore the fit03 Plan the details
YOUR IDEAS, TOGETHER

Saved models.

Keep your favorites here while you explore. Saved on this browser only; saving does not reserve a building or send a request.