PRIVATE DESIGN REVIEW
Metal Buildings

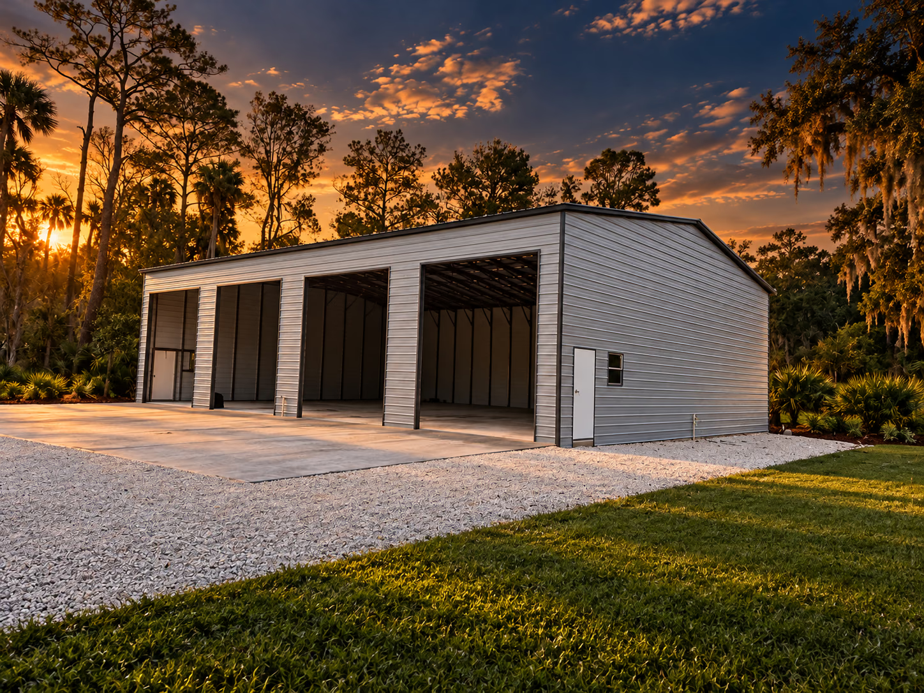
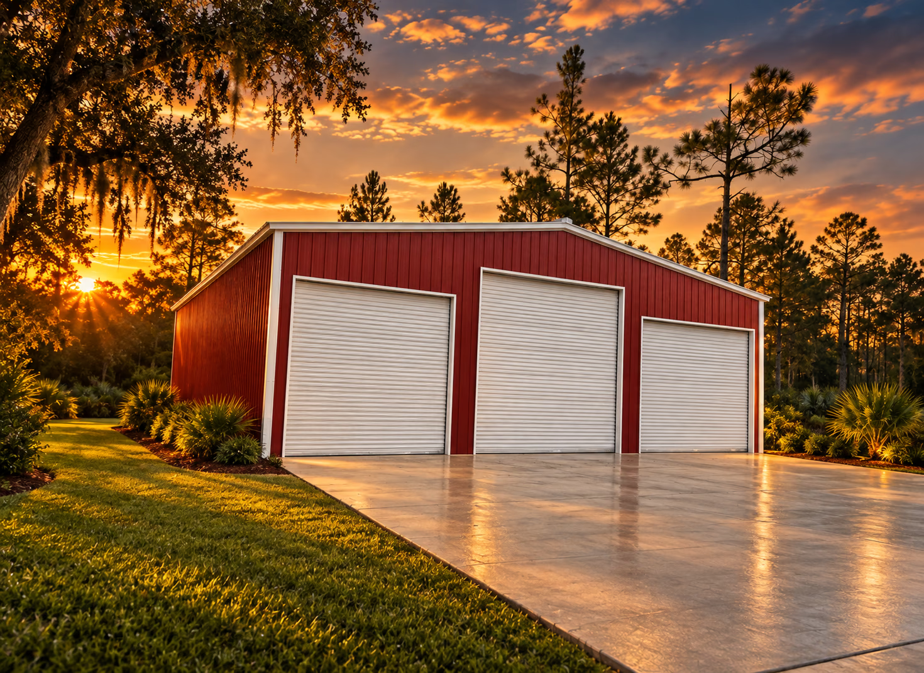
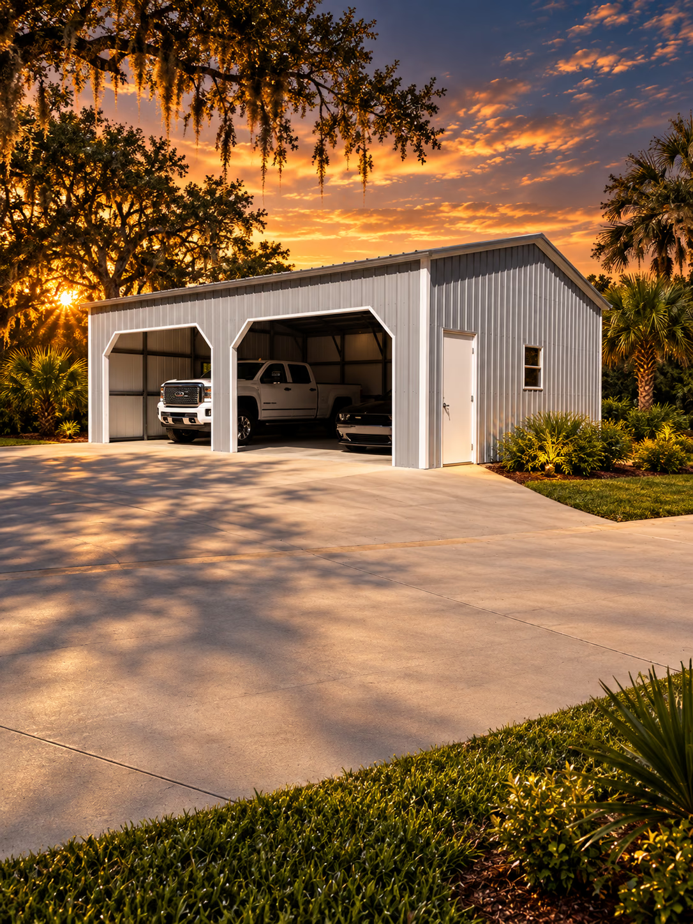
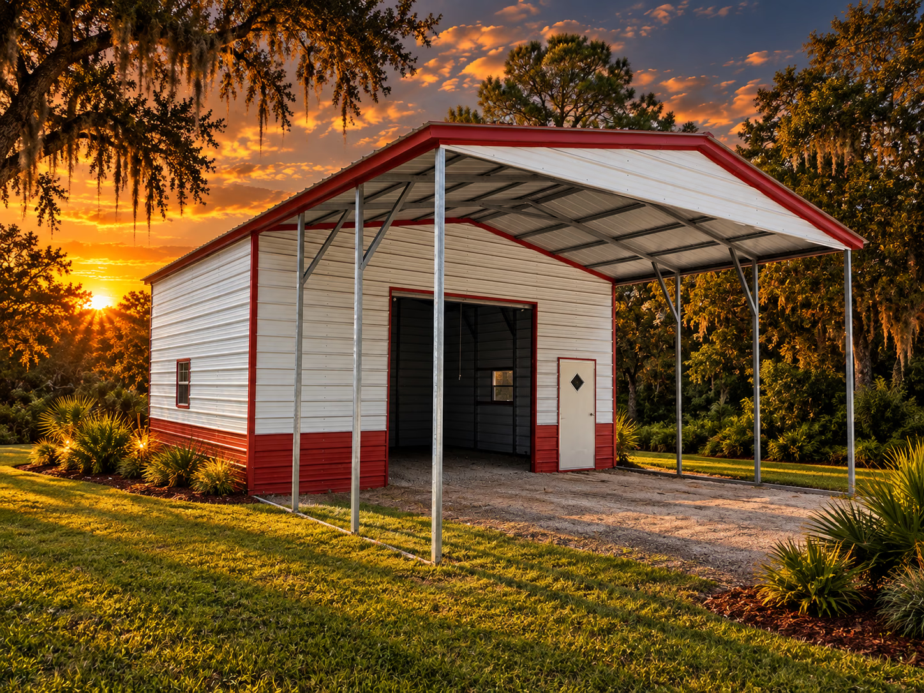
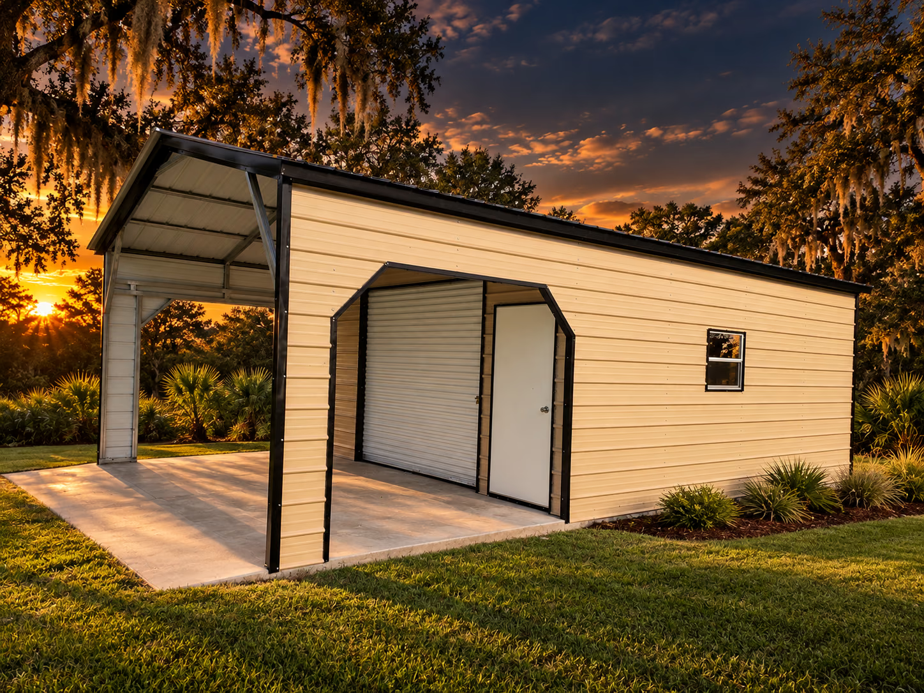
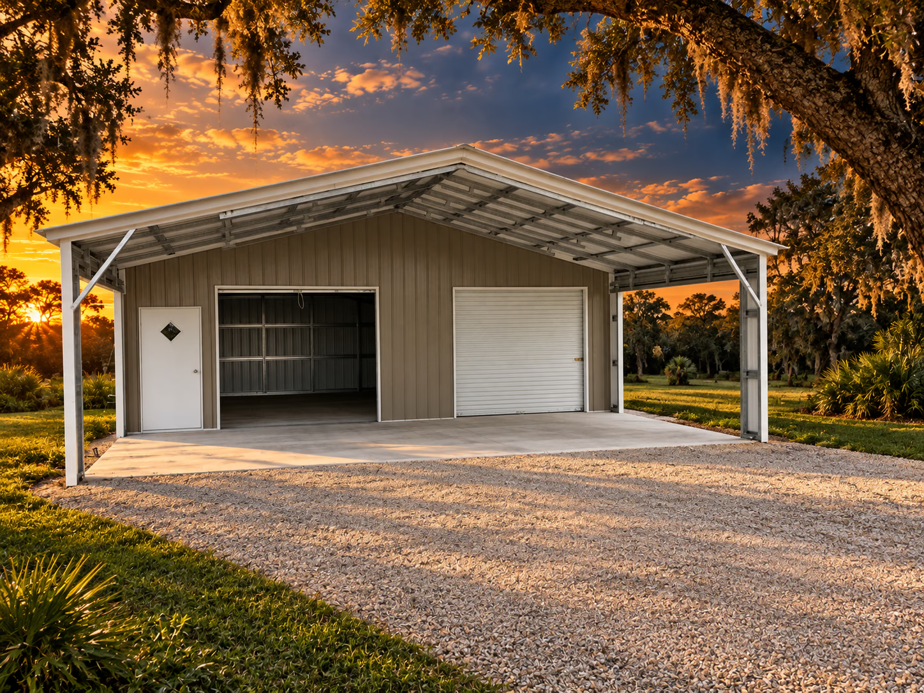
Metal garages with enclosed storage and a covered lean-to.

A metal garage with a lean-to gives you two areas to plan around your equipment. Decide what belongs behind a garage door and what you want under the adjoining cover.

Request My Garage Quote
HANDI-HOUSE / MORE ROOM FOR LIFE
THE SPACE STARTS WITH YOU

Give each area a clear job.

Map out your parking or storage needs inside the garage, then consider how you will use the lean-to. Allow room to move between areas and reach equipment without blocking an entrance.

Enclosed and covered areasFlexible access planningOne connected footprint
A BETTER BUILDING COMPARISON

Plan the details
before you choose.

Use the model details to guide a focused conversation with your local Handi-House team.

02

Look closely at the listed configuration.

One Handi-House example is listed as a 24 by 36 by 12-foot metal garage with a lean-to. Its description includes one 10 by 10-foot roll-up door, two 30 by 30-inch windows and one walk-in door. Compare that layout with the openings and access you need.
03

Bring your measurements into the design.

Record vehicle height and width, including equipment mounted above the roof. Ask the showroom to confirm clear door openings, the main garage dimensions and the lean-to coverage in your selected plan. Review the site and installation requirements before ordering.

BEFORE YOU DECIDE

Bring the
right questions.

Does the advertised width include the lean-to?+

Confirm this on the drawing for your selected building. The overall width and enclosed garage width may be different.

Can I change the layout?+

The referenced Handi-House listing offers custom sizes and layouts. Ask the showroom to quote the configuration you want.

SEE THE POSSIBILITIES

Explore a building example.

Design references, with current availability and pricing to be confirmed.

A PLAN FOR YOUR EVERYDAY

Make the space
work for you.

A useful building starts with what you want to do inside it. Bring these details to your Handi-House team.

Room to use

Measure the equipment, furniture or workbench you want inside. Leave room to move around it and reach the things you use most.

A way in that works

Compare your largest item with the actual door opening. Think about how you will approach the building and move things in and out.

A place on your property

Bring a site sketch and photos of your access. Discuss placement, delivery, local requirements and the finishes available for your chosen model.

FINANCING & STEEL RENT-TO-OWN

Ask about payment options for your metal garage.

Discuss financing and the steel garage rent-to-own program with Handi-House. Ask which program applies to your building and review the current terms with the team.

Eligibility, current terms and building-specific options are confirmed with Handi-House.
TAKE YOUR IDEA INTO 3D

See your metal-building idea in 3D.

Open the 3D Builder to explore a metal-building design. Bring your preferred layout to Handi-House so the team can review the details for your property.

The current builder is for metal-building designs. Ask the showroom about the options available for other building types.
Design My Metal Building
A LITTLE CONVERSATION. A BIG POSSIBILITY.

Let’s make yourspace happen.

Bring your ideas, measurements and questions. Your local Handi-House team can help with the next step.

Talk about your buildingFind your local showroom
01 Share the idea02 Explore the fit03 Plan the details
YOUR IDEAS, TOGETHER

Saved models.

Keep your favorites here while you explore. Saved on this browser only; saving does not reserve a building or send a request.