PRIVATE DESIGN REVIEW
A closer look at the possibilities

Find Your Favorite

Explore building examples by collection. Your showroom can confirm current availability, pricing and options.

Explore examples
HANDI-HOUSE / MORE ROOM FOR LIFE
BROWSE THE HANDI-HOUSE CATALOG

Find your starting point.

Contact your local Handi-House location to confirm current availability. Listings that share a photograph are grouped together with links to each model option.

NARROW YOUR SEARCH

Find the details that fit.

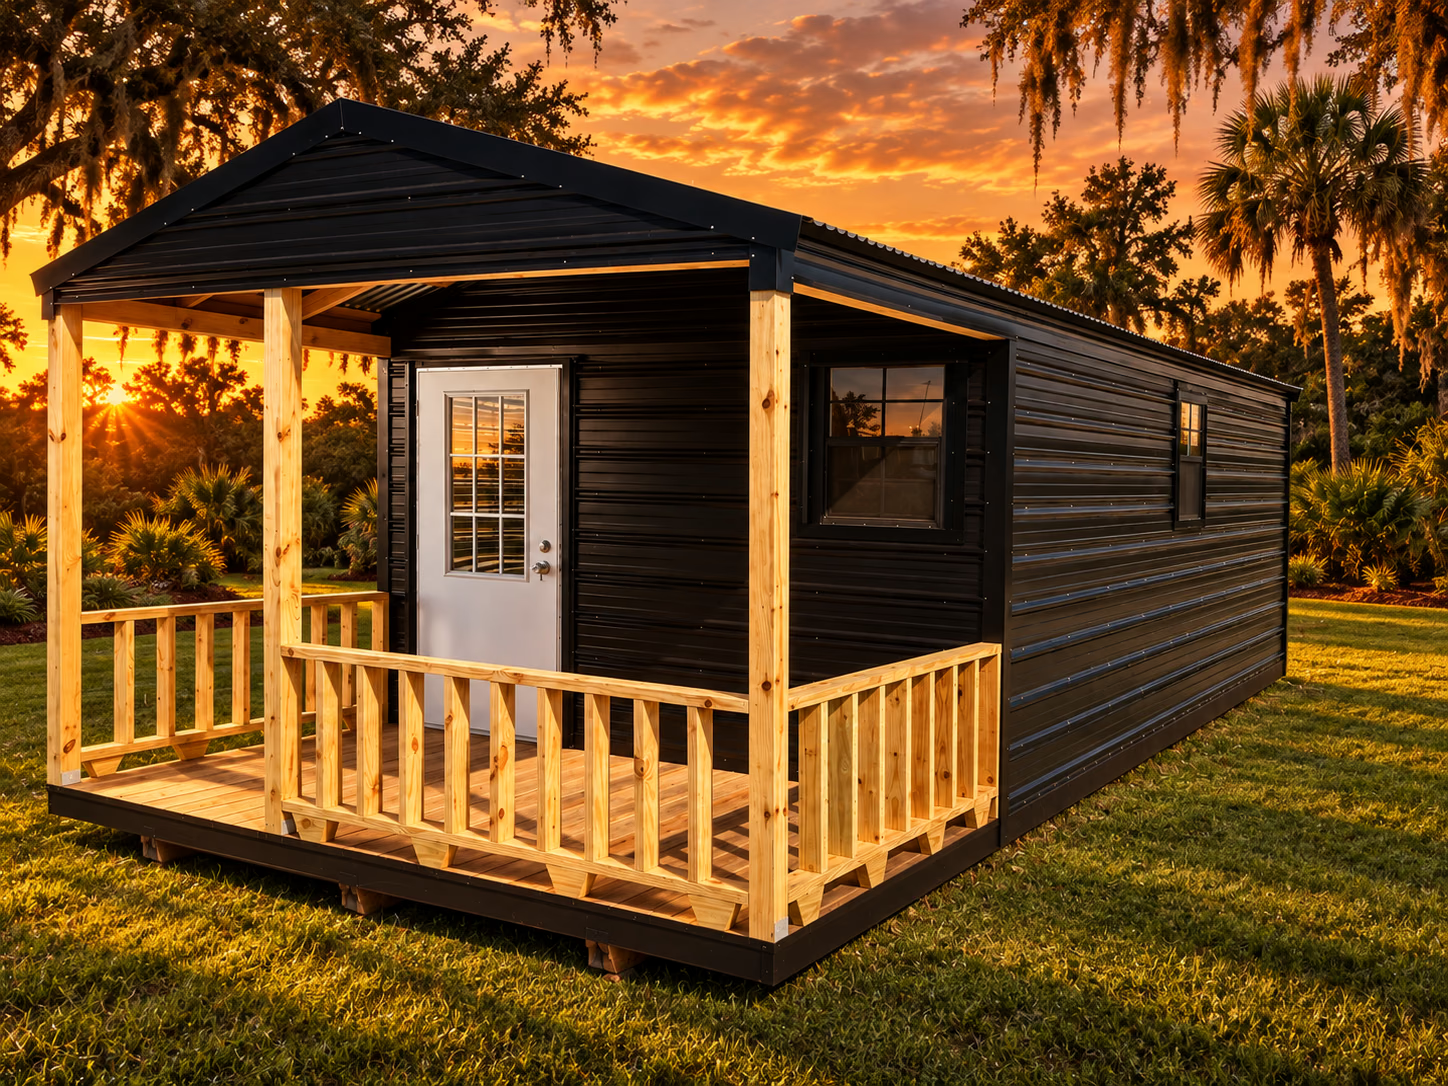
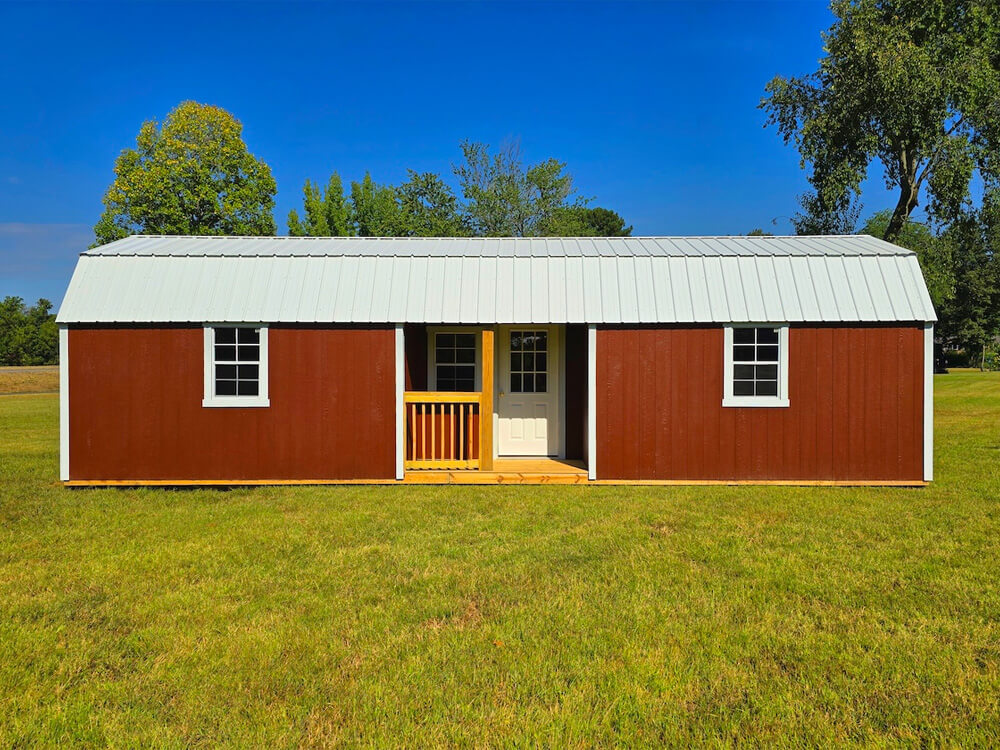
Built On Site Center Cabin — Handi-House building
Built-on-site building

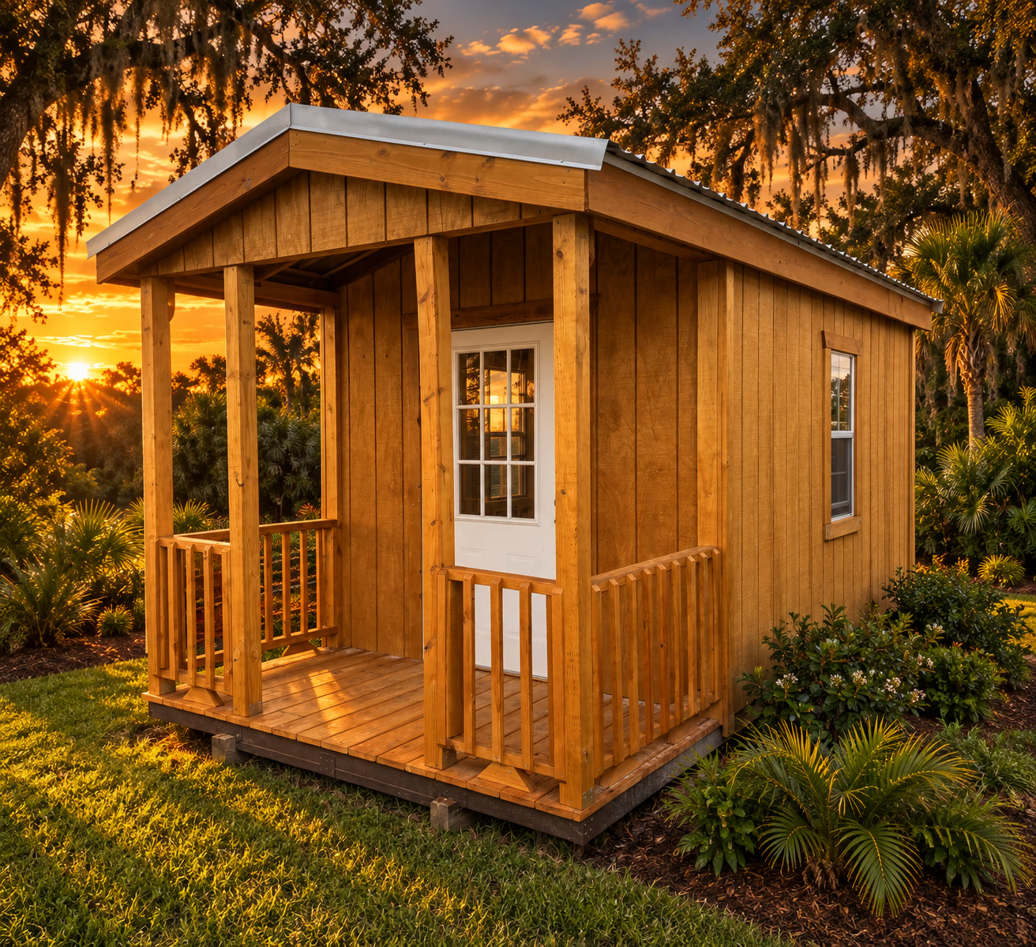
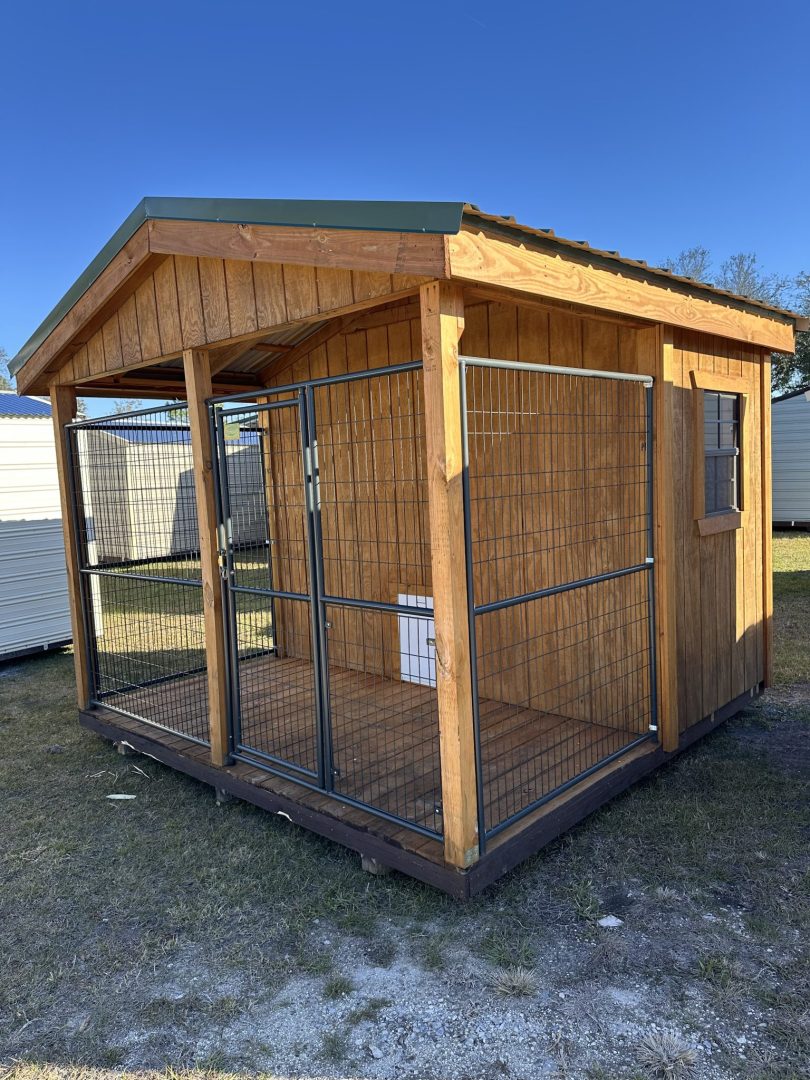
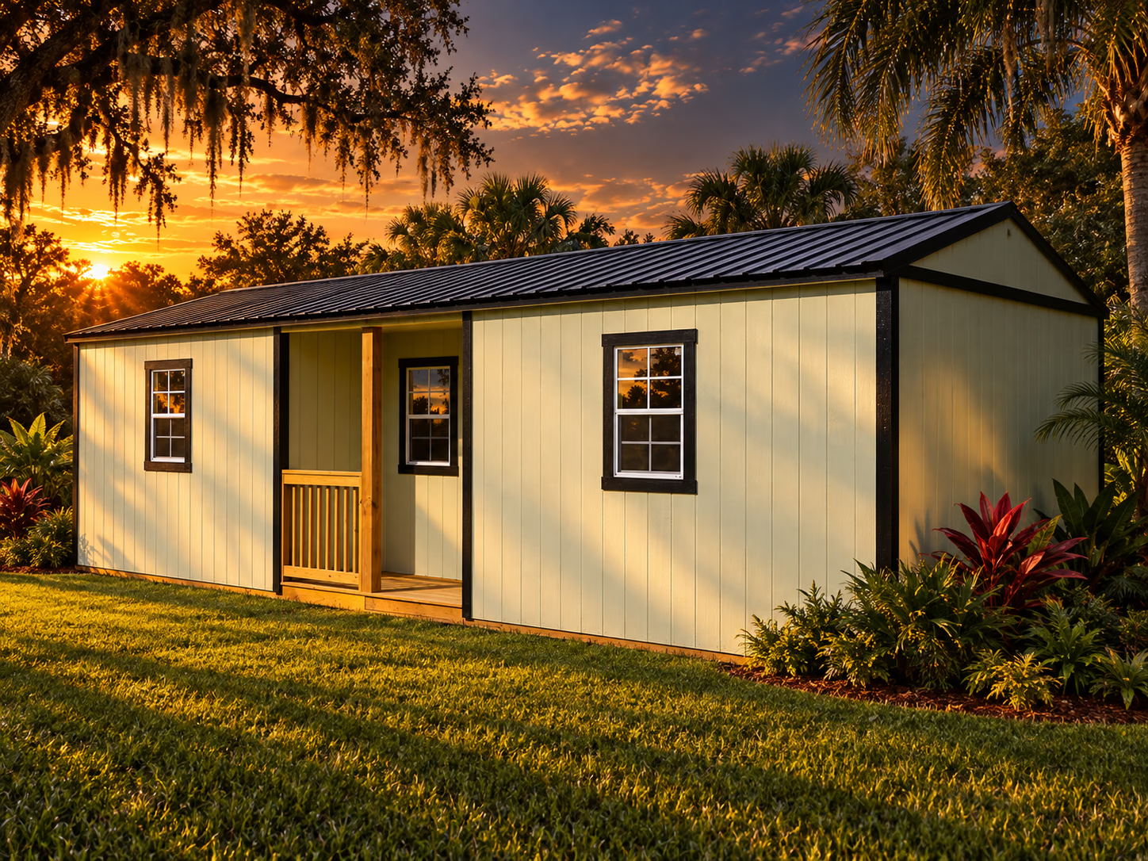
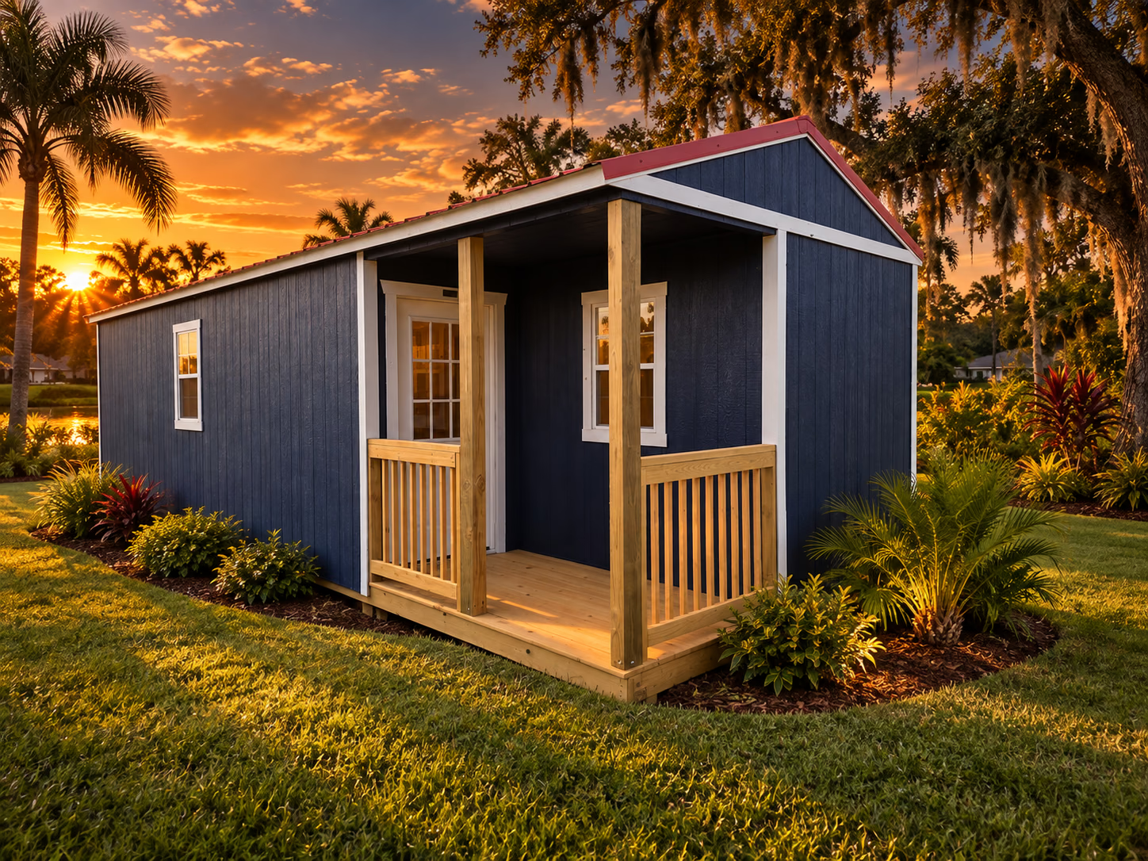
Built On Site Center Cabin

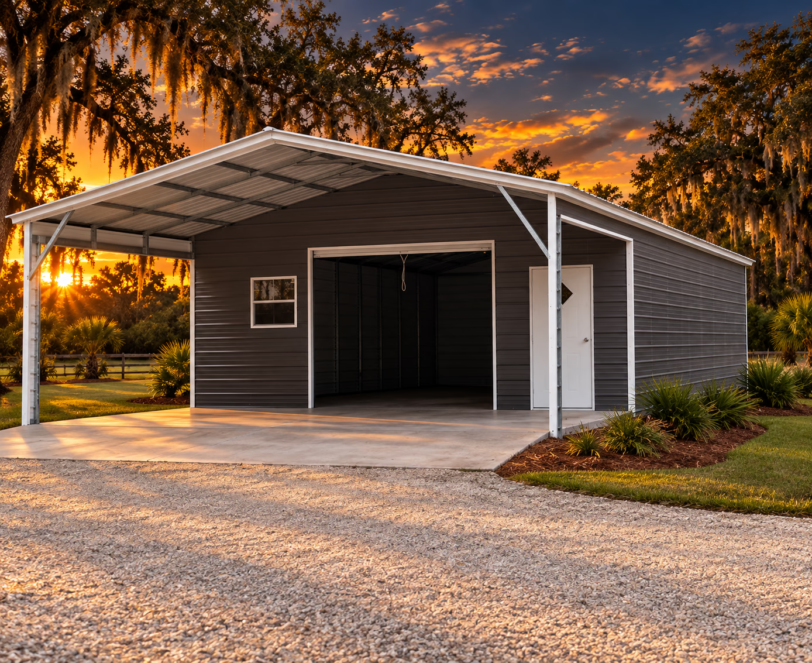
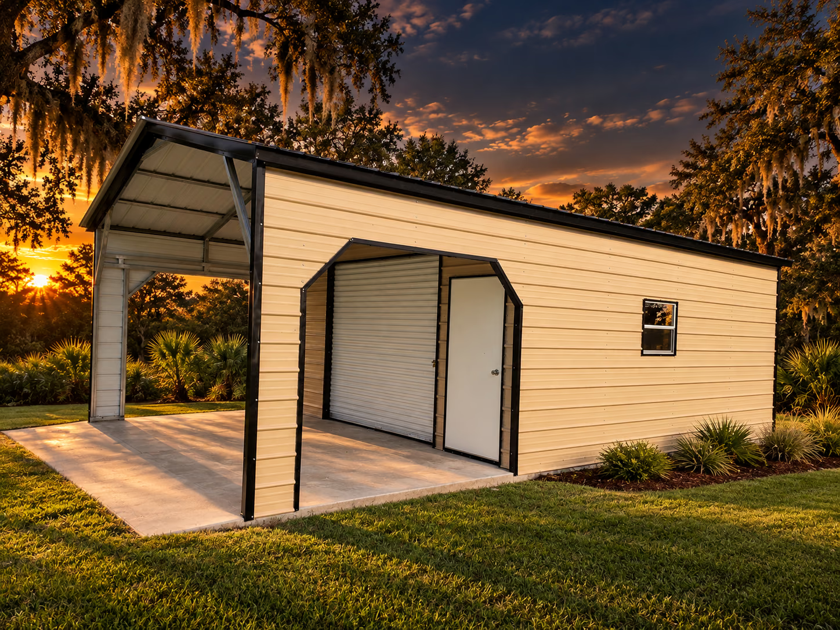
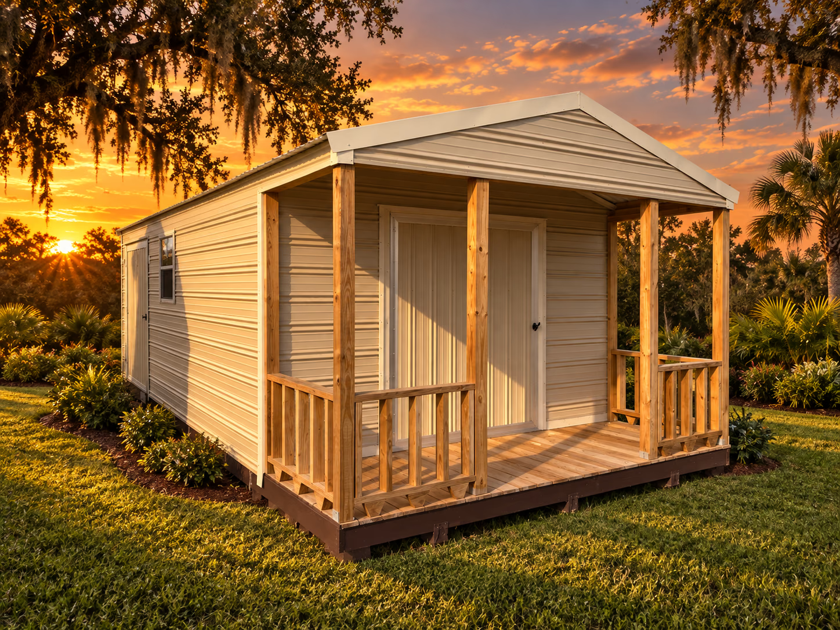
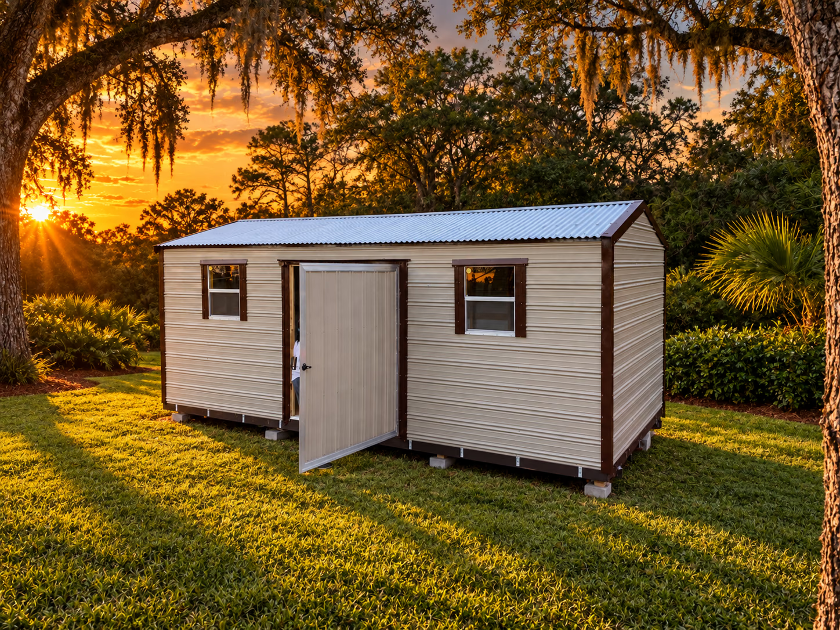
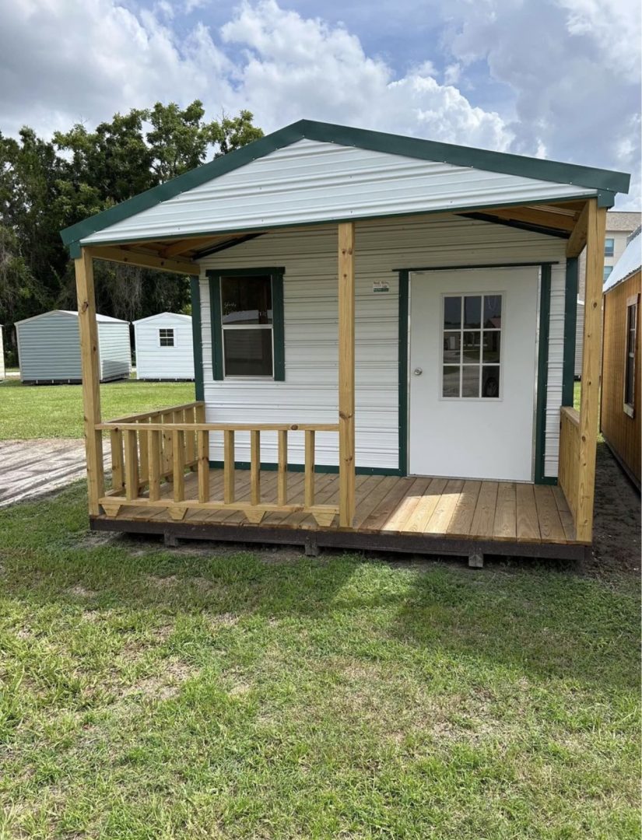
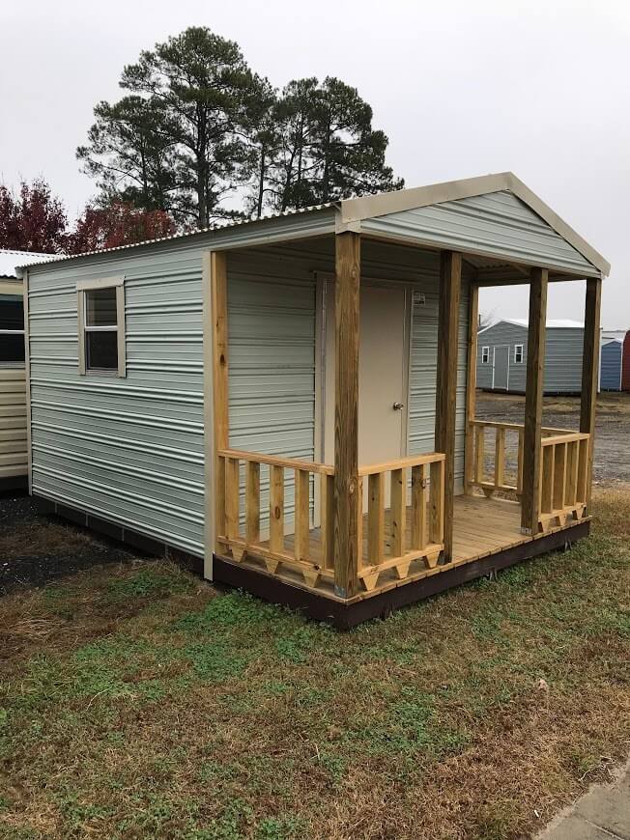
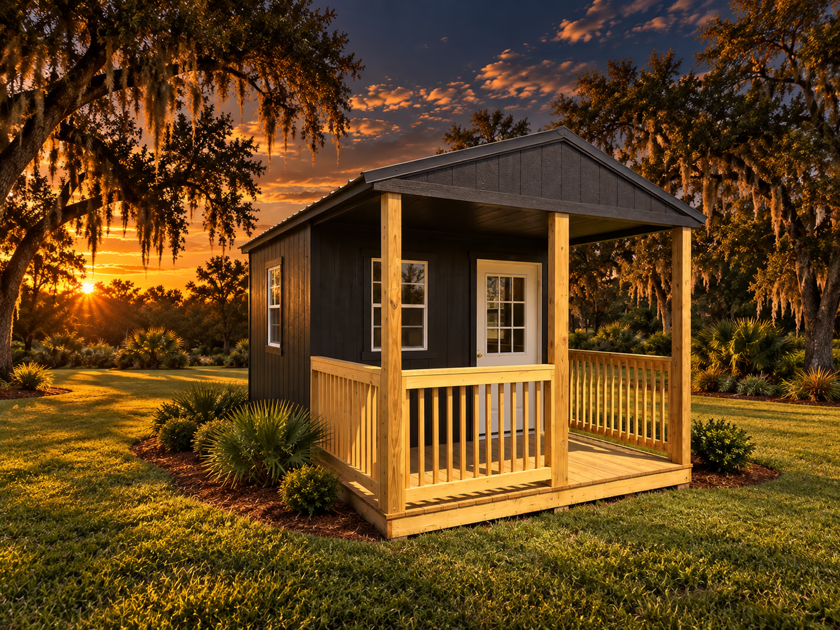
Bring the best of indoor comfort and outdoor charm together with the Build On Site Center Cabin. Designed with a centrally located porch, this versatile layout naturally divides your space, giving you endless options for how to make it your own. Whether you’re creating a cozy getaway, a backyard office, or a creative studio, the Center Cabin offers a welcoming balance of functionality and style.

Request current pricingAvailability confirmed by Handi-House
Explore this model
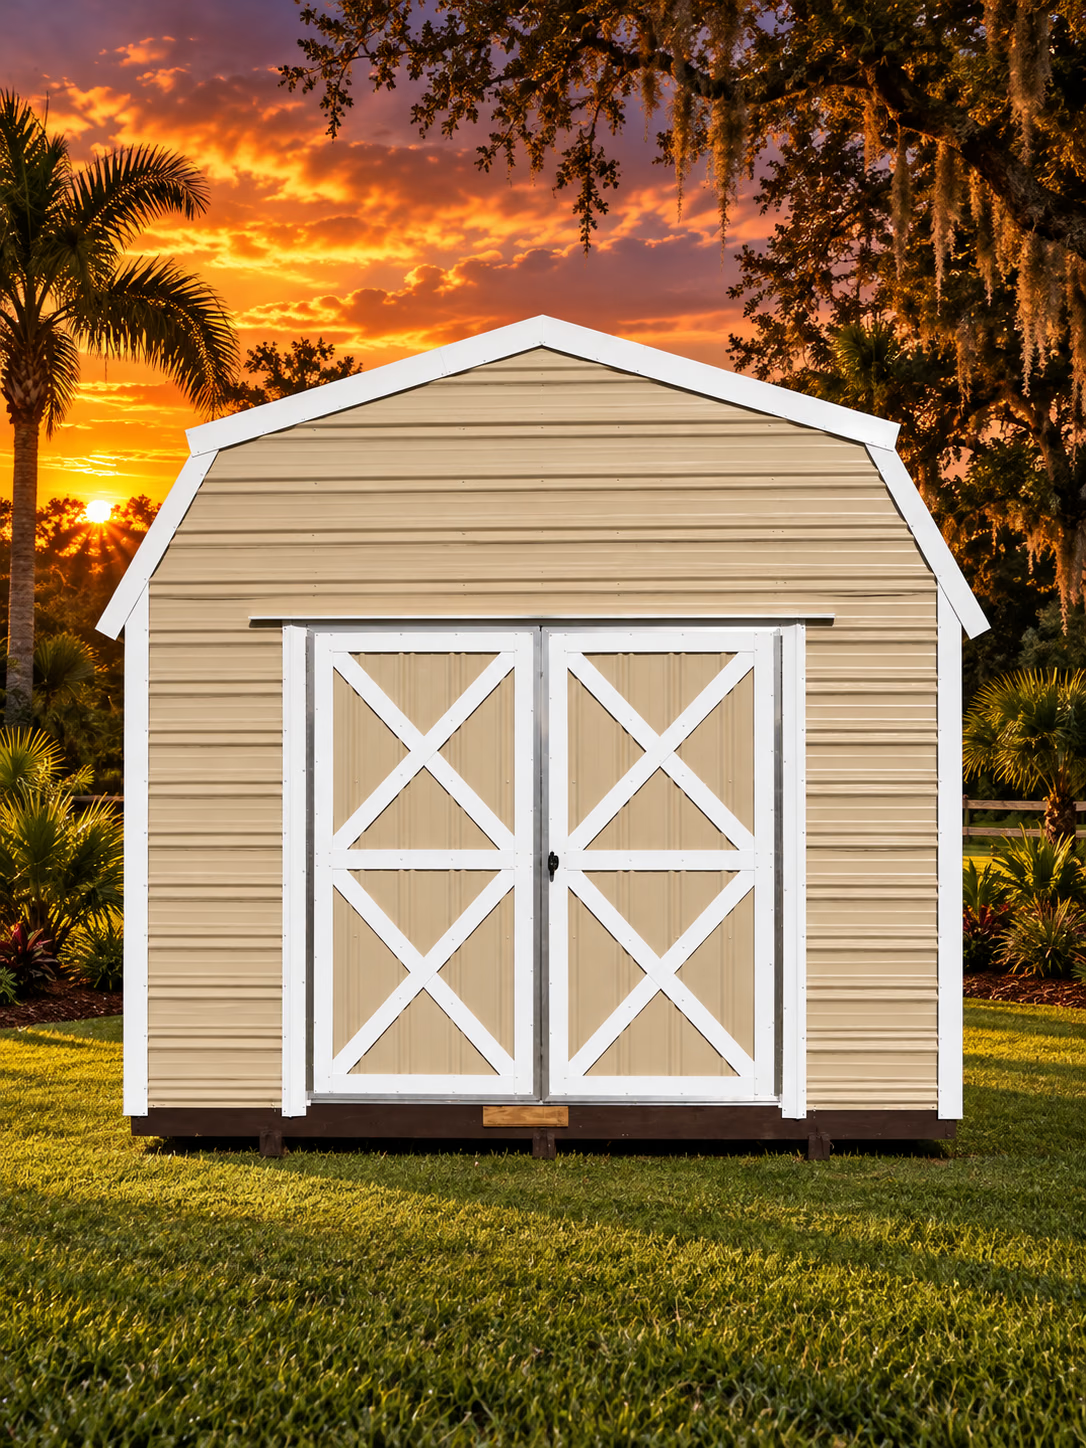
Built On Site Lofted Barn Cabin — Handi-House building
Built-on-site building

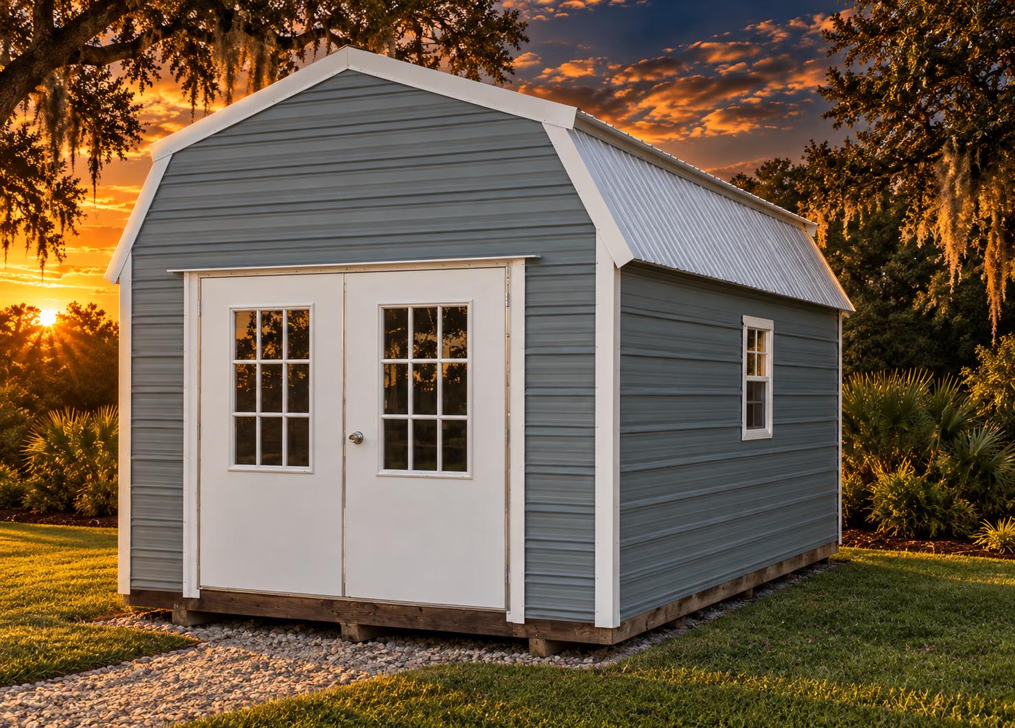
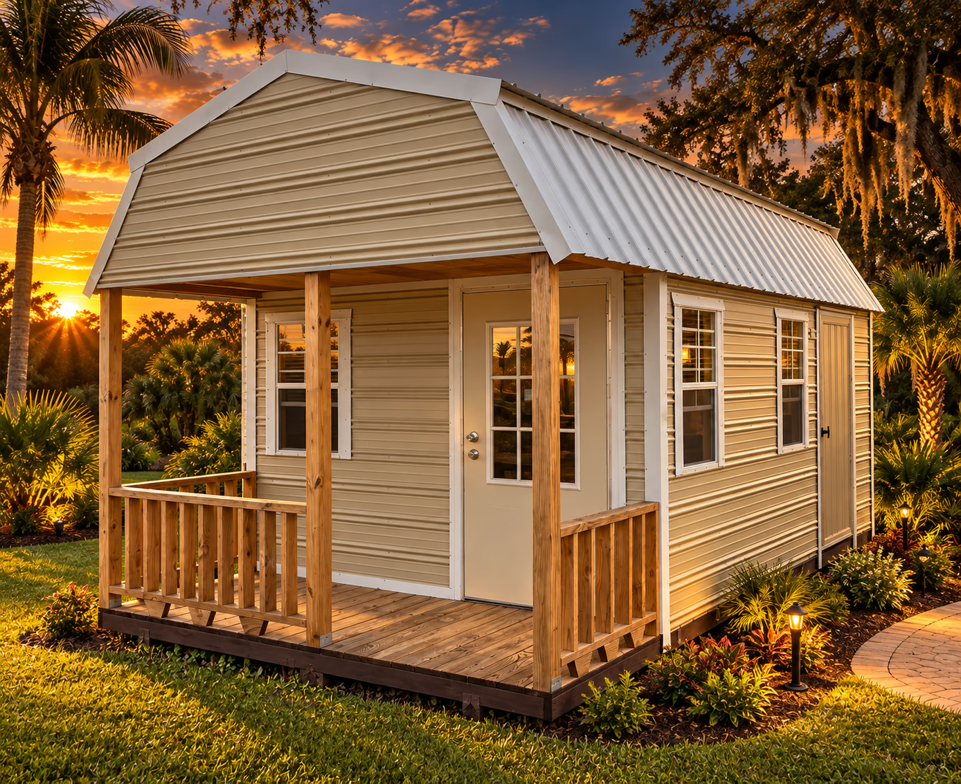
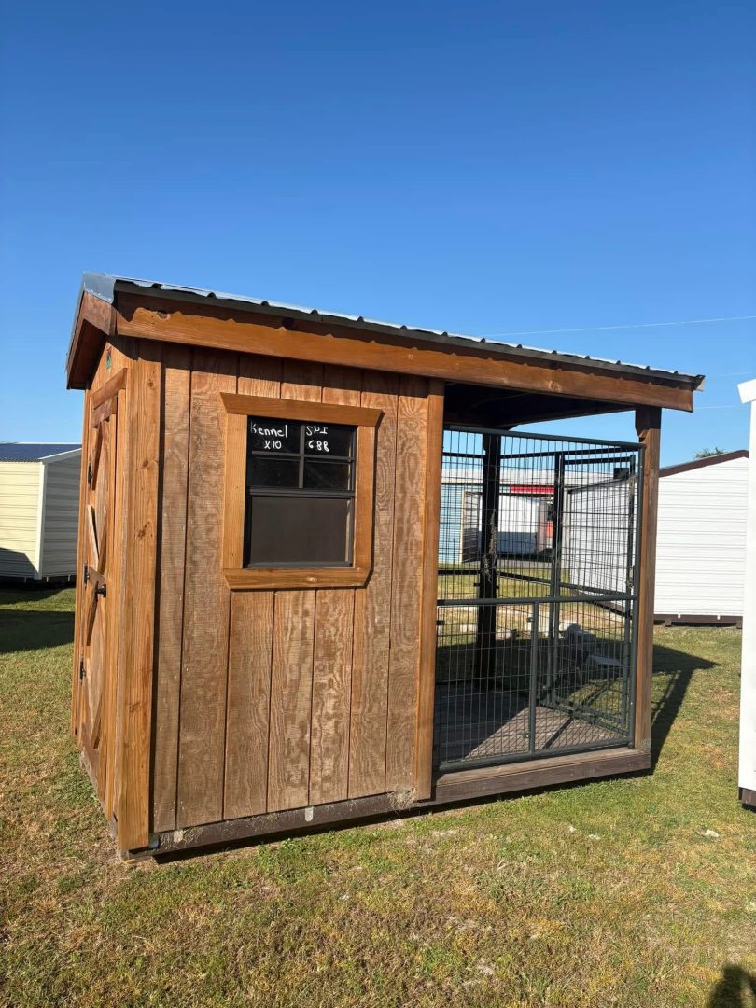
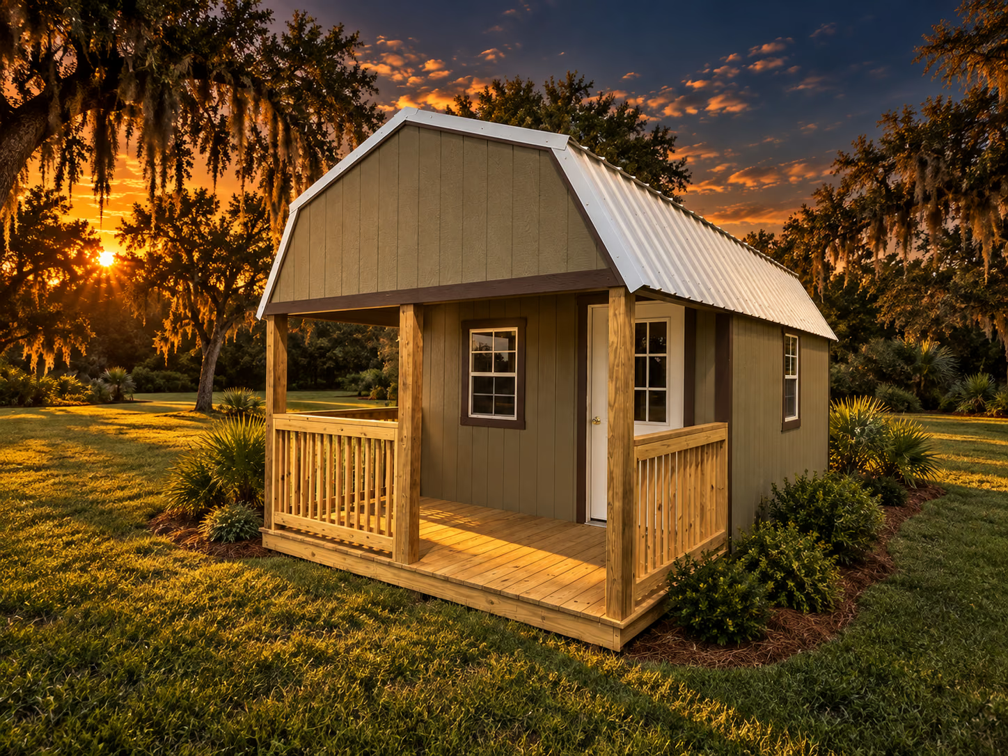
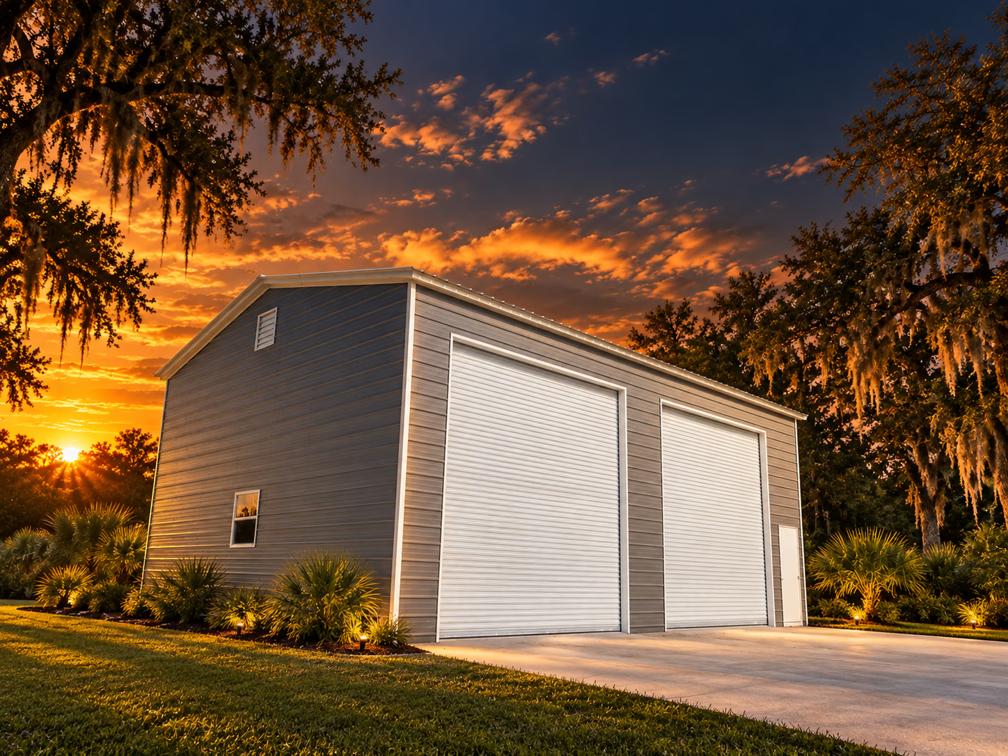
Built On Site Lofted Barn Cabin

Enjoy the best of both storage and style with the Build On Site Lofted Barn Cabin. Designed with a classic barn-style roof and a spacious 6-foot-deep porch, this model combines rustic charm with incredible functionality. The added loft spaces on each end of the interior create extra room for storage, sleeping, or creative customization — making it one of our most versatile portable cabins.

Request current pricingAvailability confirmed by Handi-House
Explore this model
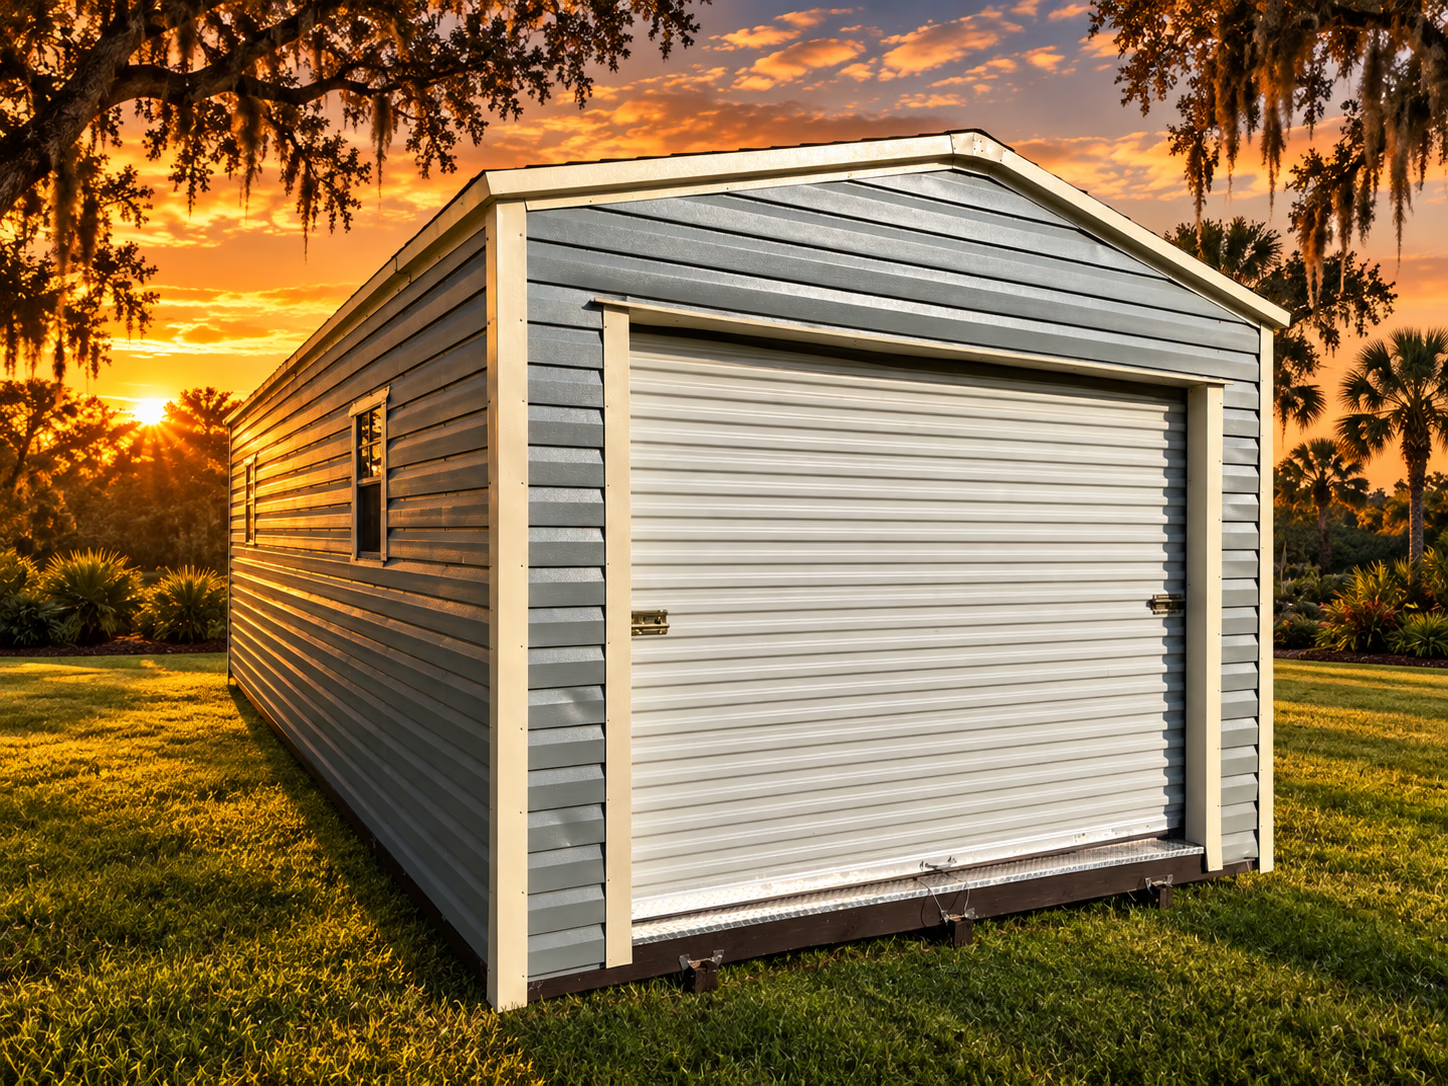
Built On Site Lofted Garage — Handi-House building
Built-on-site building

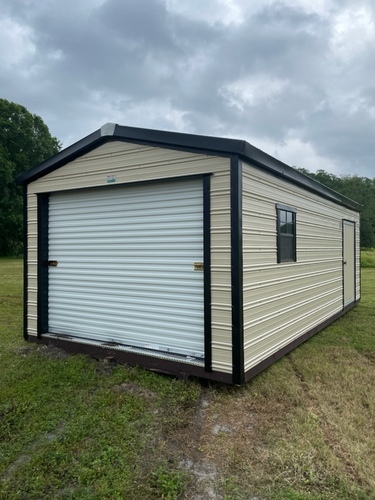
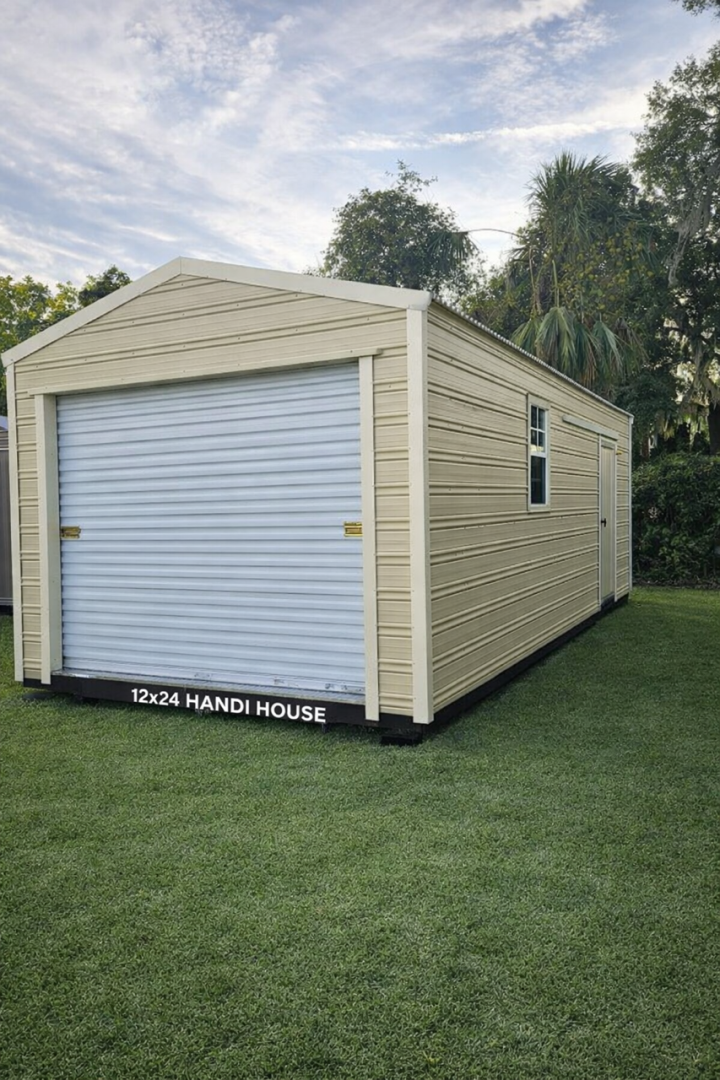
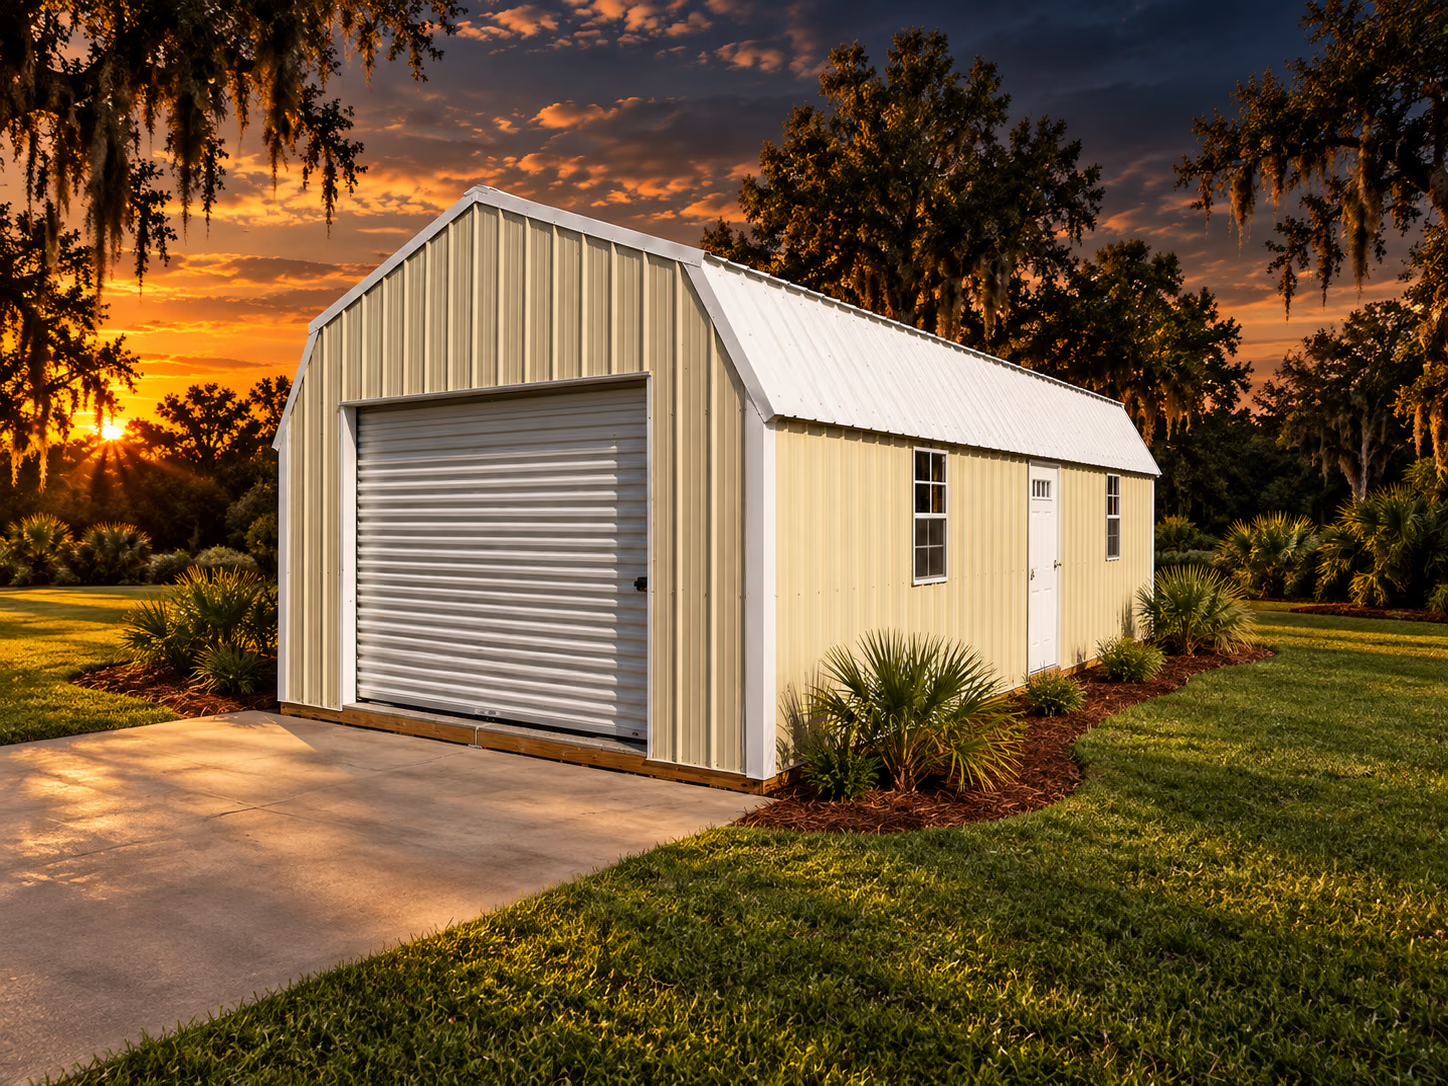
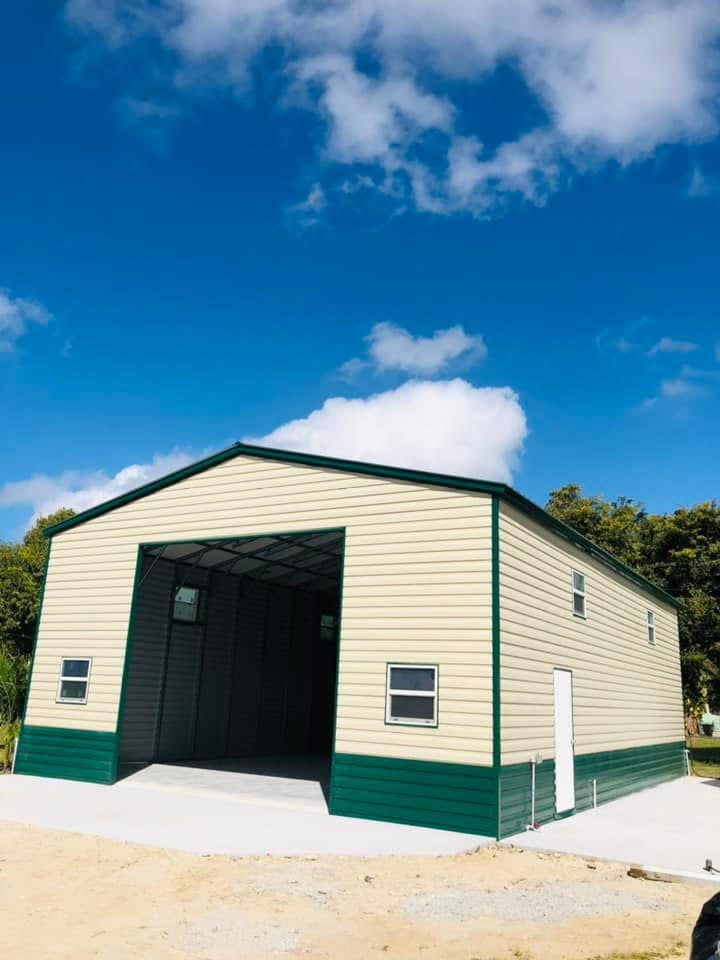
Built On Site Lofted Garage

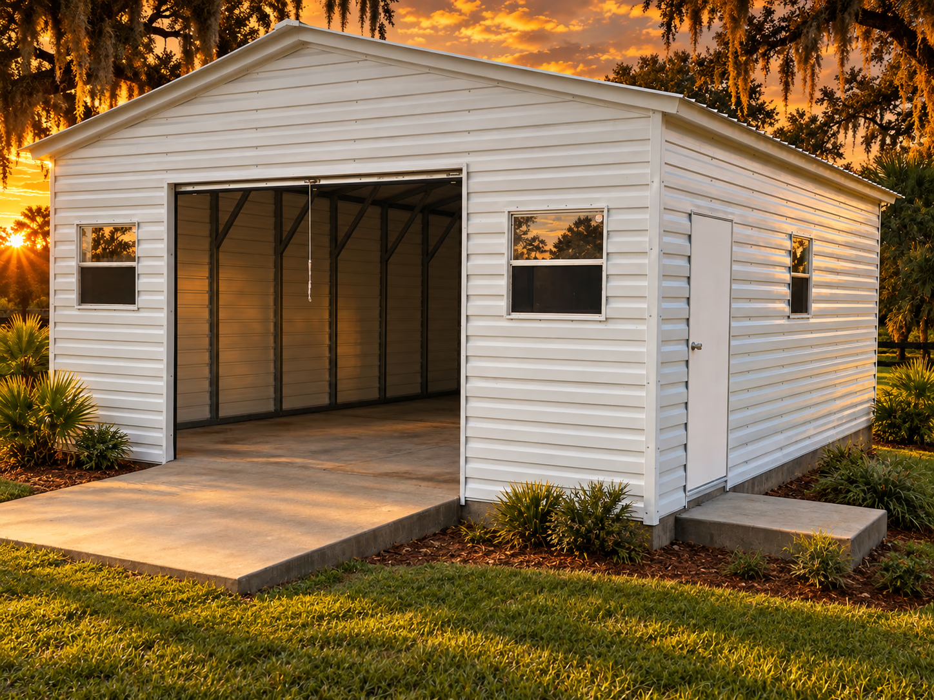
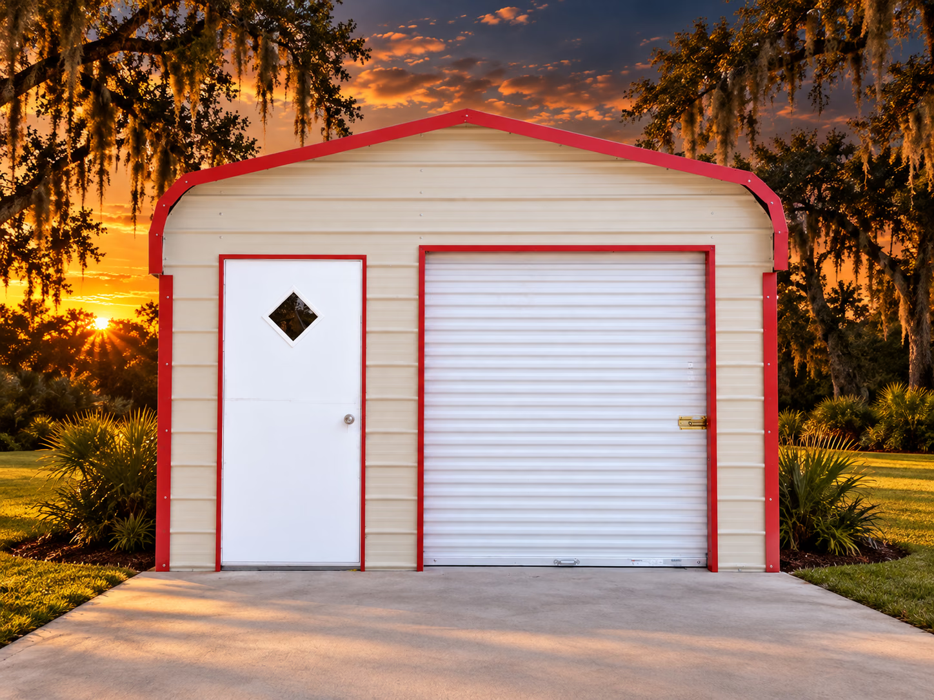
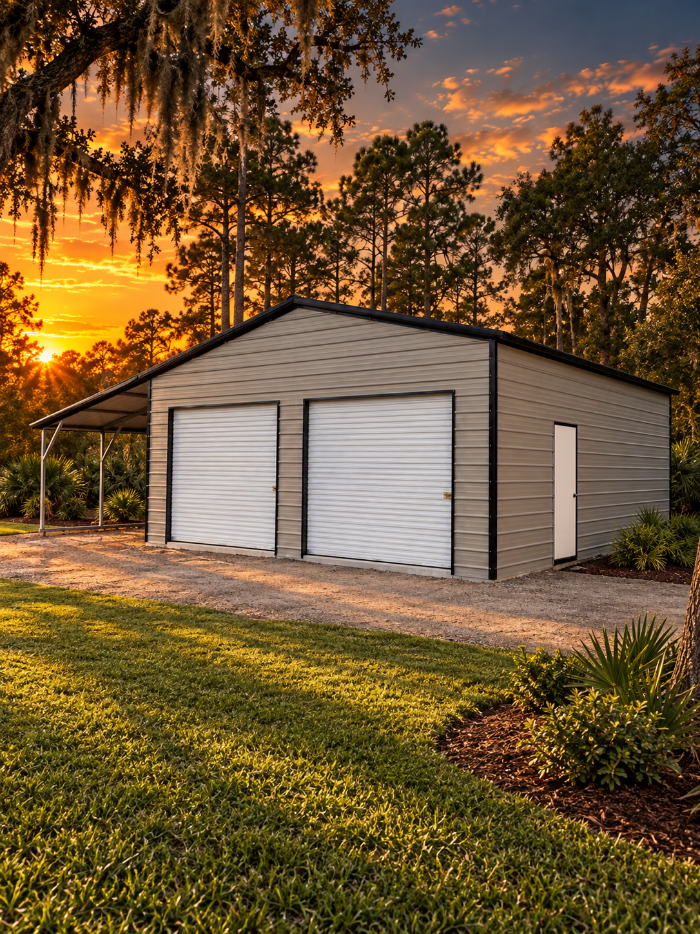
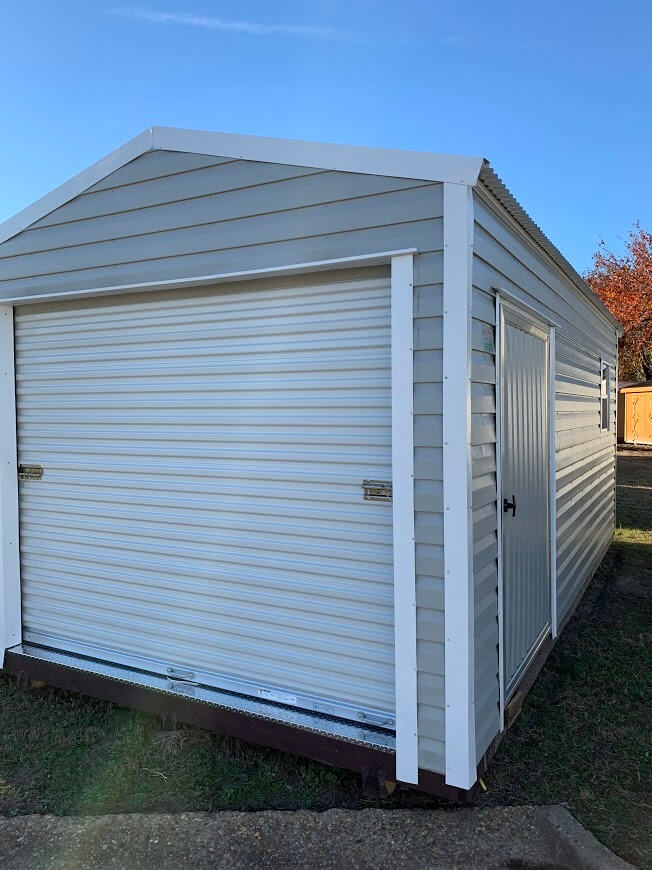
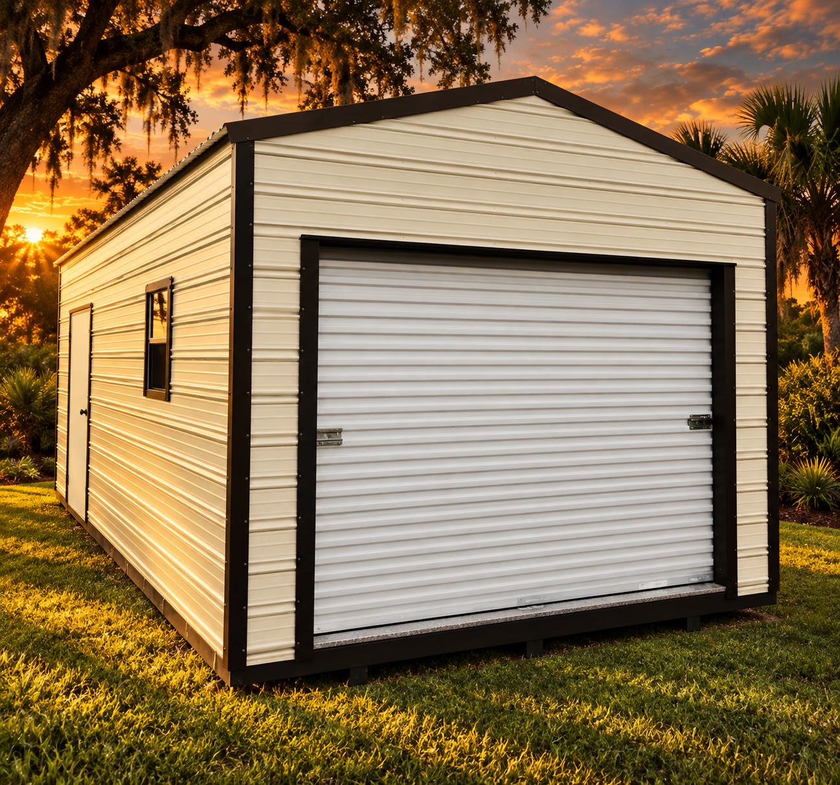
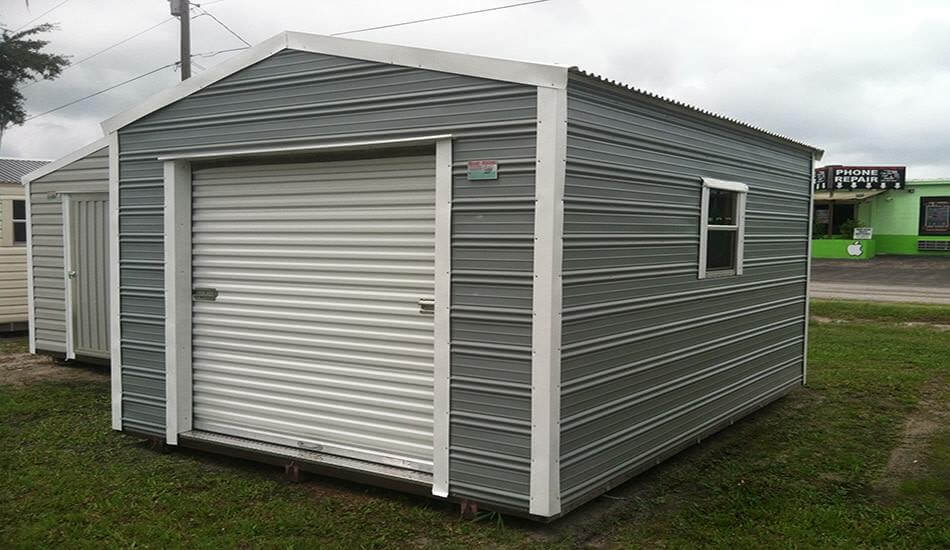
the ultimate solution for anyone needing more space for storage, projects, and everything in between. A secure 9’x7’ roll-up door offers effortless vehicle access, allowing 80″ clearance from the floor to the bottom of the door. A new 36”x70” 4-lite outswinging door provides a convenient entry for you. Inside, the garage reveals its true potential with a generous 6’6” of head clearance beneath two reinforced 4’ lofts, located at opposite ends.

Request current pricingAvailability confirmed by Handi-House
Explore this model
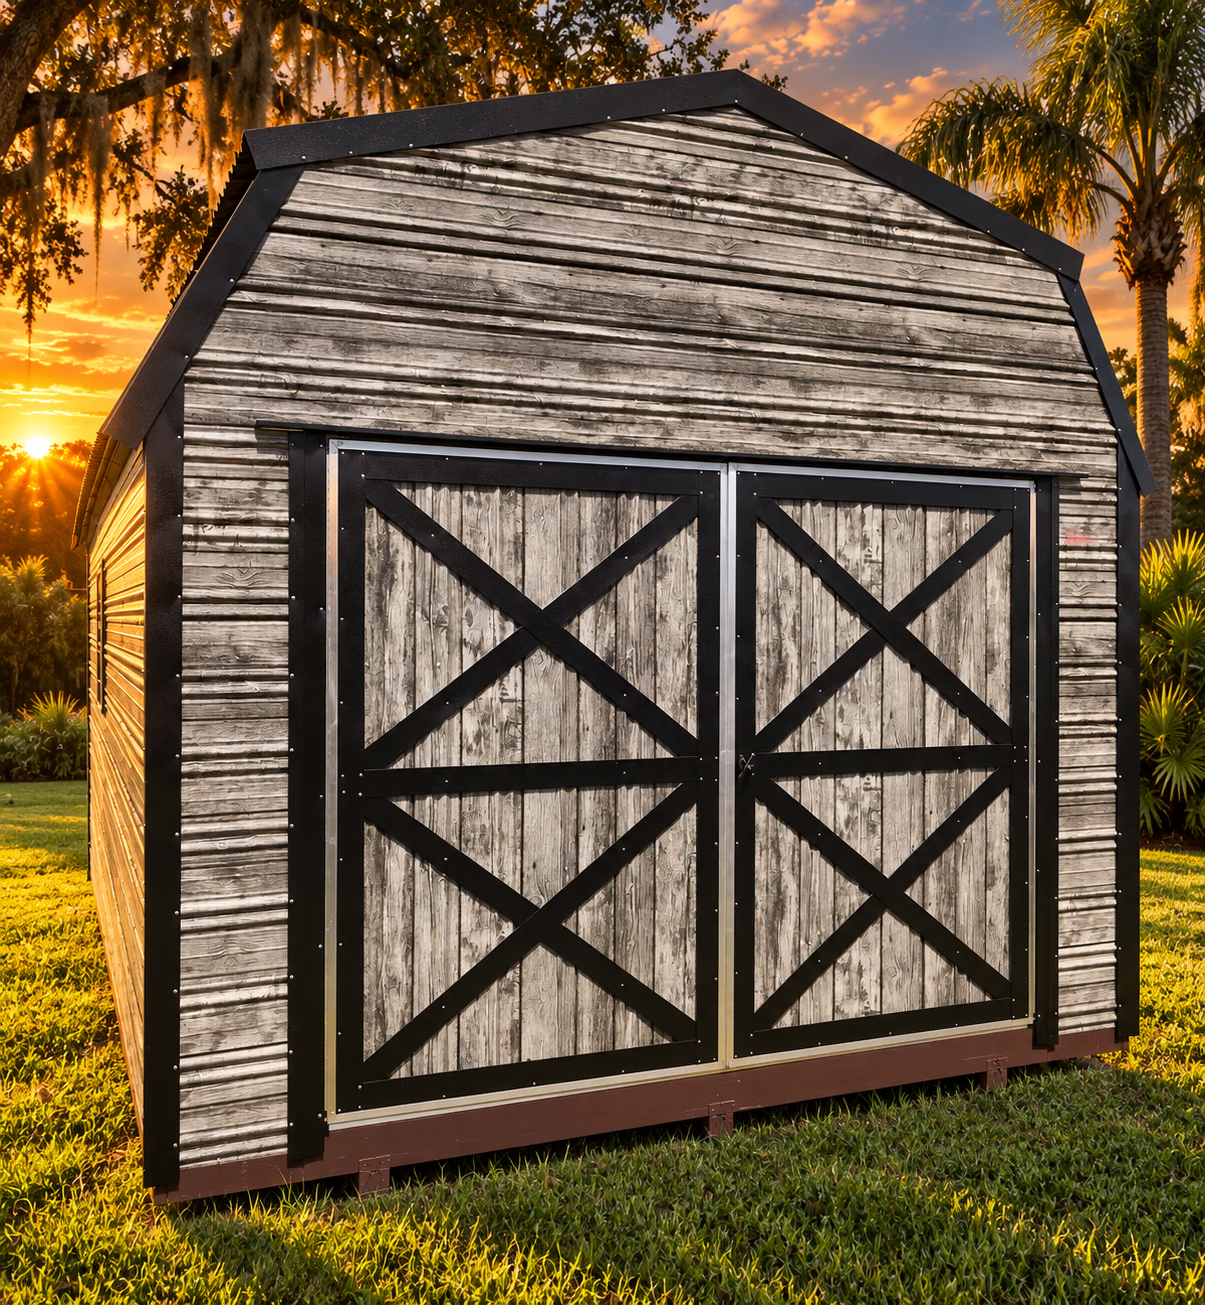
Built On Site Side Lofted Barn — Handi-House building
Built-on-site building

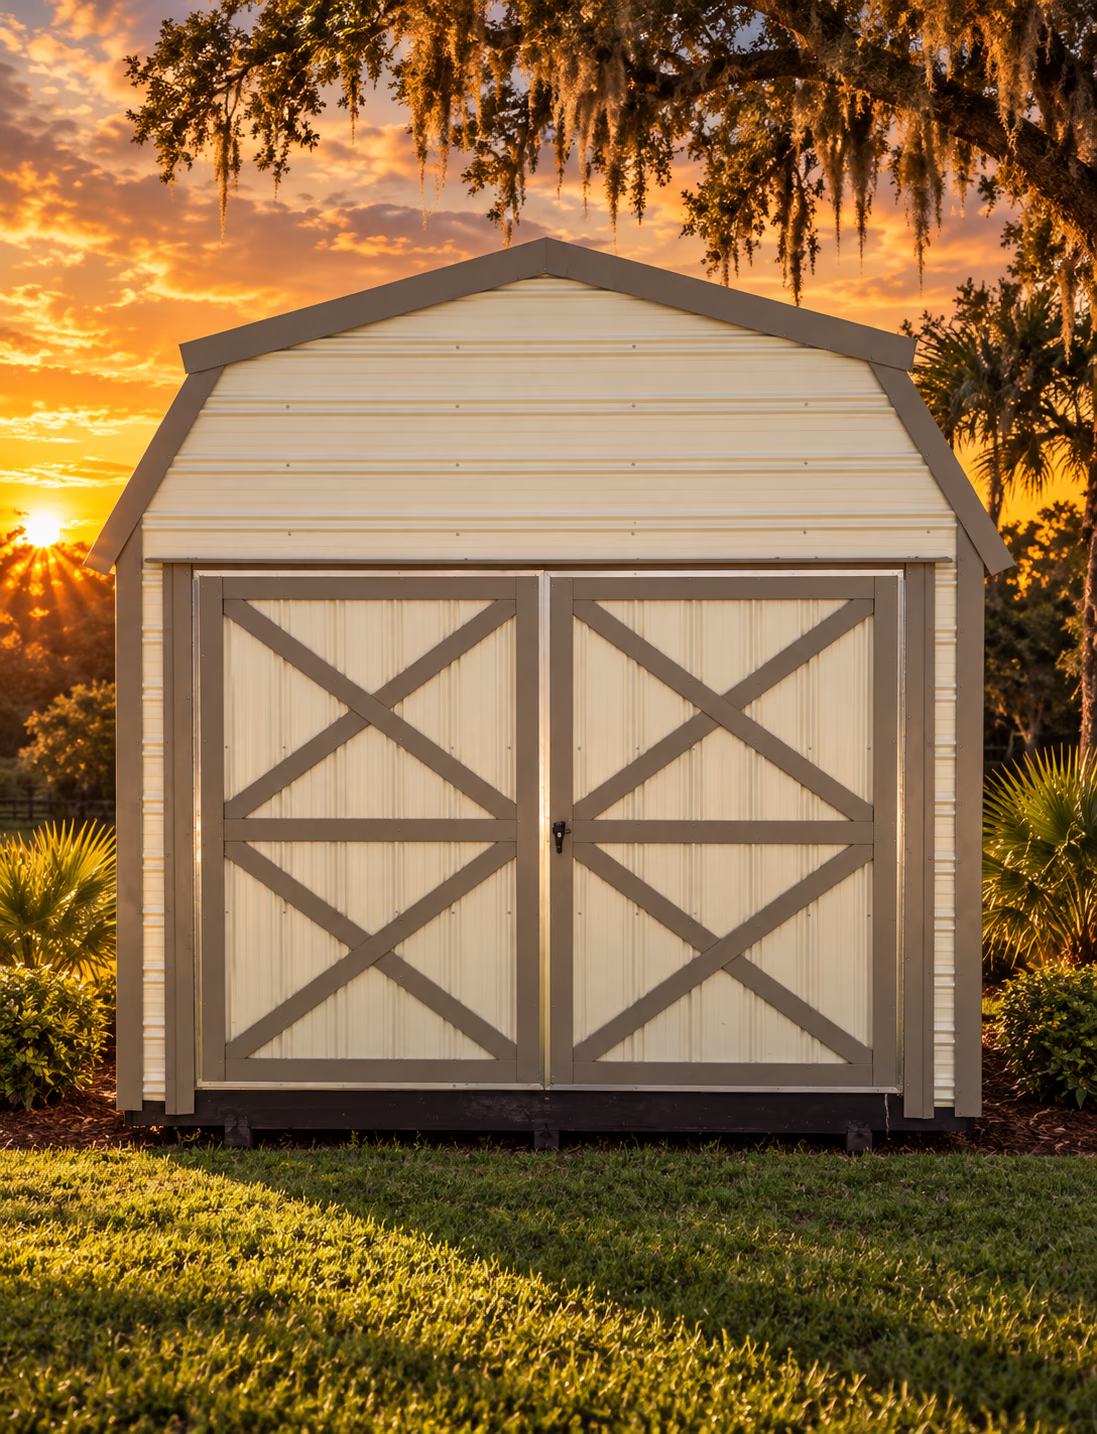
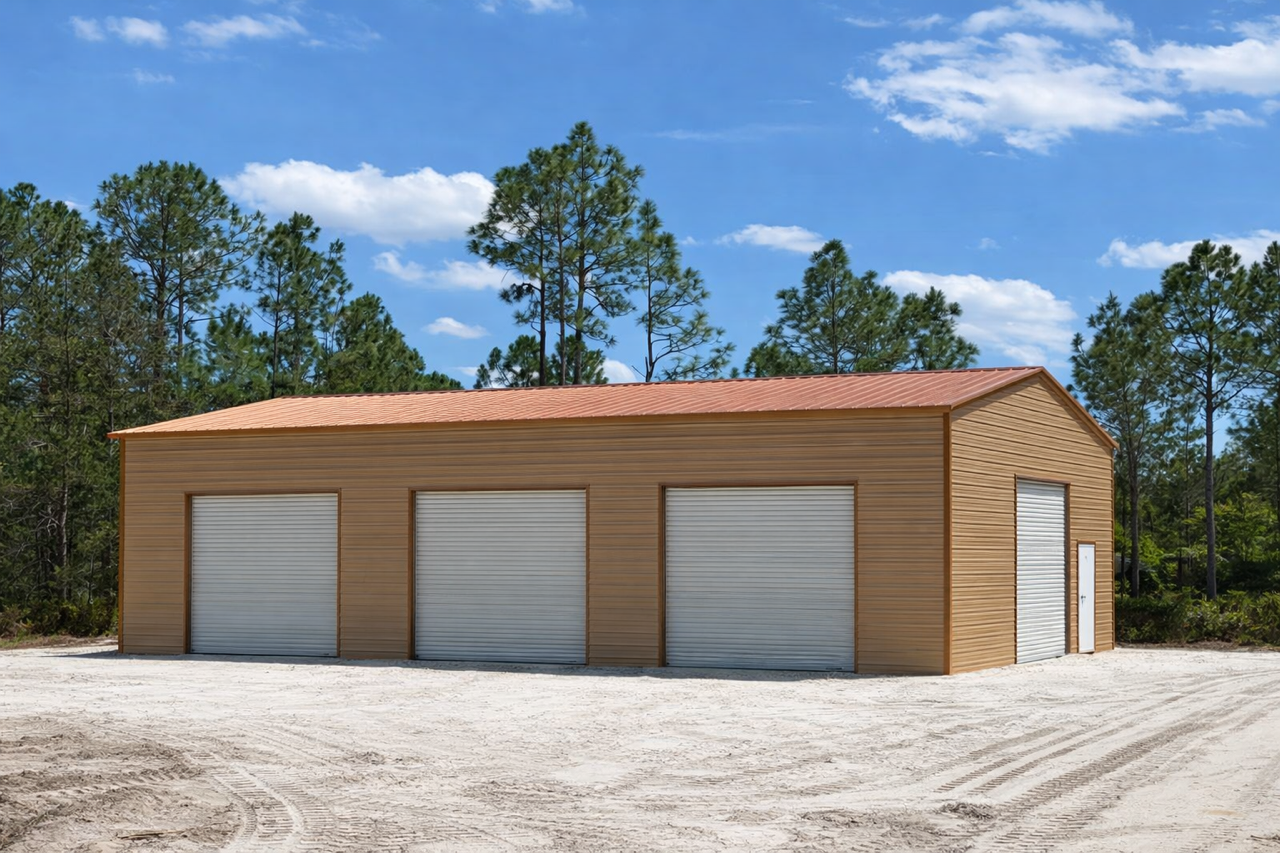
Built On Site Side Lofted Barn

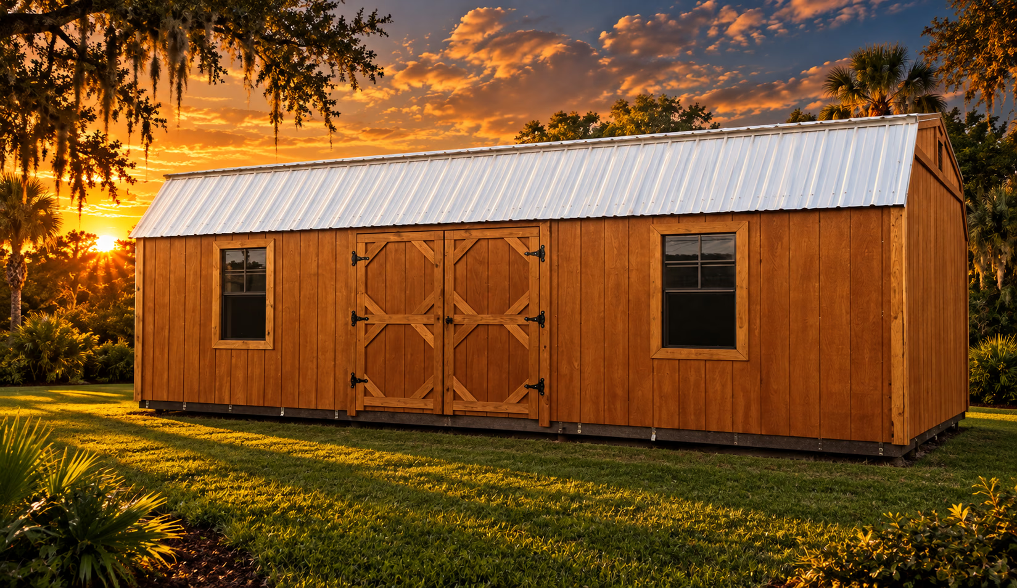
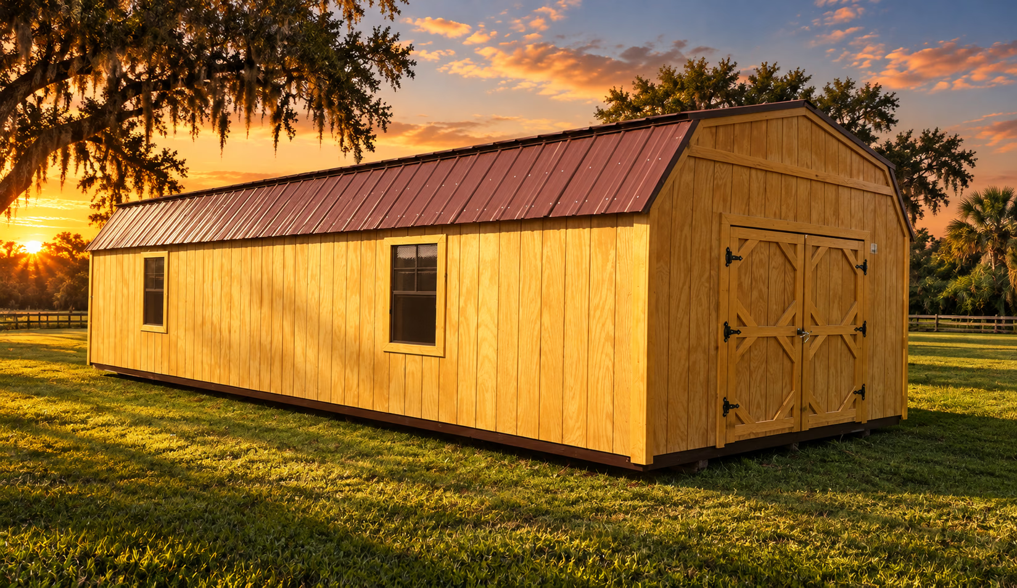
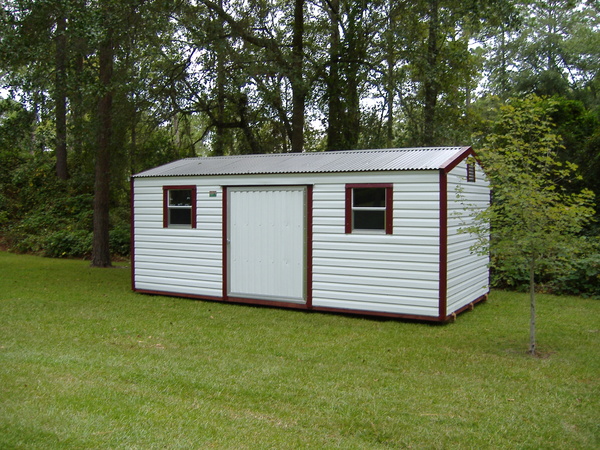
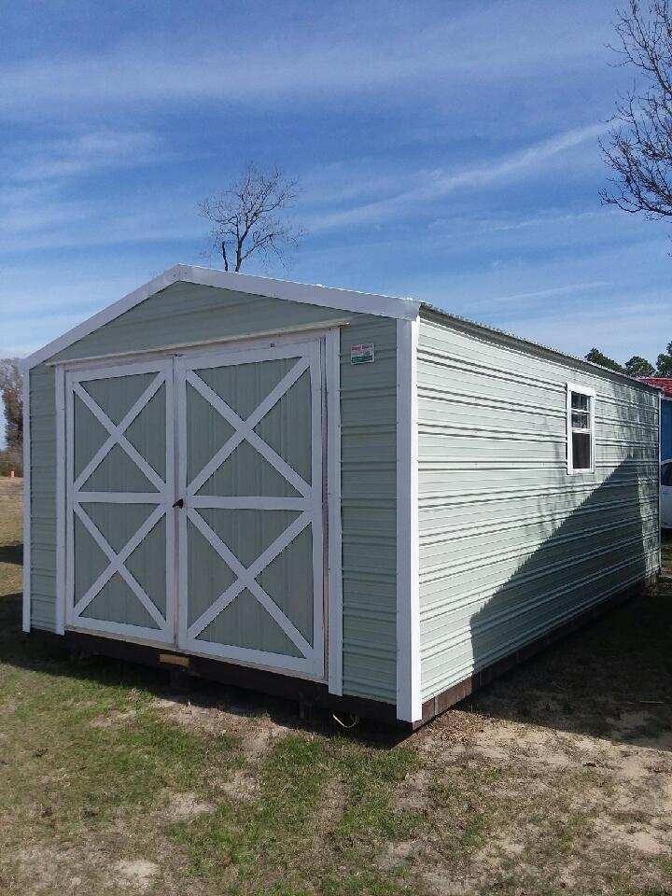
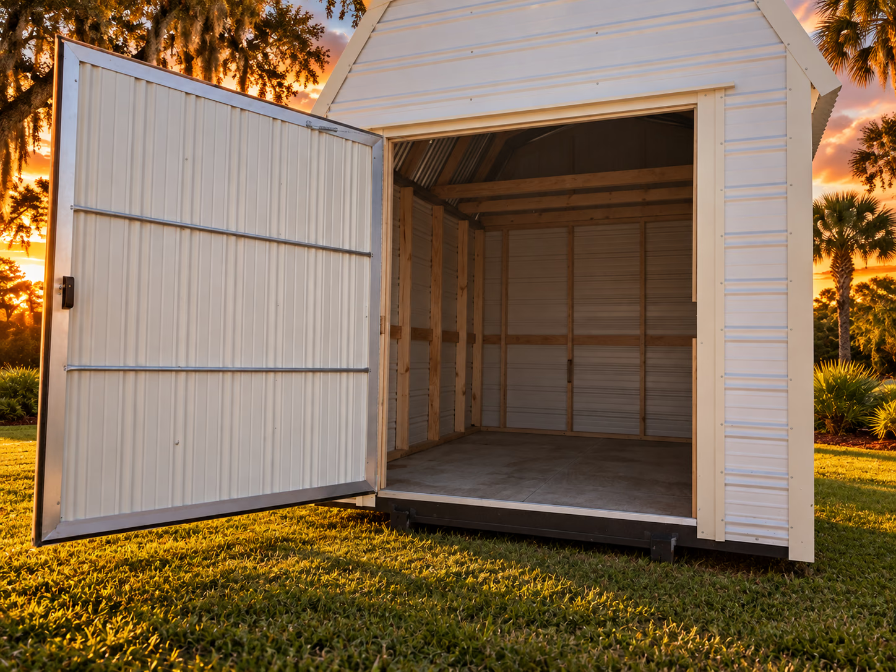
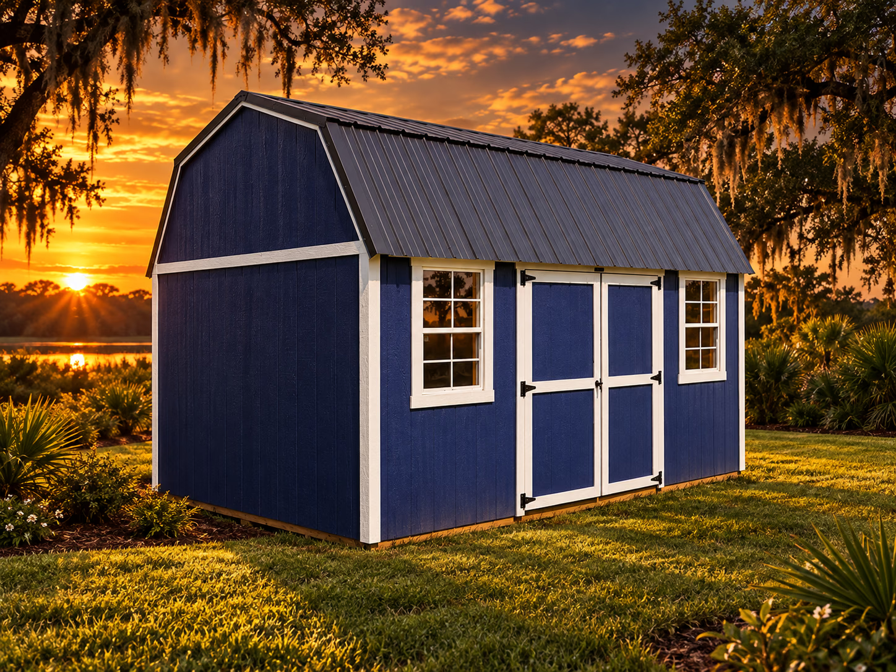
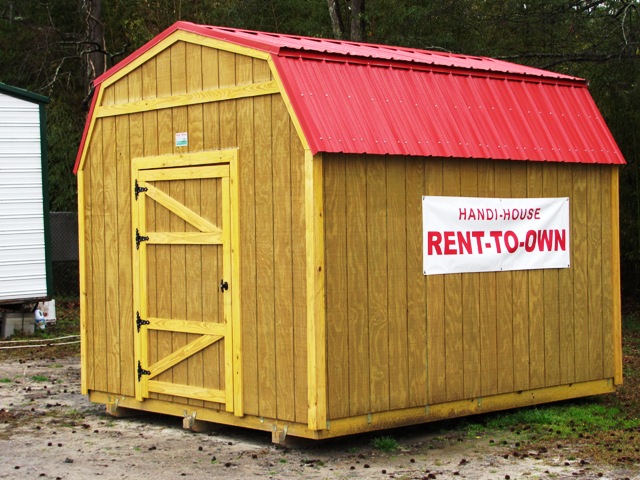
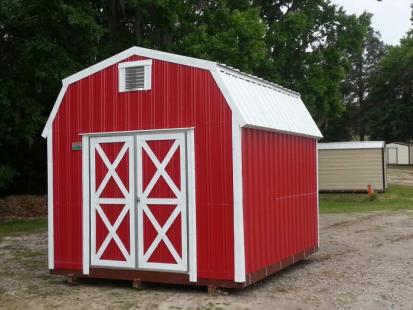
Enjoy convenient access and superior storage with the Build On Site Side Lofted Barn. Its classic gambrel roof is intelligently designed to create two generous lofts on opposite ends of the interior, giving you maximum overhead storage without sacrificing valuable floor space. The wide 70-inch double doors, located on the long side of the building, provide effortless entry for your lawn equipment, tools, and larger items.

Request current pricingAvailability confirmed by Handi-House
Explore this model
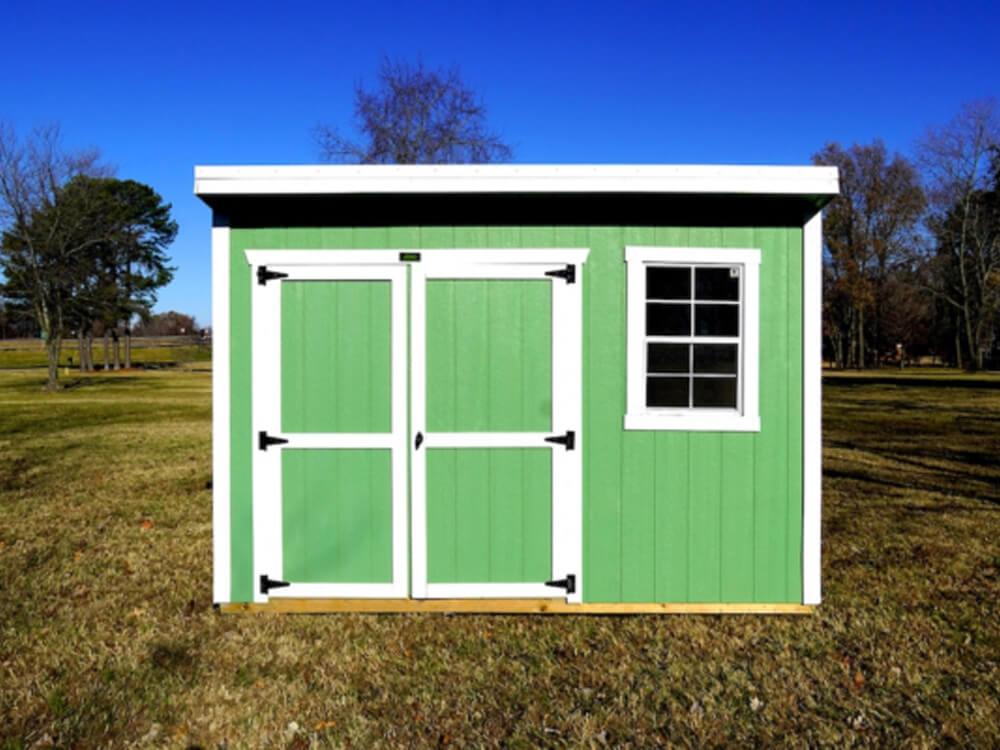
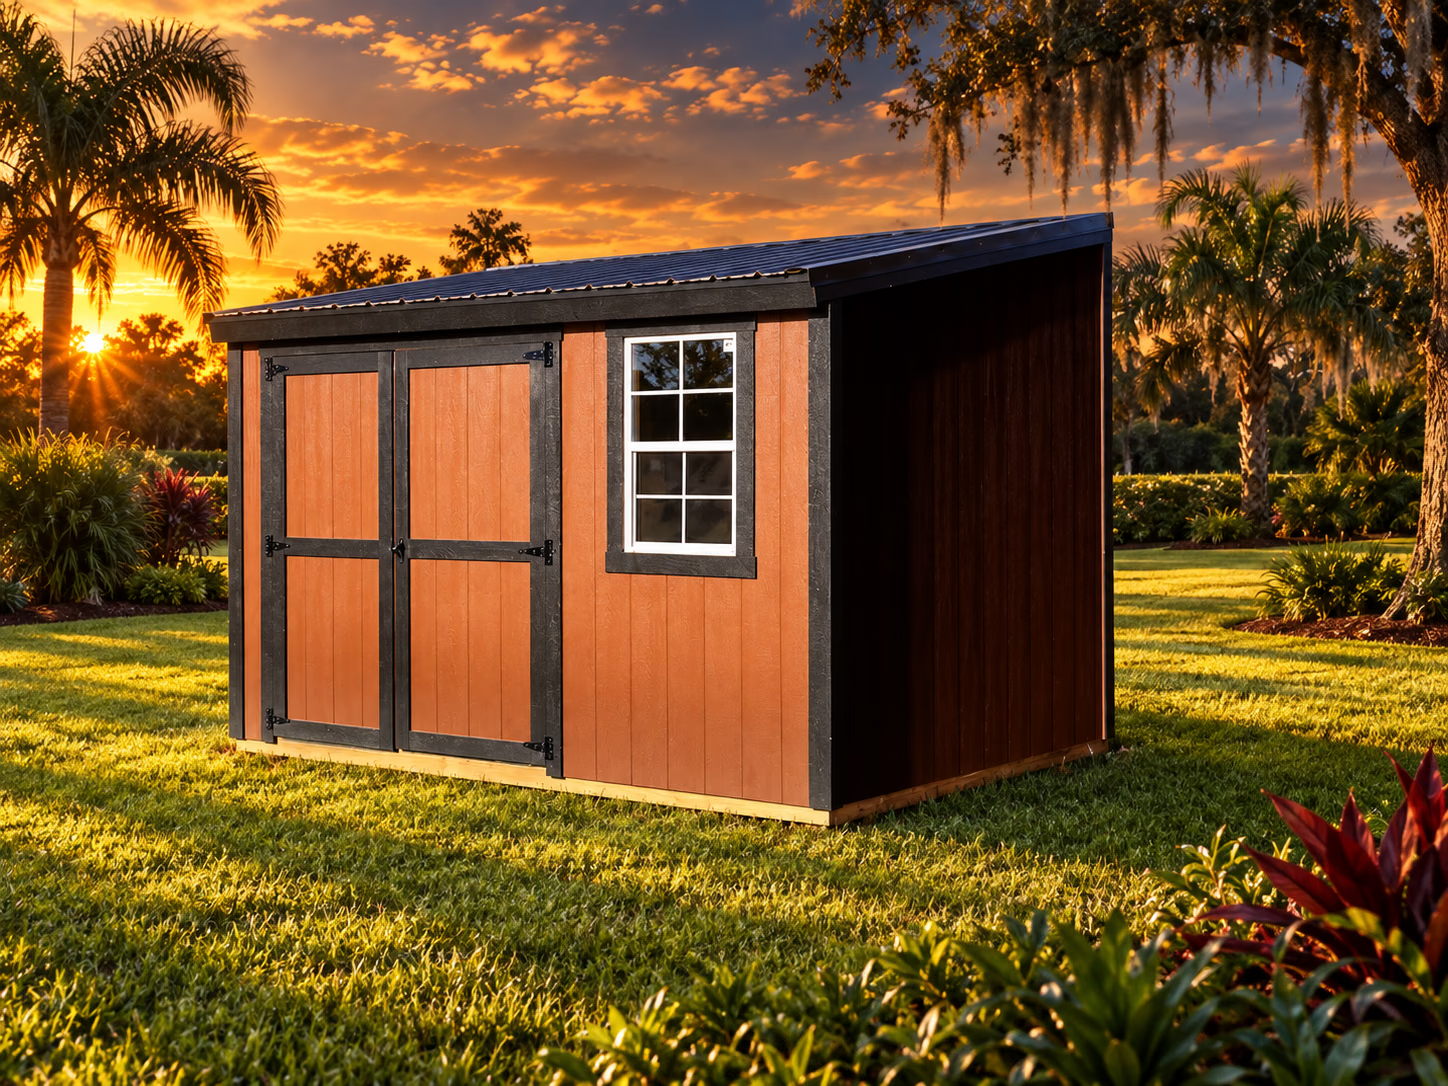
Built On Site Side Utility — Handi-House building
Built-on-site building

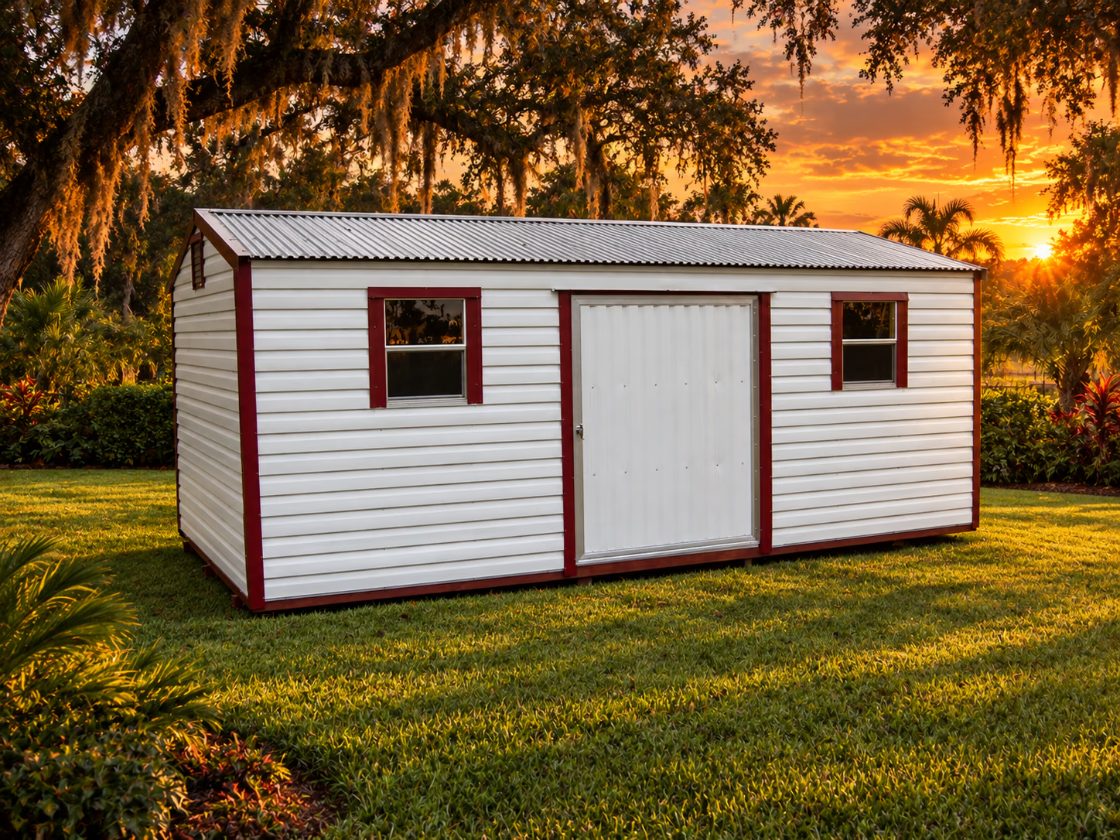
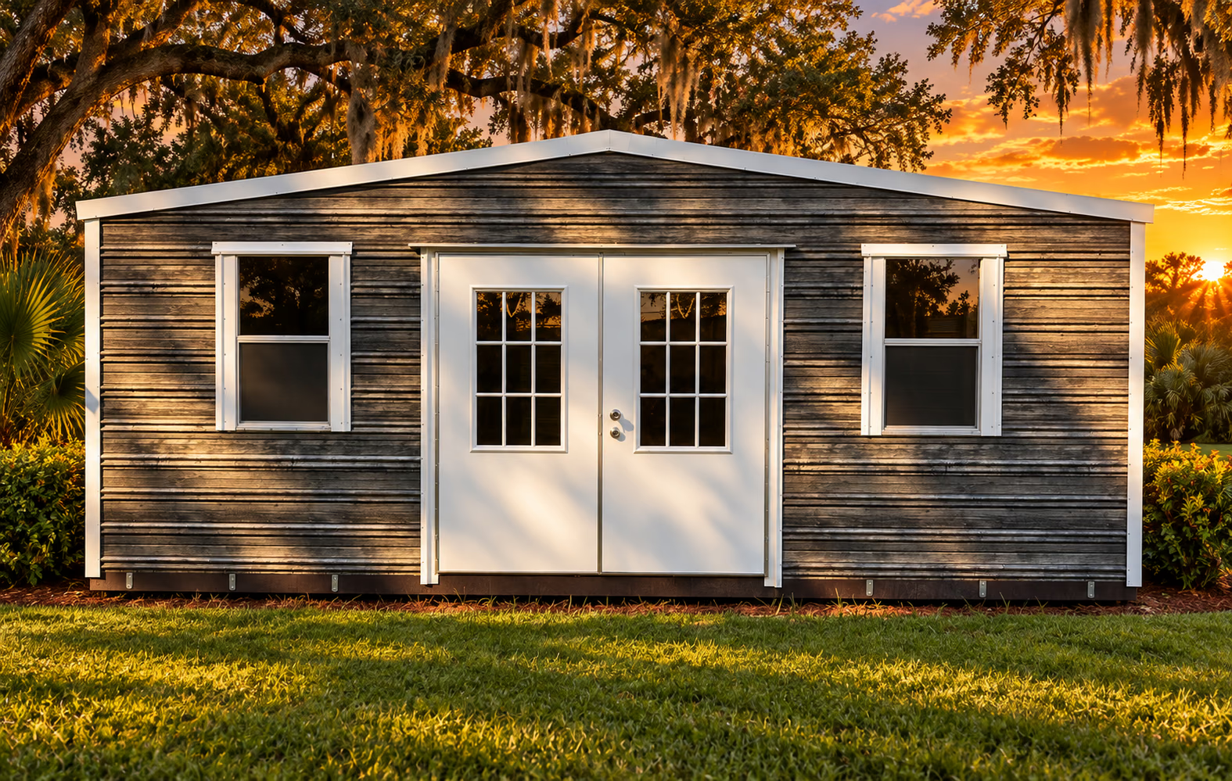
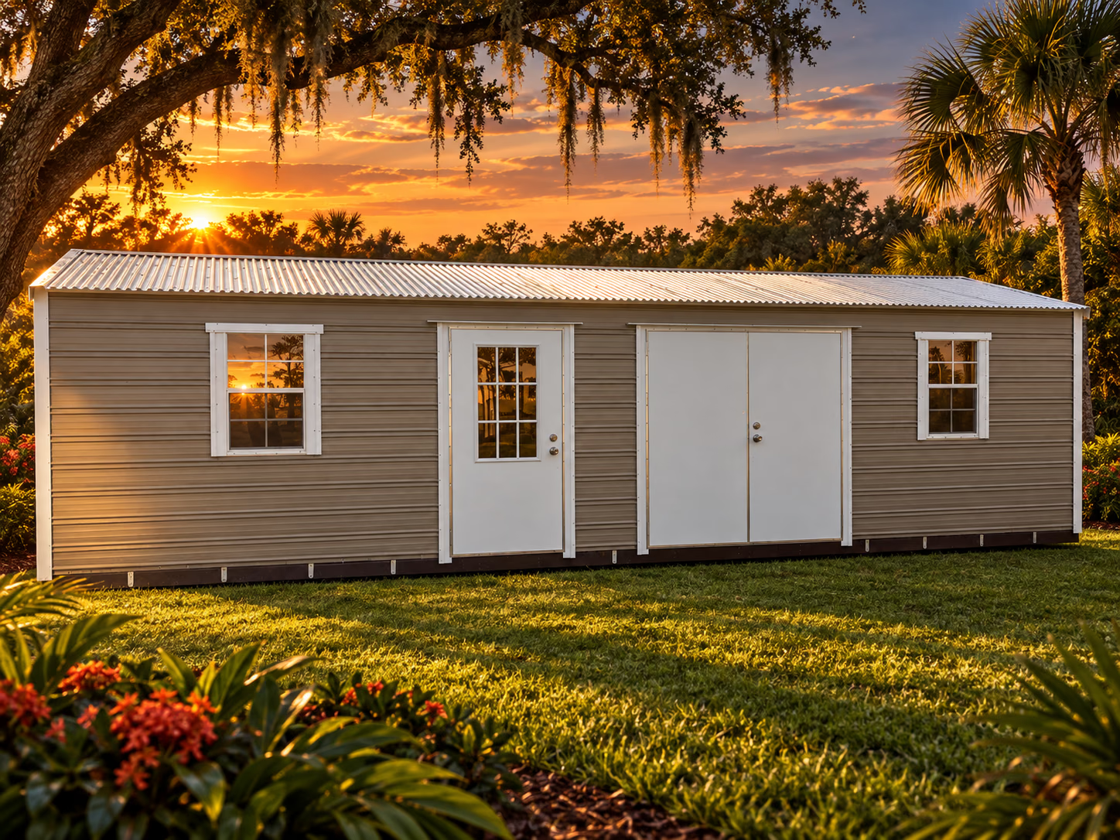
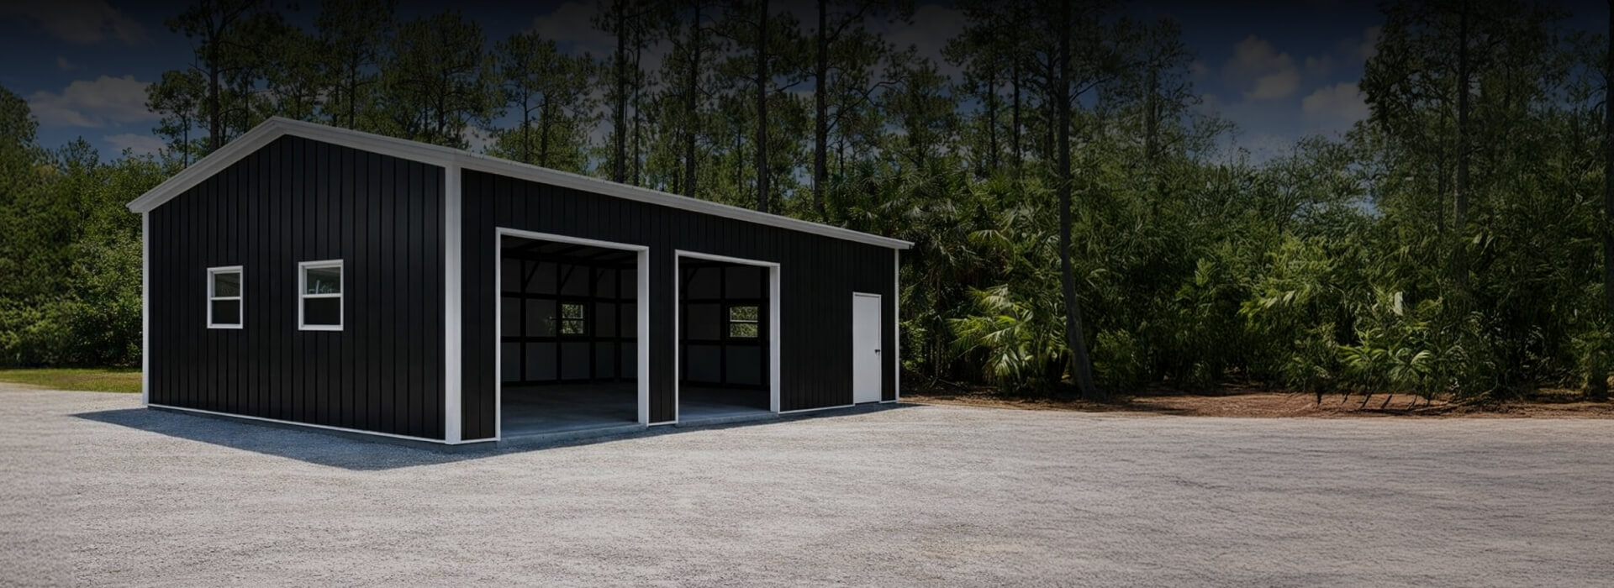
Built On Site Side Utility

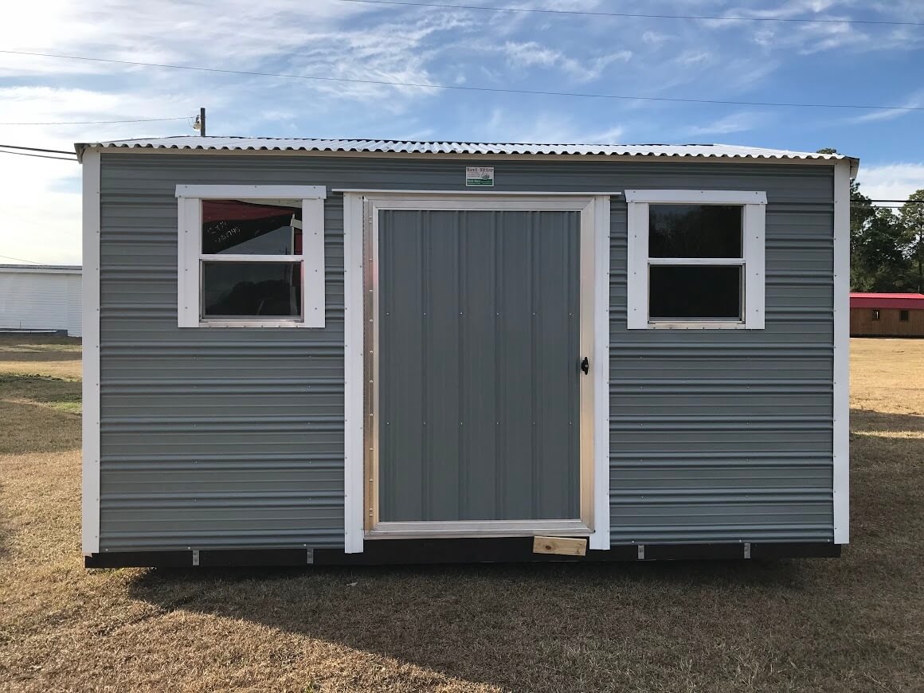
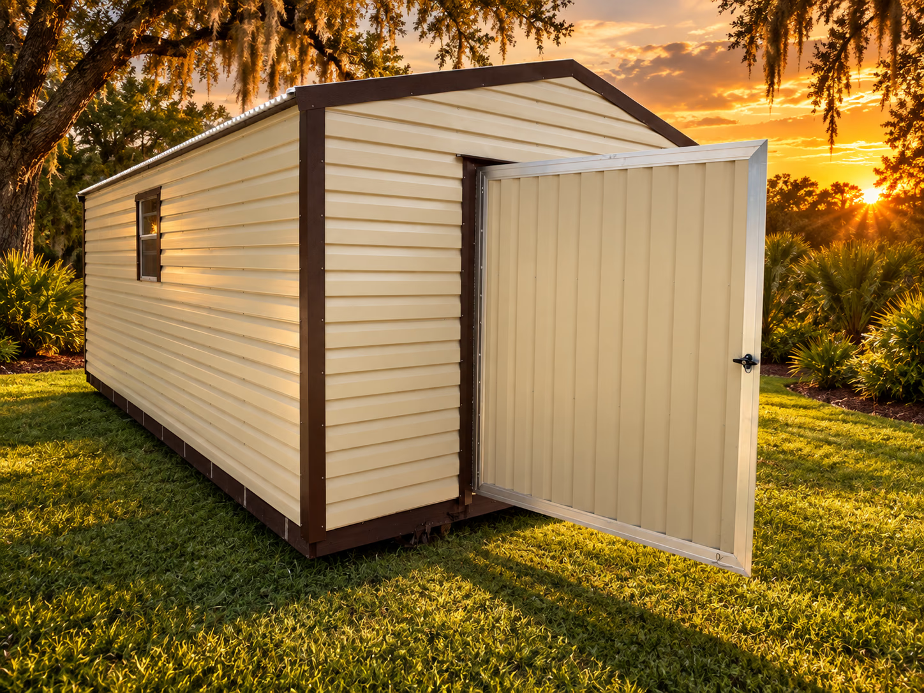
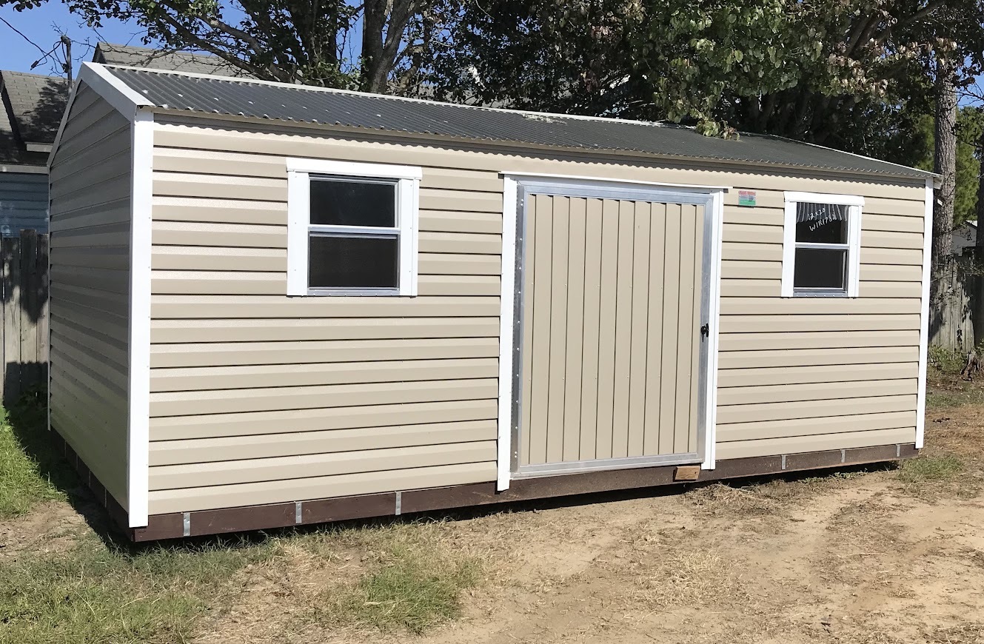
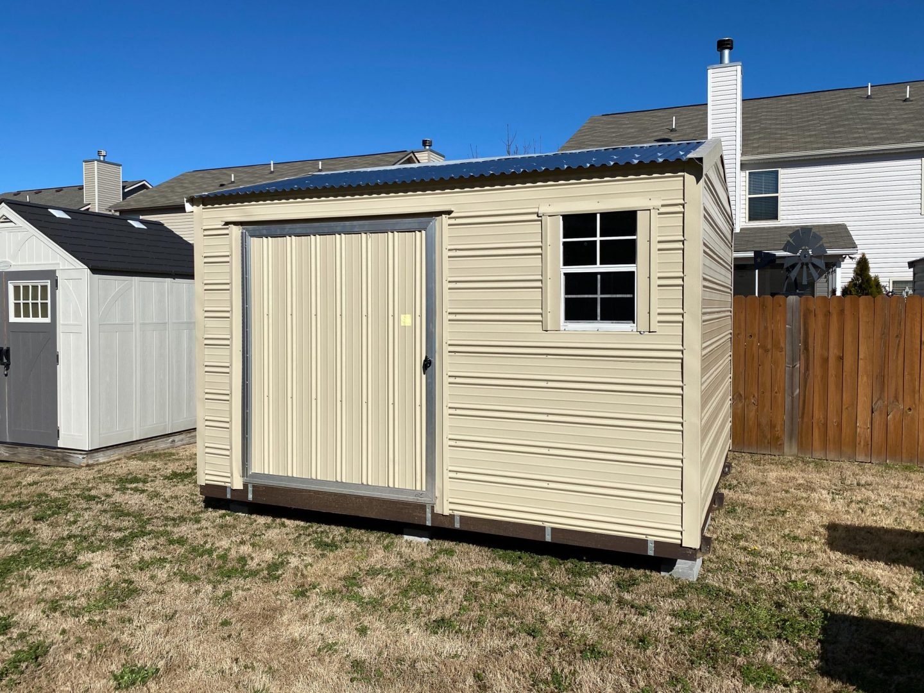
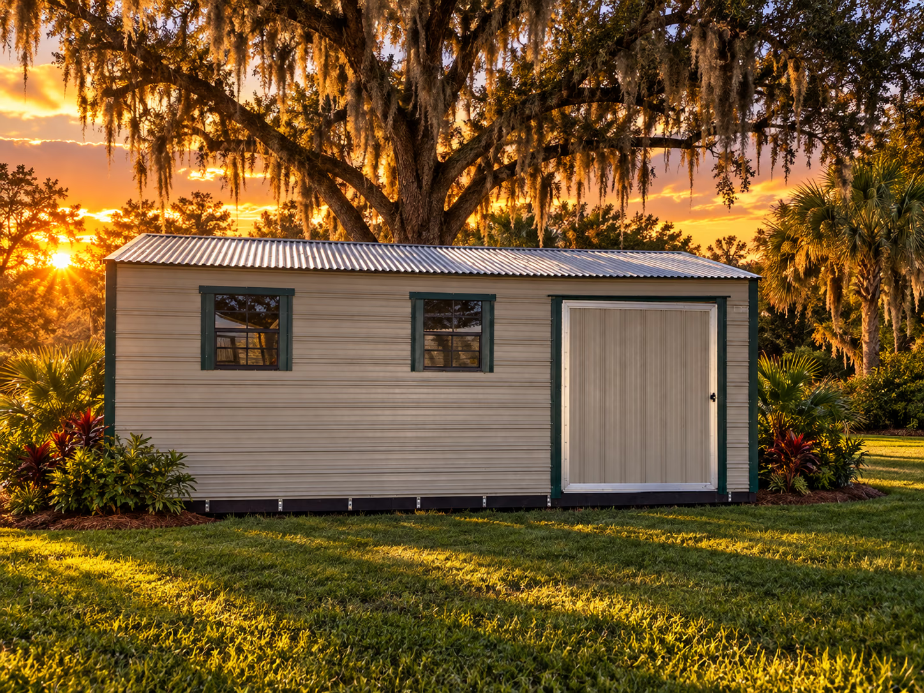
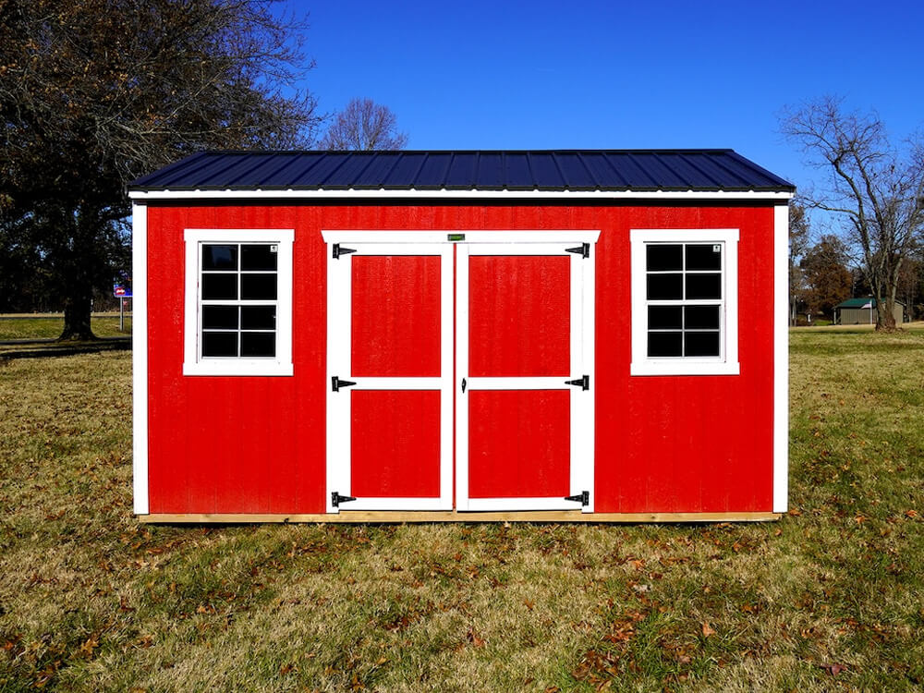
Imagine a space where clutter is a thing of the past and projects are a pleasure. The Side Utility shed transforms that vision into a reality. With a double-door entry positioned on the side, you get easy access for everything from a 4-wheeler to a riding mower. Generous natural light from two standard 2’x3′ windows creates a bright, inviting interior. When you’re ready to make it your own, a host of upgrades are available to match your ambitions.

Request current pricingAvailability confirmed by Handi-House
Explore this model
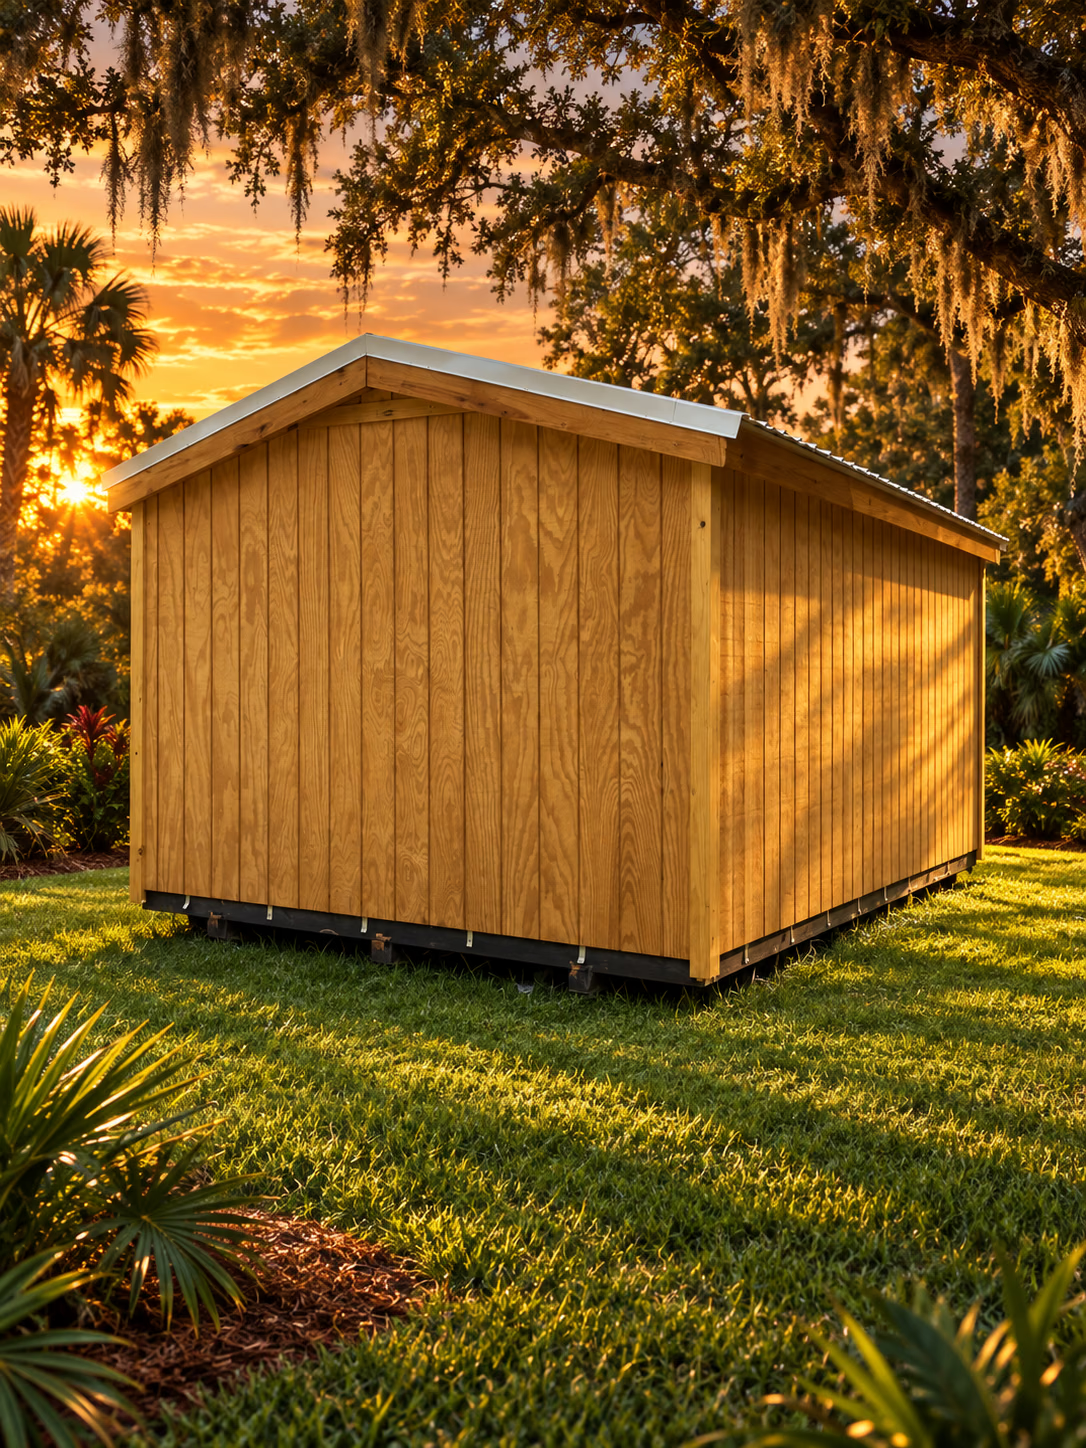
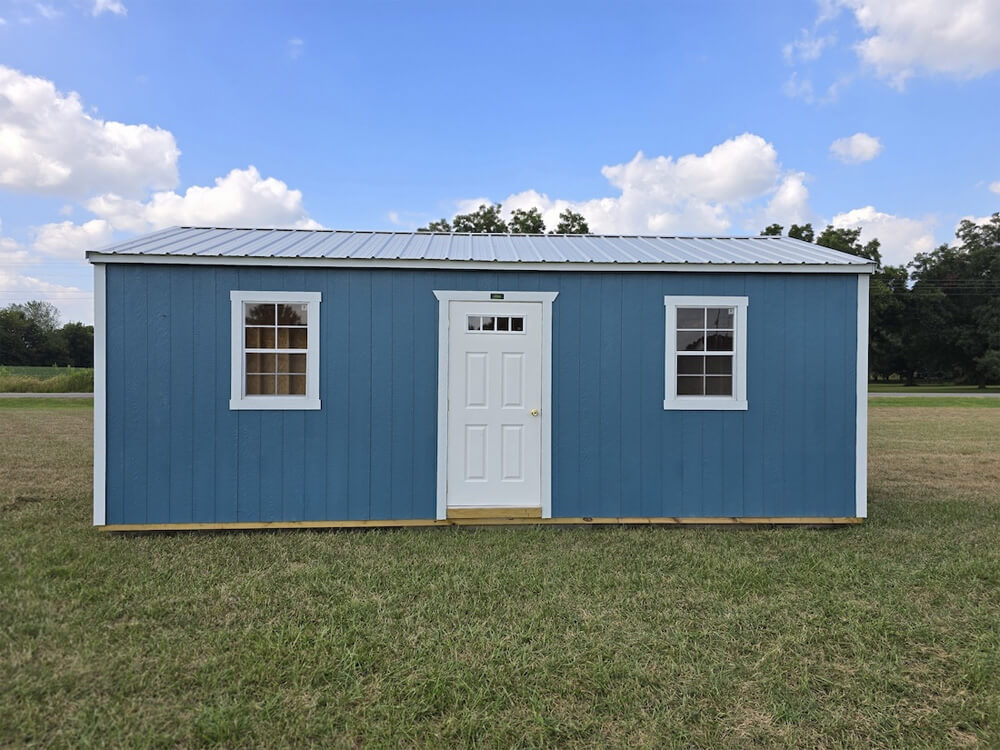
Built On Site Utility — Handi-House building
Built-on-site building

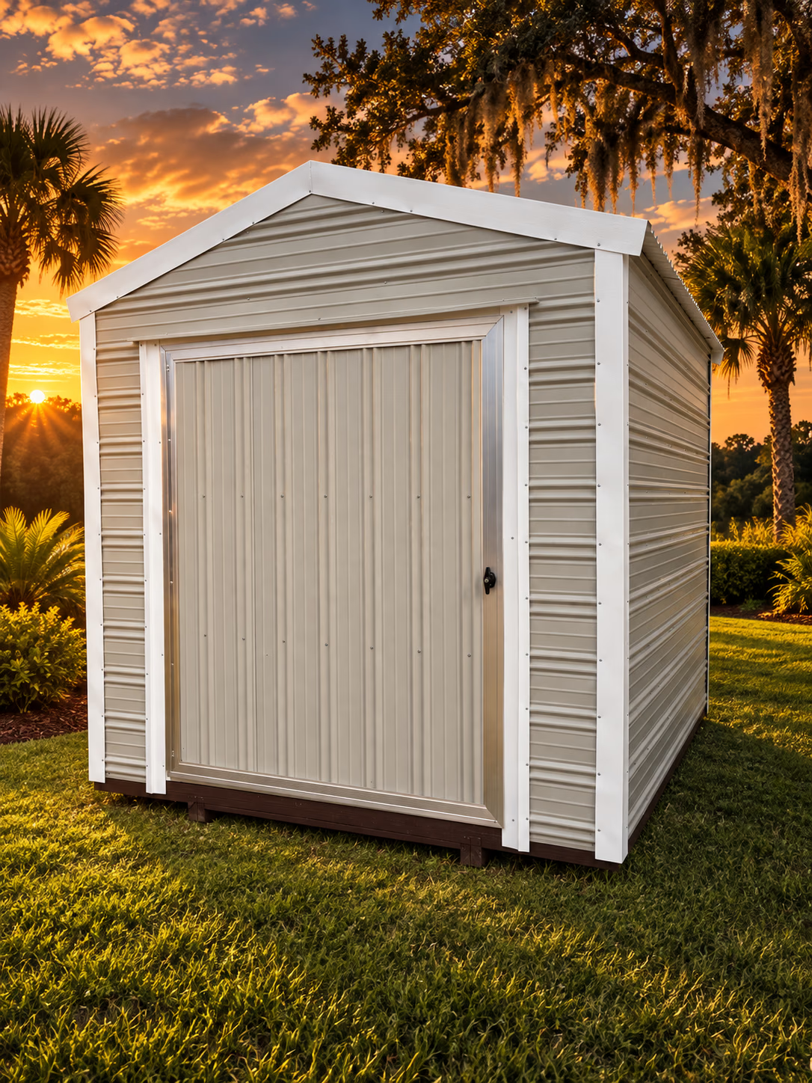
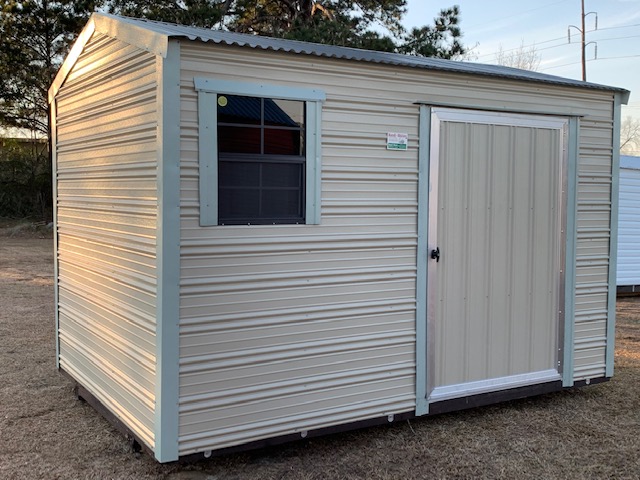
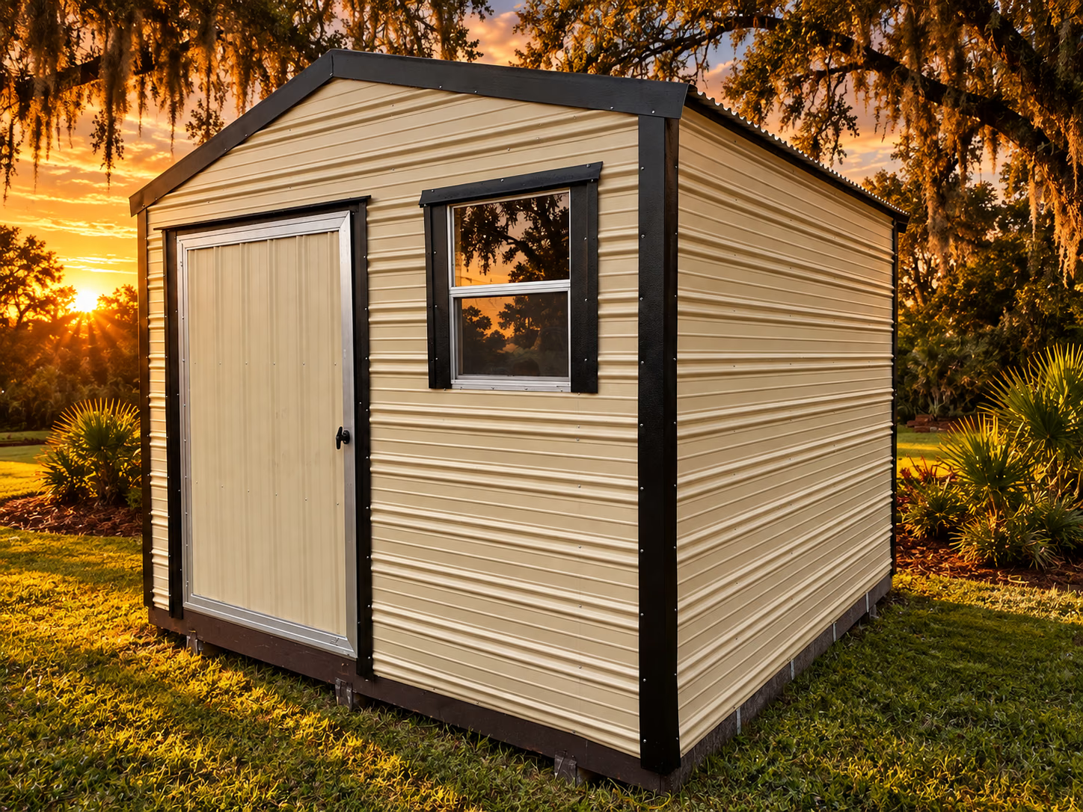
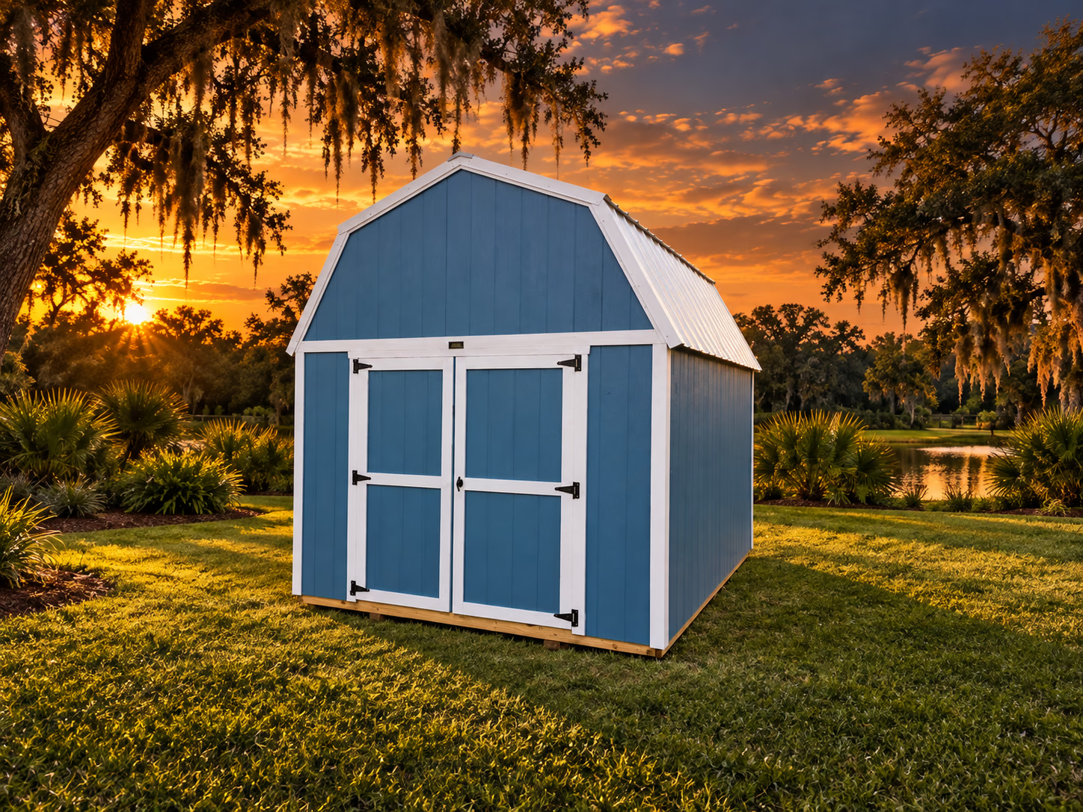
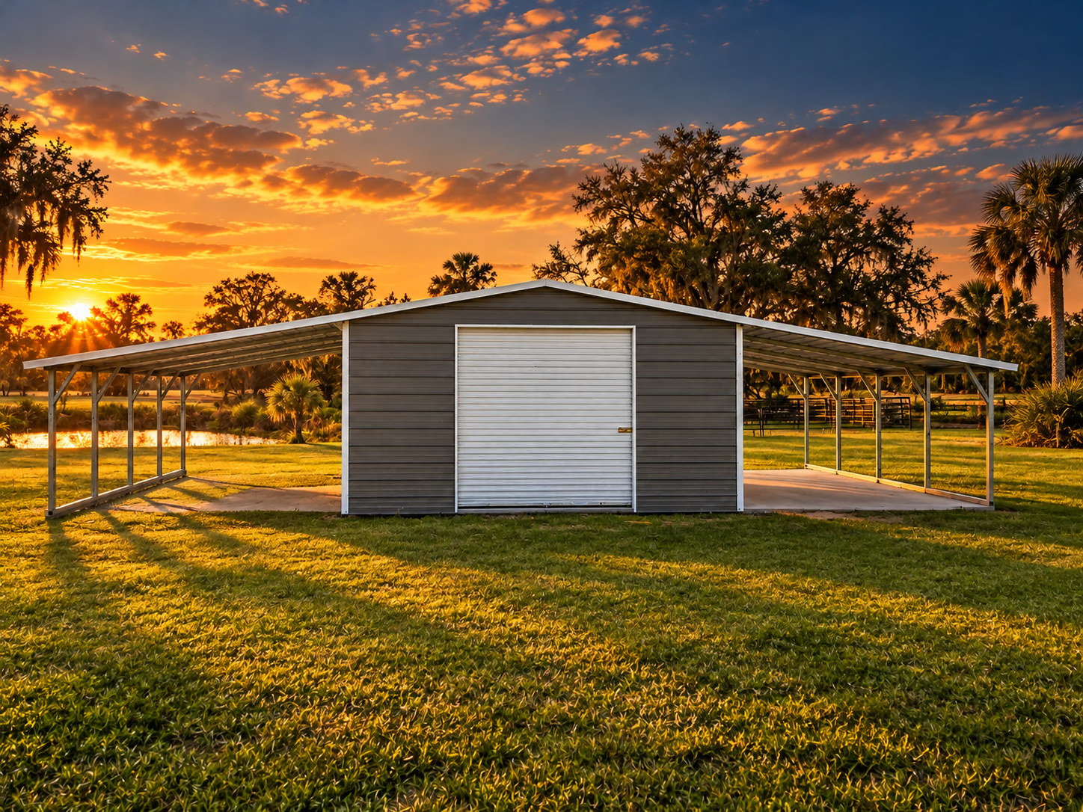
Built On Site Utility

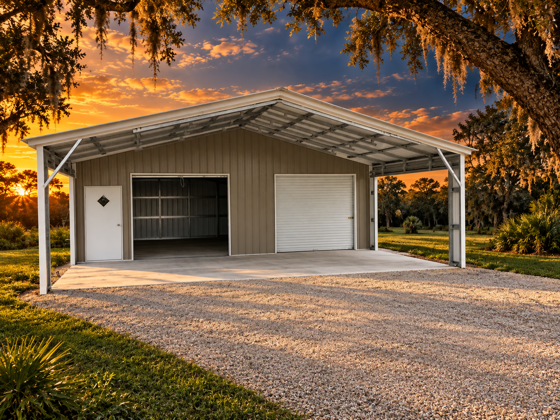
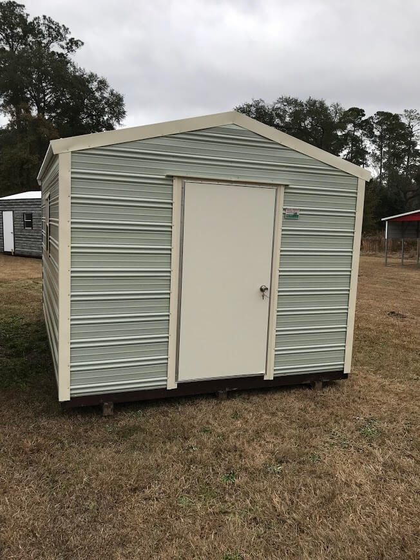
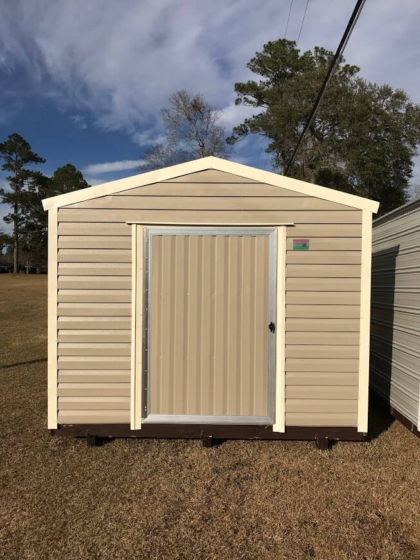
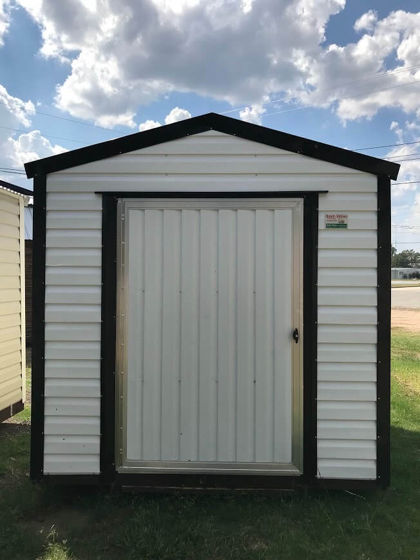
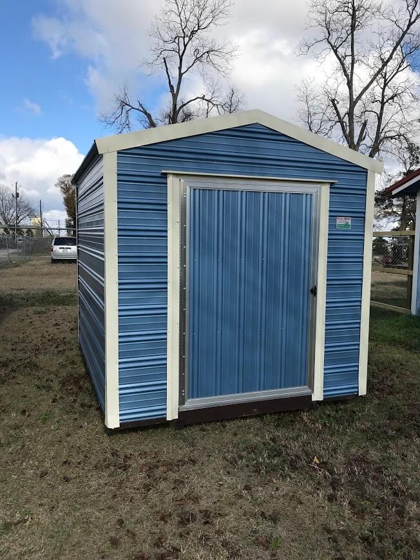
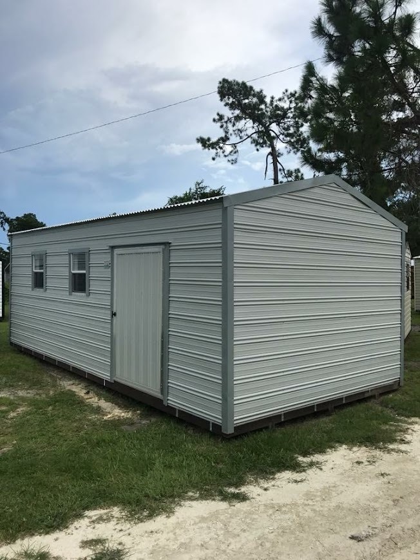
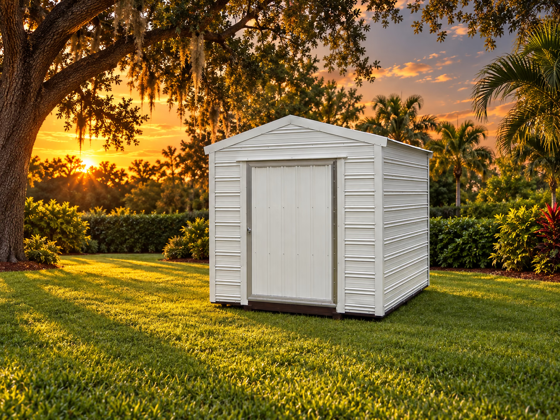
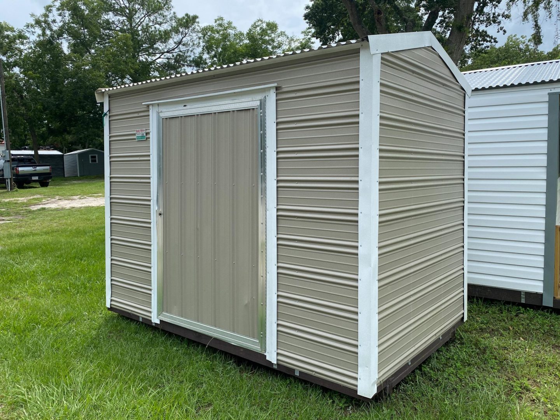
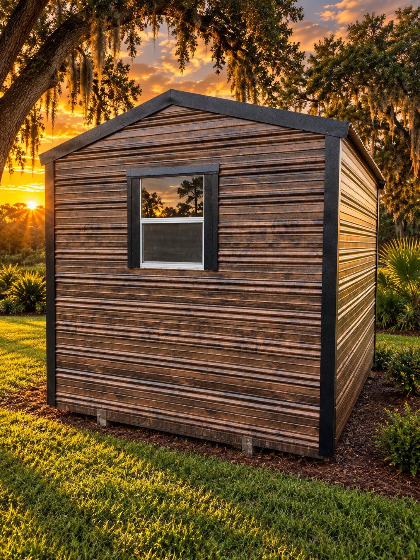
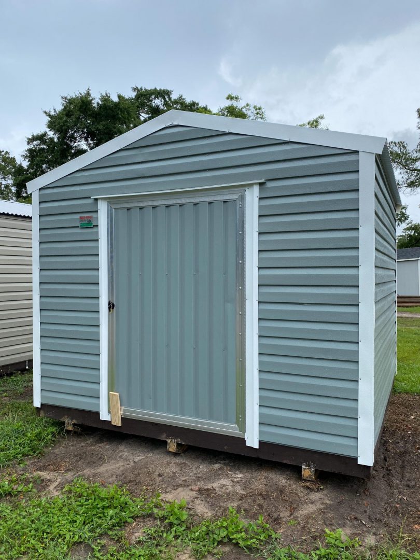
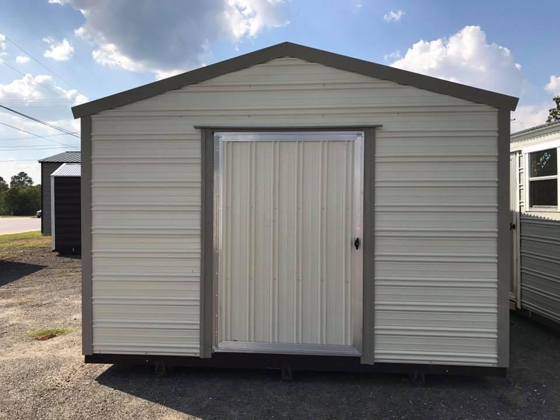
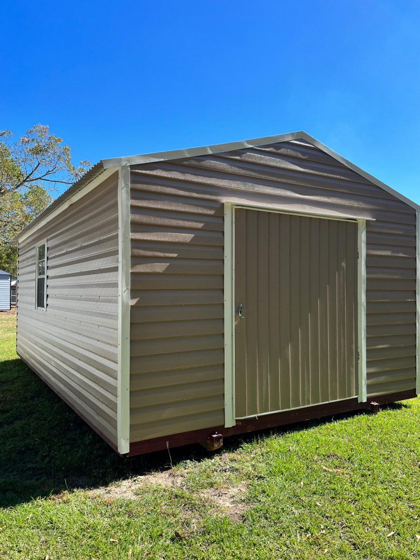
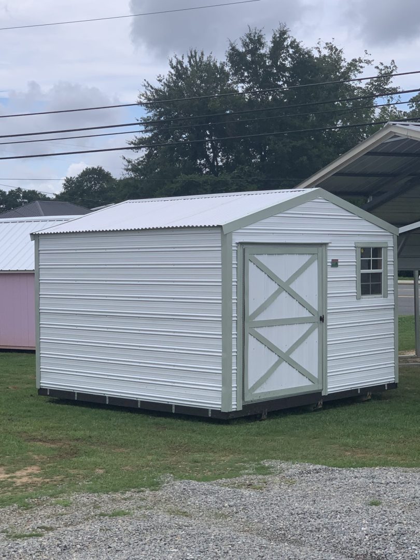
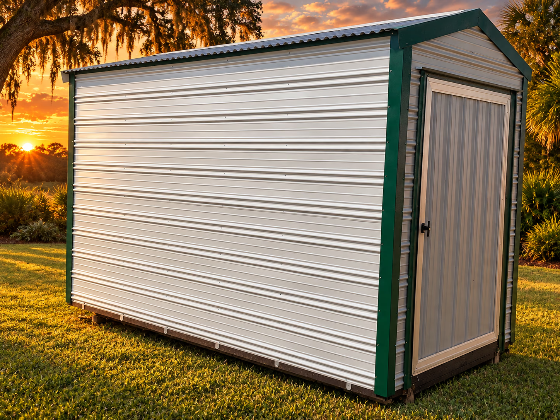
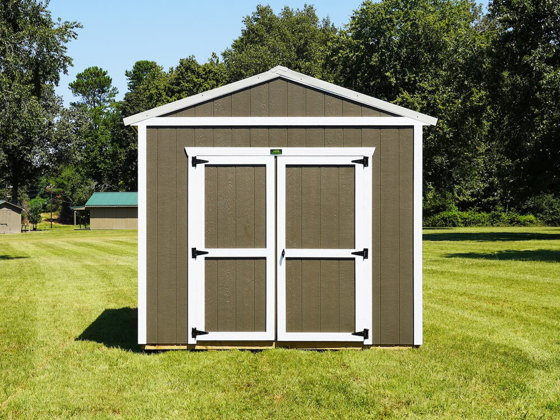
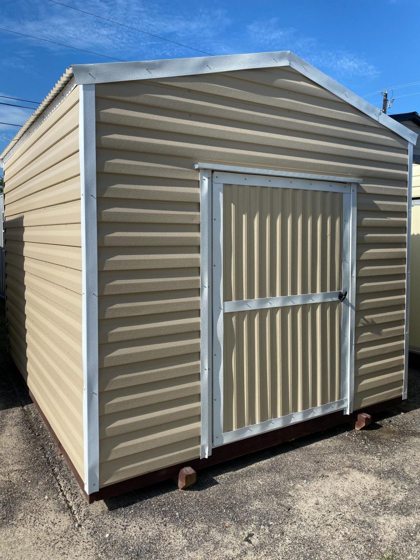
Imagine reclaiming your garage, finally organizing that overflowing attic, or creating the perfect dedicated space for your hobbies. The Build On Site Utility Shed isn’t just a structure; it’s your solution to a more organized, efficient, and peaceful life. Discover a space designed to elevate your lifestyle. The low-pitched gable roof provides dependable protection against the elements, keeping your belongings safe and dry year-round.

Request current pricingAvailability confirmed by Handi-House
Explore this model
TAKE YOUR IDEA INTO 3D

See a design take shape.

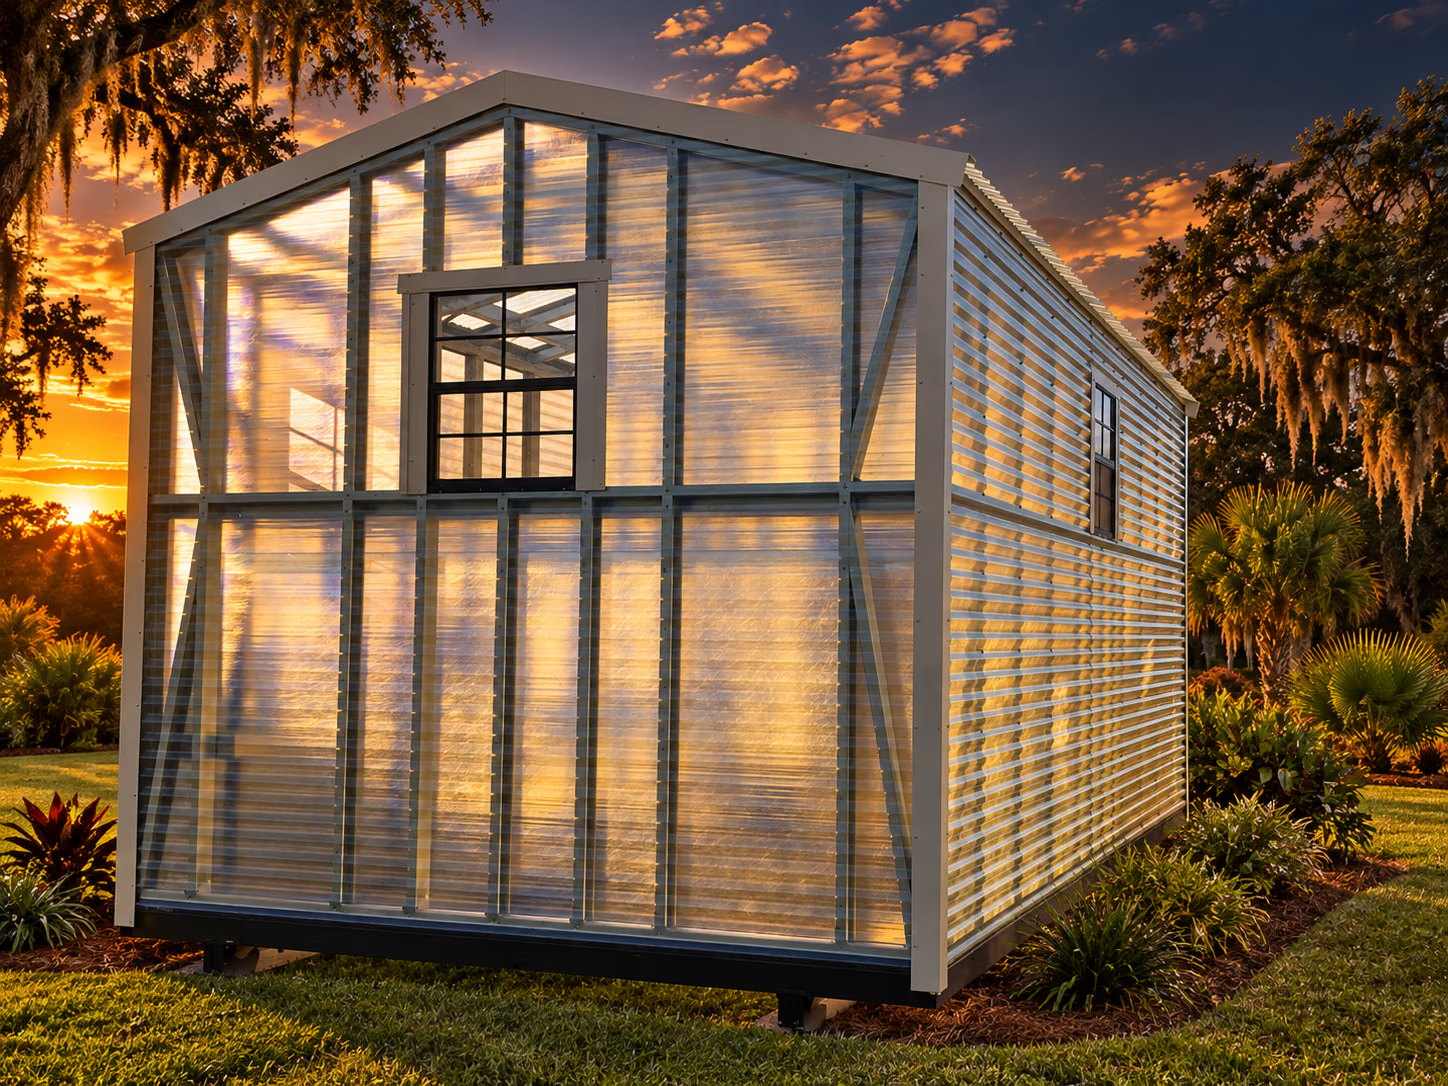
Open Handi-House’s interactive builder to explore a metal-building design, then bring your ideas to a local team.
The current builder is for metal-building designs. Ask the showroom about the options available for other building types.
Open the 3D Builder
A LITTLE CONVERSATION. A BIG POSSIBILITY.

Let’s make yourspace happen.

Bring your ideas, measurements and questions. Your local Handi-House team can help with the next step.
Talk about your buildingFind your local showroom
01 Share the idea02 Explore the fit03 Plan the details
YOUR IDEAS, TOGETHER

Saved models.

Keep your favorites here while you explore. Saved on this browser only; saving does not reserve a building or send a request.